BDO LAW
Office
Latvia
.avif)

Location:
Riga, Latvia
Year and status:
2014
Team:
Zane Tetere-Sulce
Elina Tetere
Dins Vecans
Eva Heidingere-Jukama
Janis Vilcins
Bruno Birmanis
Developer:
3D:
Landscape:
Photo:
Ansis Starks
LAYOUT1
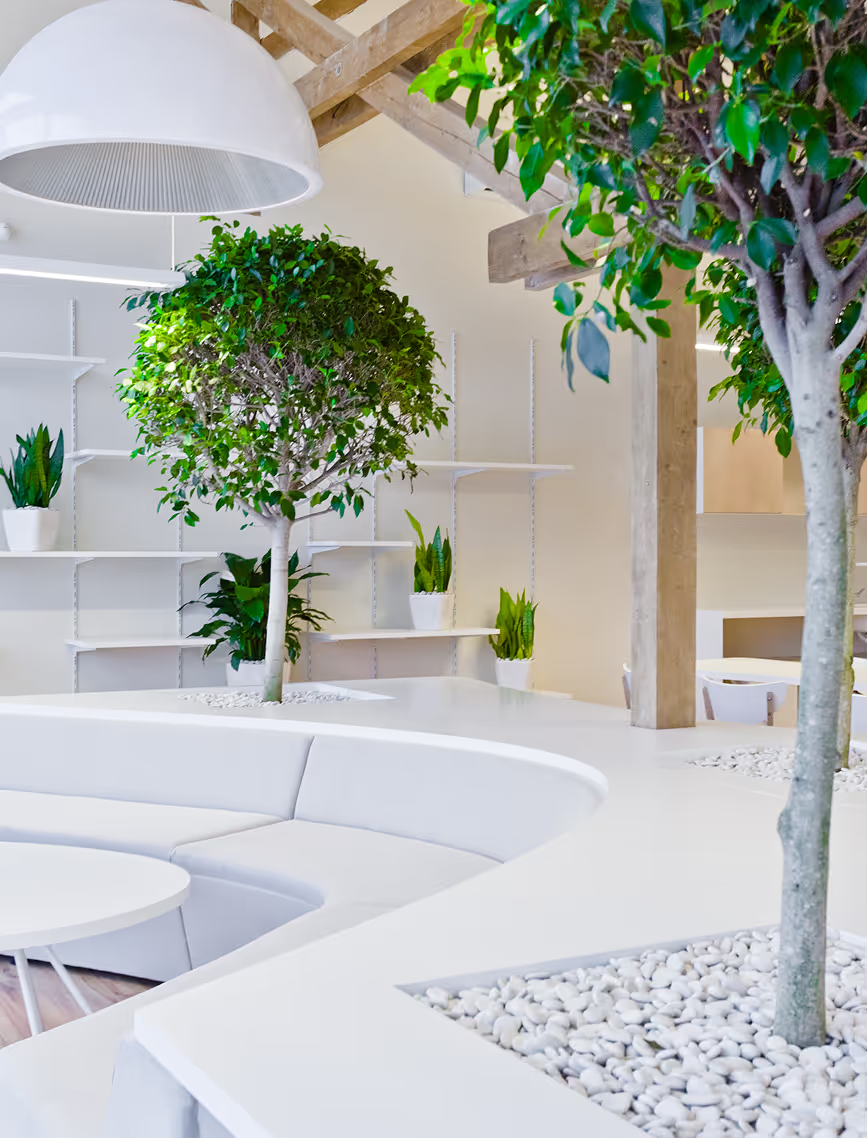
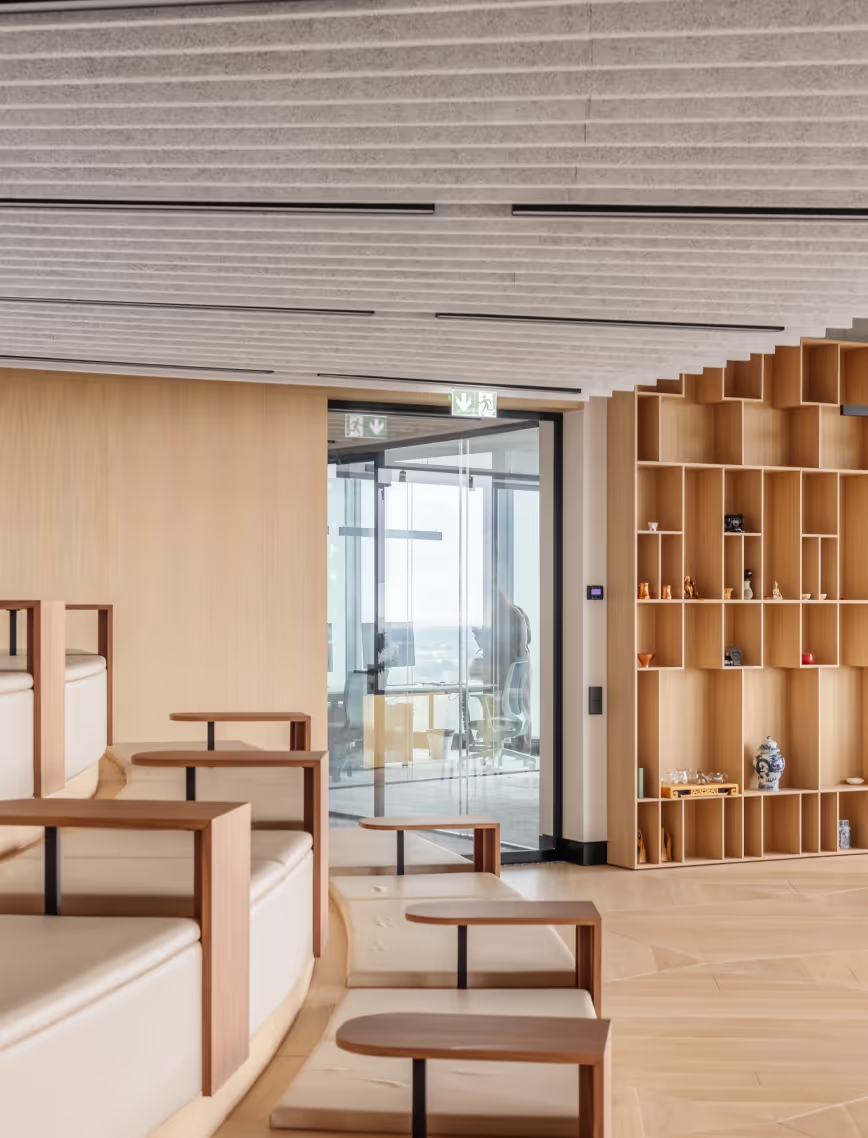
A marriage between the modern and the classic visually, functionally and in the context of the brand. The clients are collectors of art and antique furniture. They didn’t want to work in a predictable law office environment.
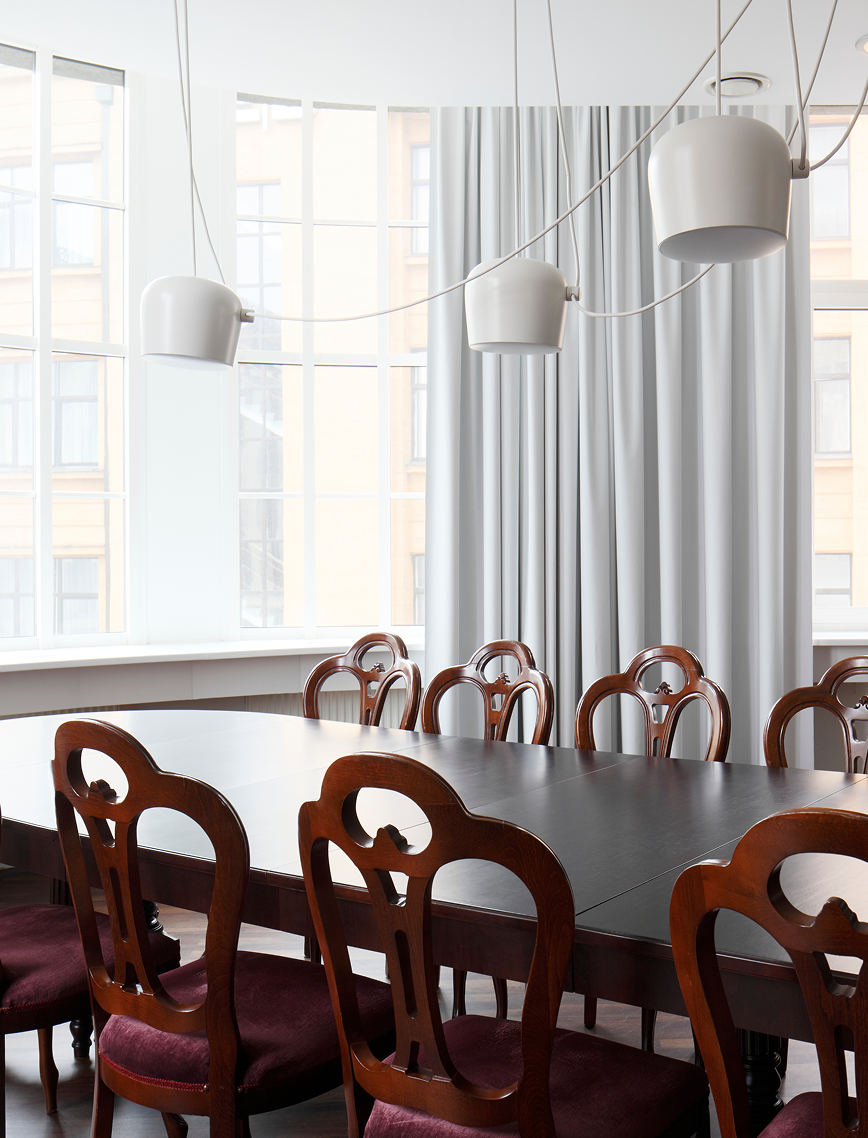
The front office interiors feature antique furniture from the clients’ own collection. We placed it in the conference rooms and paired them with ascetic, contemporary decor to obtain lightness. The back office is furnished with light coloured, contemporary furniture, some of which is taken from the old office.
LAYOUT3

LAYOUT1
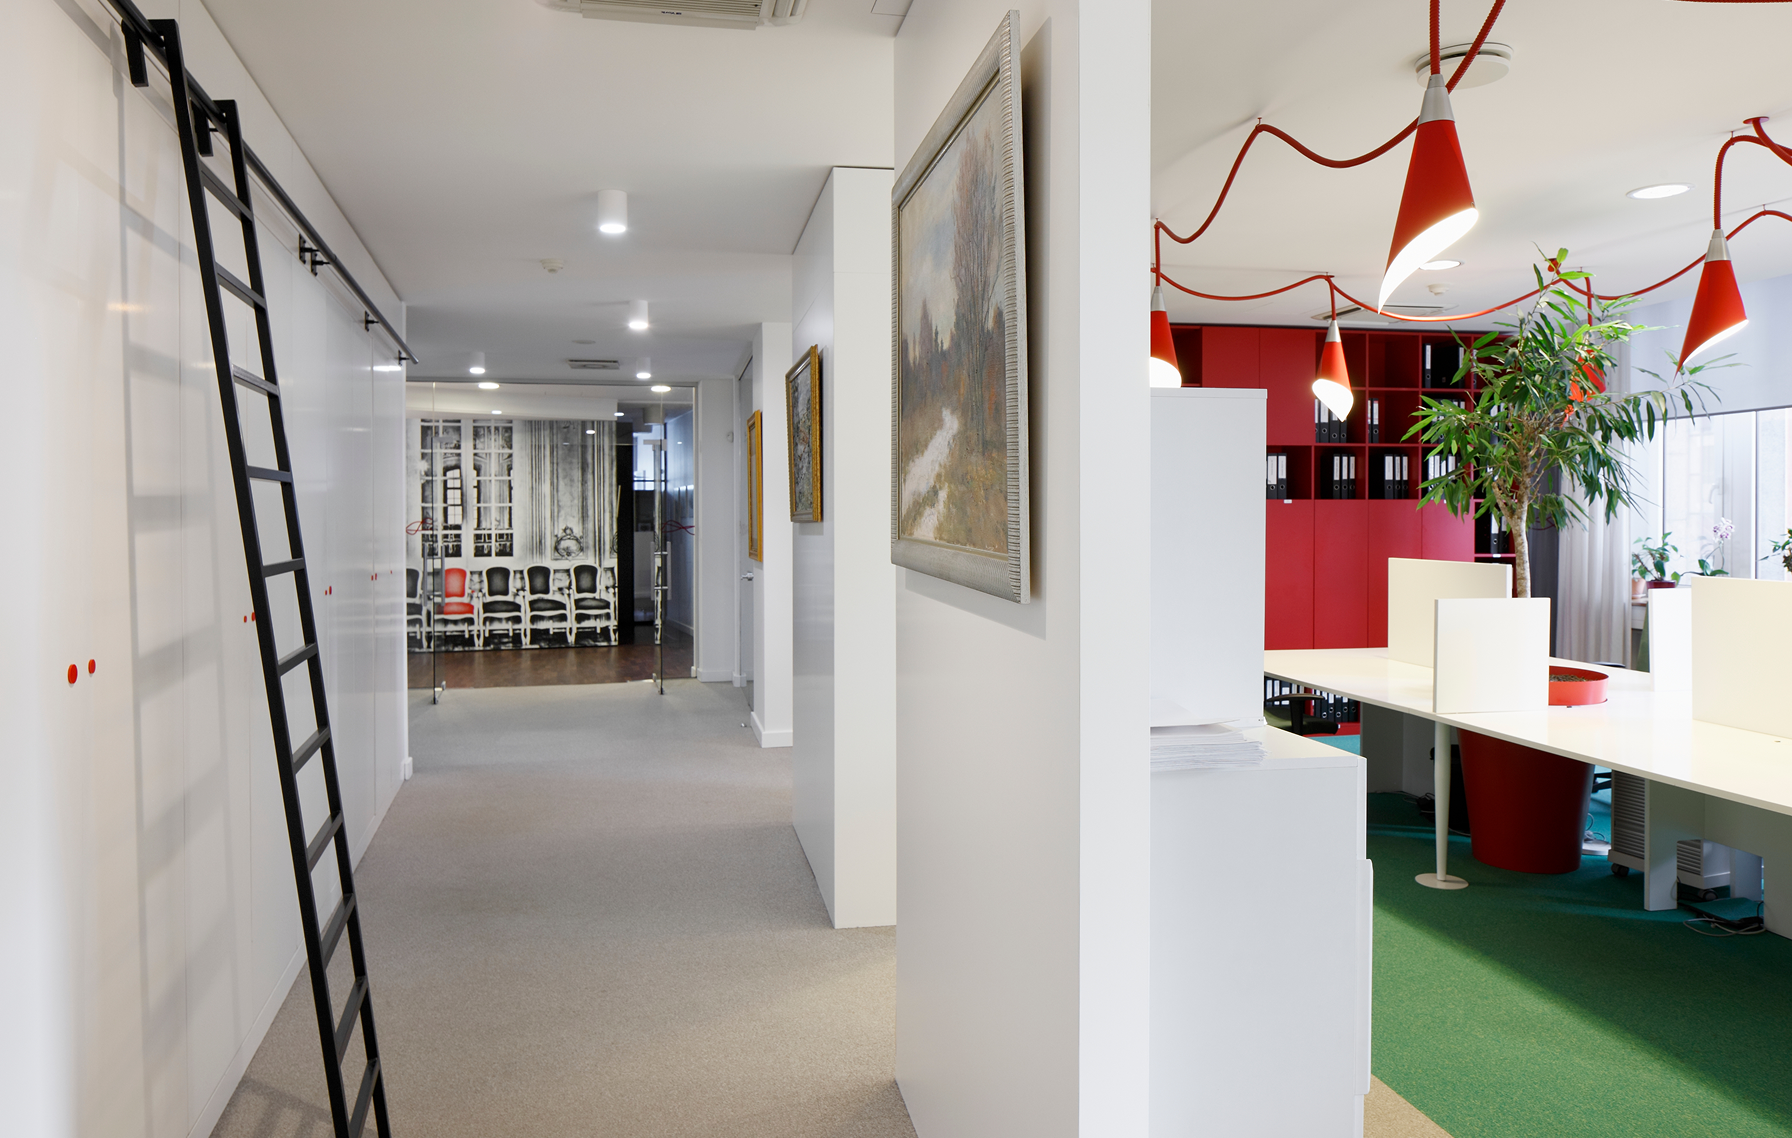
We divided the interior into two zones – client-facing and staff only. The ‘front office’ includes a meeting area, conference rooms and executive offices while the back office is intended for use by employees. Unusually for law offices, the clients welcomed the idea of an open office. Since the number of employees is quite high for the amount of space, a classic approach wouldn’t be possible in terms of space, access to daylight and air flow.
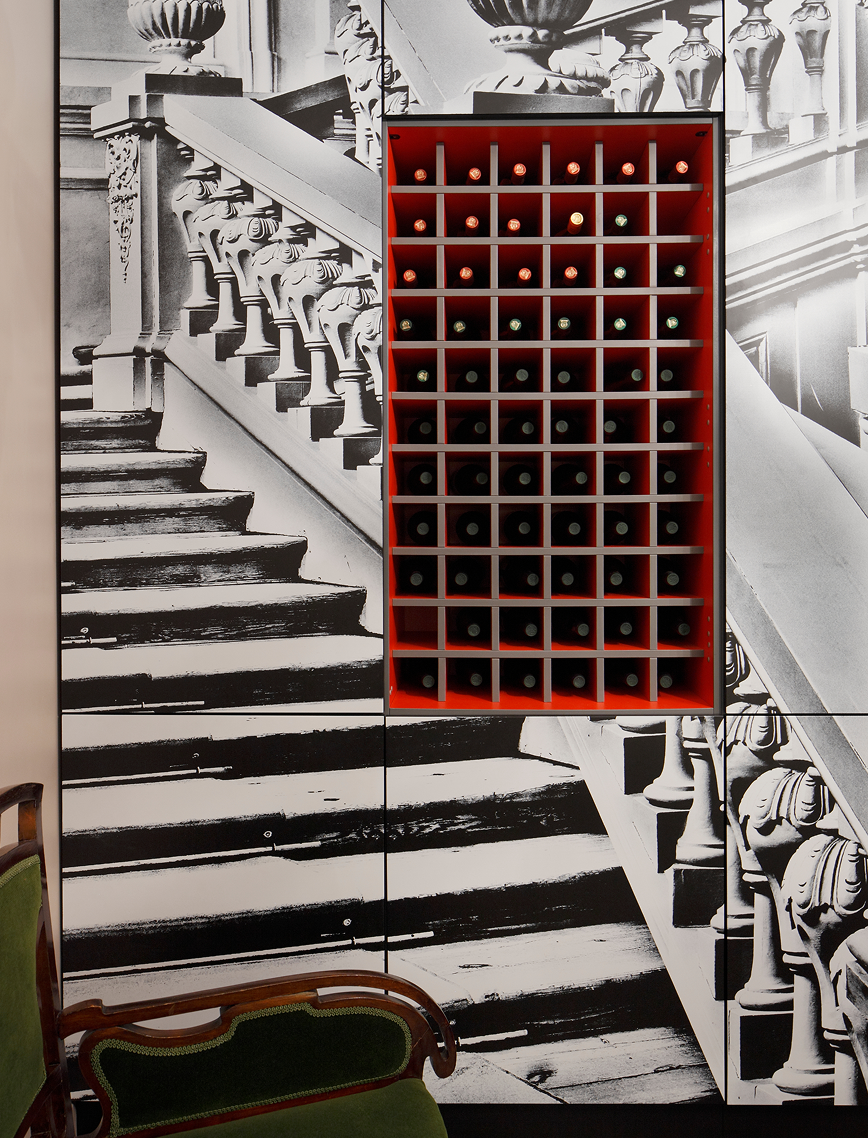
The reception area encapsulates how we paired the classic with the modern. To optically broaden the space and highlight the symbolism, we ordered a photo shoot of Latvia’s Rundale Palace. The photos have been edited into one single image. We created a striking welcome zone by using white print on black wall panels instead of the typical black on white. The reception desk is ascetic for the sake of contrast, visual neatness and a clear perception of the concept.

LAYOUT1

LAYOUT1
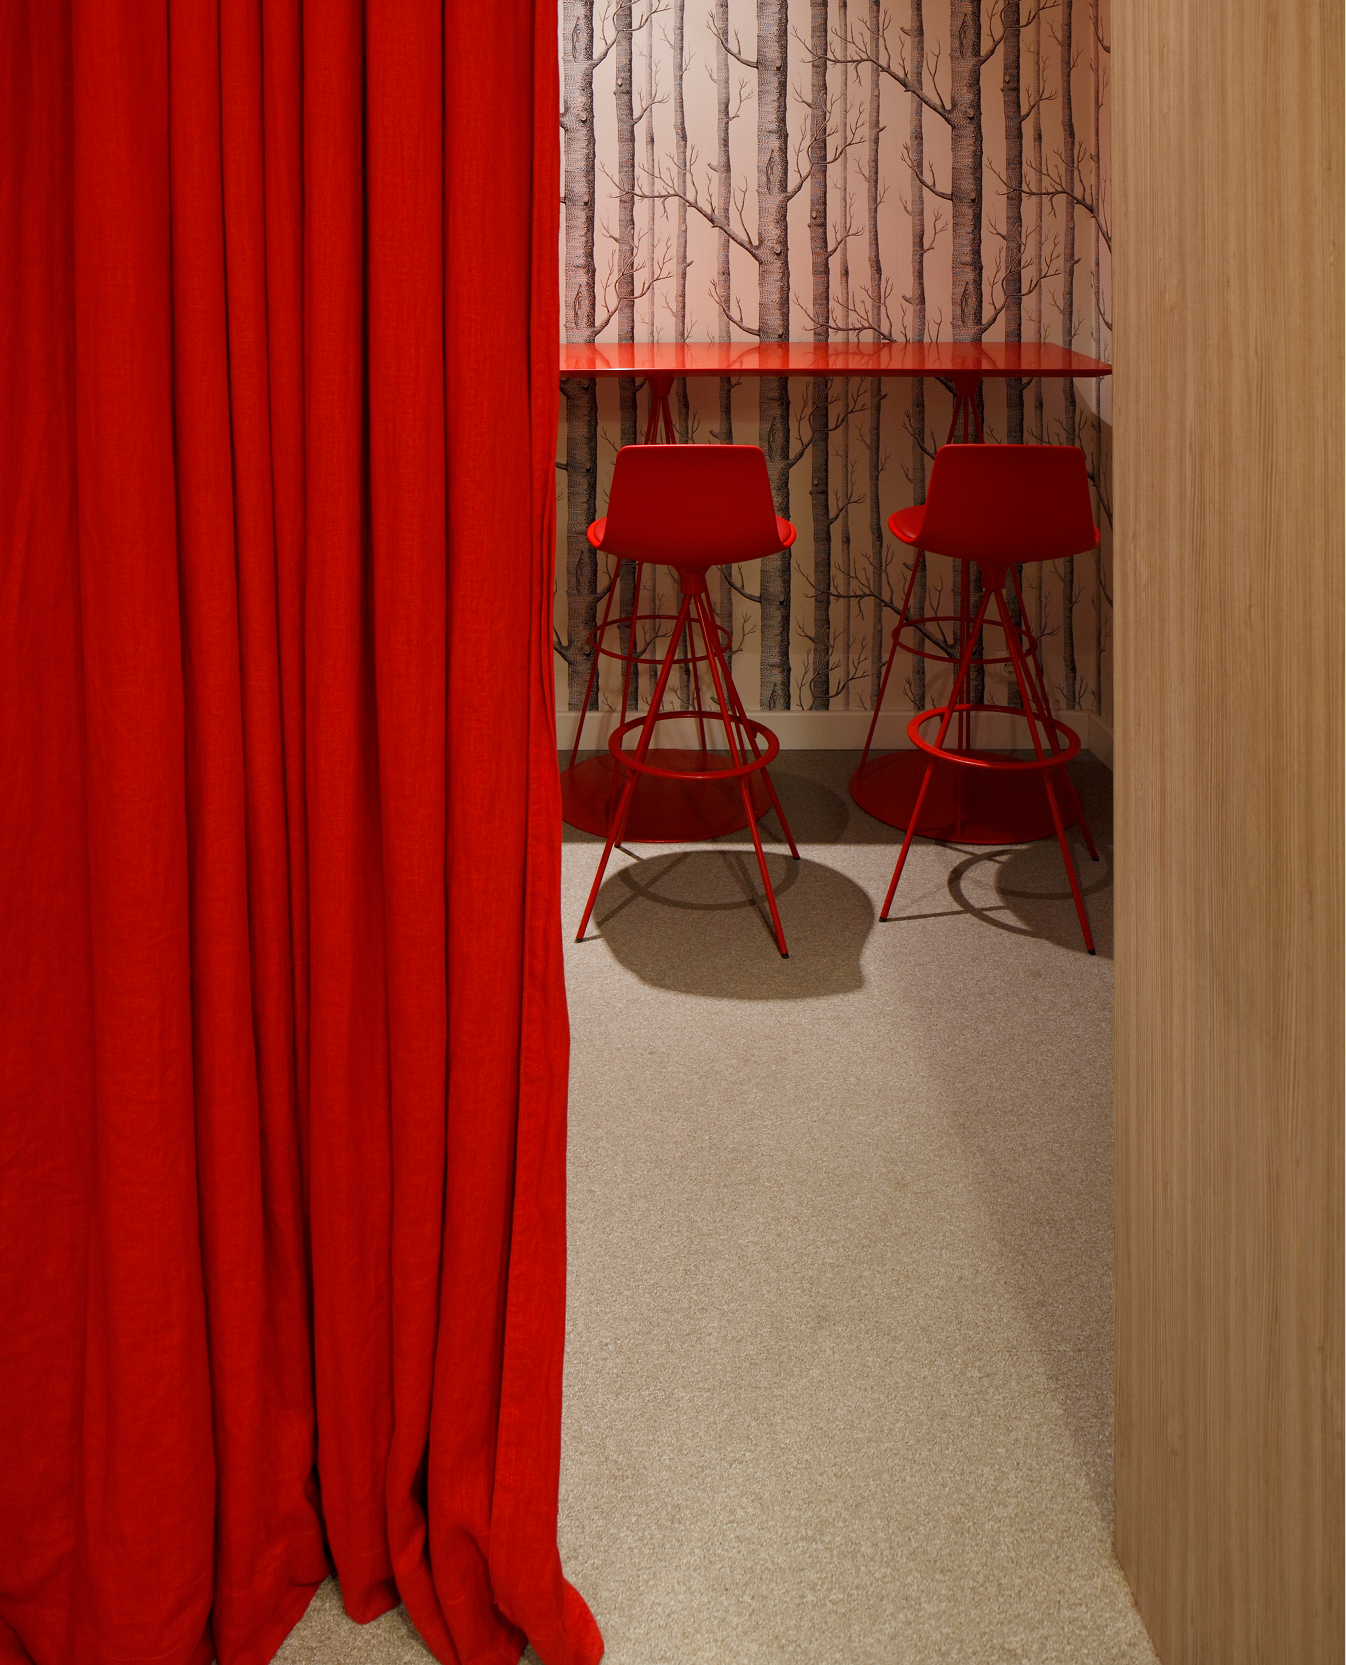
The front and back offices differ one from the other with paintings as a shared element. A red thread cuts through the interior, symbolising energy, movement and vitality. The theme continues in the red accents such as the protective decals on the glass partition walls and locally designed and manufactured lighting solutions.

LAYOUT2