WorkAbout

Search

WorkAboutSearch
Thank you! Your submission has been received!
Oops! Something went wrong while submitting the form.

AUGUST

Apartment Building

Latvia

Jurmala, Latvia

2026 - ongoing

Linda Zala

Apartment Building

River Properties

august, noble, apartment building, Jurmala, residential, wellness, wellbeing, spa, gym, nature, Baltic Sea

LAYOUT1

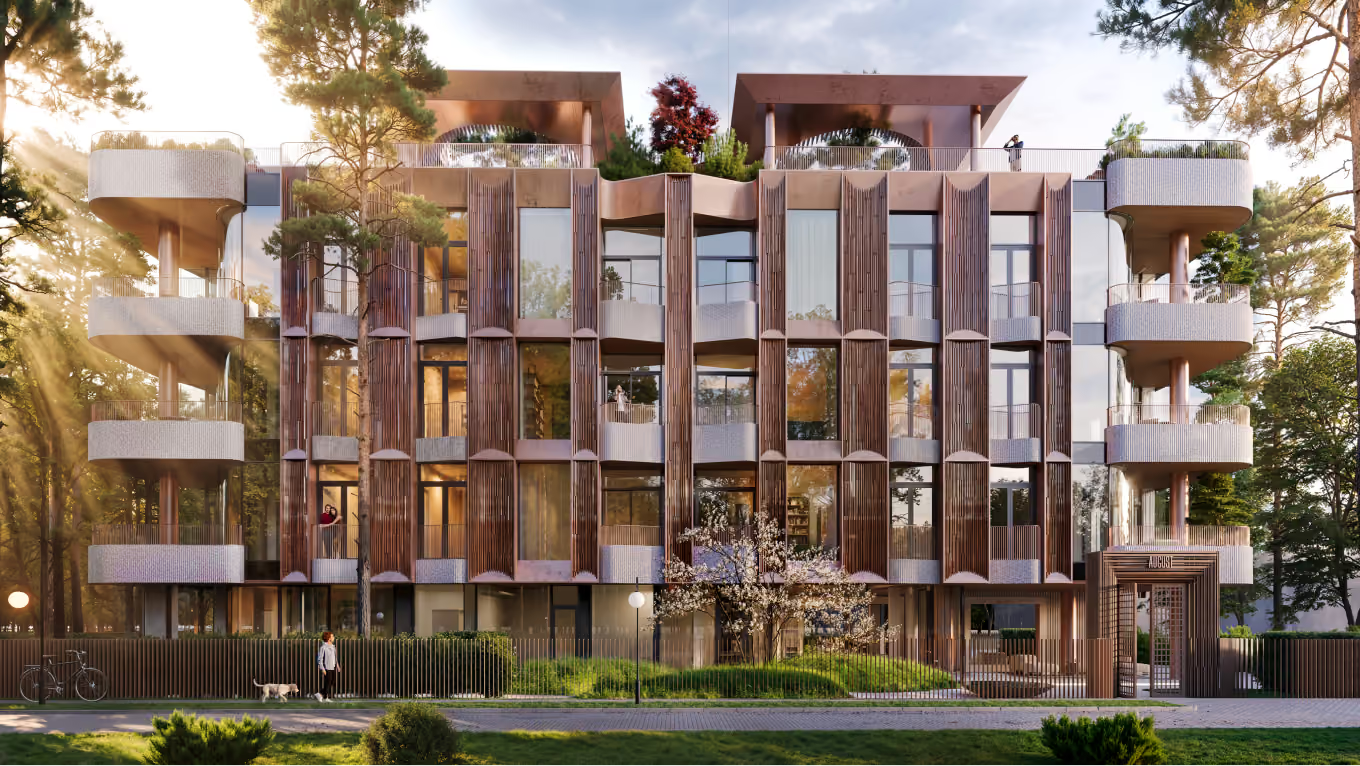
Designed around the wellbeing of its residents, AUGUST continues the architectural dialogue first introduced in NOBLE. The apartment building is located in Jurmala, Latvia, a former fishing settlement that developed into an important European resort in the late 19th and early 20th centuries. The city still carries the legacy of that era - the elegance of aristocratic culture, where historic architecture coexists naturally with pine forests, white-sand dunes, and the Baltic Sea. Rather than imitating the past, AUGUST reinterprets the defining elements of Jurmala's identity in a contemporary expression.

LAYOUT2

LAYOUT1

The commercial requirements for AUGUST resulted in a building of considerable scale, challenging us to articulate its form in a way that reduces its perceived mass. The building is symmetrically divided into four interconnected volumes. Rounded corner balconies and terraces soften the overall form, allowing the architecture to breathe. Technically demanding curved corner windows further reduce the building's visual scale while simultaneously expanding the interior and opening it towards the surrounding landscape.

LAYOUT2

This residential project aims to bring the landscape into the living environment and soften the boundary between architecture and nature. Generous corner balconies are planted with greenery, creating a small private garden for each apartment, while on the rooftop the same idea is extended to penthouse terraces. AUGUST’s architectural identity is shaped by natural materials - ceramic, copper, glass, timber and stone - carefully selected for local climate conditions. The façade is decorated with vertical glazed ceramic tiles.

LAYOUT1

The main entrance is conceived as a freestanding portal, positioned outside the building volume to create a gradual arrival experience. A large mirror in the lobby faces the entrance, allowing visitors to see themselves framed by the surrounding garden as they approach the lobby.

LAYOUT1

LAYOUT2

Inspired by Jurmala's historic verandas, the lobby evokes the atmosphere of a living room, as it extends from the interior to the exterior. Outdoors, a modular sofa can be reconfigured for different uses, while inside, parquet flooring, comfortable seating, and natural materials create a welcoming residential character.

LAYOUT1

Reflective surfaces play a central role in the architectural concept, weaving the building into the landscape. The rhythm of the forest is echoed in the reflective glass façade, while the greenery is mirrored in the roof structure formed from naturally oxidized copper panels.

LAYOUT1

At its core, AUGUST is created for people. Residents’ wellbeing is the project’s highest priority, with biophilic design and integrated wellness facilities forming the foundation of the concept. By bringing nature into the living environment, the architecture encourages slow living within an urban setting. Special attention has been given to textures and tactile qualities throughout the interiors, creating spaces that calm the mind by engaging human senses. Residents also have access to a private wellness area, featuring a sauna overlooking the forest and a fully equipped gym.

LAYOUT2

LAYOUT2

The apartments are balanced spaces where every element serves a purpose. At the heart of each home, a deep red kitchen island becomes the focal point, reinterpreting the traditional hearth as the symbolic center of family life. Warm plaster forms the primary interior finish, while reflective elements introduced in the façade and lobby continue throughout the apartments. The interiors are complemented by timeless design classics, such as iconic furniture by Le Corbusier.

LAYOUT1

LAYOUT3

LAYOUT2

INSPIRED 2

Office

Latvia

Riga, Latvia

2026

Alvis Rozenbergs

Office

LAYOUT1

Located on the fifth floor with sweeping views over Riga’s historic skyline, this office was designed to stimulate creativity and the dynamic pace of an advertising agency. The open-plan layout encourages creativity and collaboration, while dedicated meeting spaces and silent rooms support focused work. The concept is built around making purposeful use of available resources and revealing the interior’s original structural elements. Exposed concrete ceilings and blockwork walls, DIY solutions, and ready-made systems create an interior that meets client’s sustainability goals by adding only what is necessary.

LAYOUT3

LAYOUT2

One of the interior's defining features is a custom 'cloud' vinyl tile floor - it adds a playful character and reflects client’s ability to rise above the clouds to see the bigger picture. DIY solutions define the interior, seen in a wooden kiosk decorated with rope and lashing straps. This choice to wrap the cabinetry in a rope element was guided by the need to embrace hands-on experimentation over polished perfection.

LAYOUT3

LAYOUT3

This is the second time working with the creative agency ‘Inspired’ - fifteen years ago, our collaboration resulted in a workspace that proved as lasting and daring as the partnership itself. This time, one of the goals was to incorporate small, quirky details that reflect the team’s story and values within the interior. The kitchen cabinetry features an engraved artwork filled with inside jokes and shared memories, serving as a daily reminder of the team’s collective journey.

LAYOUT1

LAYOUT3

Here, tactility is felt everywhere you go. Locally sourced plywood furniture and hemp concrete walls are contrasted by synthetic fabrics to provoke a dialogue between ecological responsibility and modern innovation. Underfoot, multiple flooring materials create shifts in the atmosphere, as you move from soft and subtle carpets to playful vinyl tiles. This is a place that dares to look different - a fresh vision of what a modern, sustainable workspace can be.

LAYOUT3

KTR14

Apartment Building

Latvia

Riga, Latvia

2024 - ongoing

Apartment Building

Latvia Sotheby's International Realty

LAYOUT1

KTR14A is an attainable family-focused apartment development in Riga, Latvia. The building is located near one of  Riga's most scenic parks, reflecting its connection to nature via organic and fluid forms in architectural elements.

LAYOUT2

LAYOUT1

LAYOUT2

The housing features commercial areas on the ground floor, incorporating  retail spaces and wellness services into the building to meet the every-day needs of its residents.

LAYOUT1

LAYOUT2

LAYOUT3

One of the projects greatest assets is its wide, plant-filled terraces and balconies that foster a sense of belonging and provide a refreshing break from the crowded urban landscape.

EYWA WAY OF WATER

Apartment Building

UAE

Dubai, UAE

2022 - ongoing

Apartment Building

R.evolution

Olga Ponomarjova, Maria Gembitskaya, Sergejs Zarovnijs, BINYAN

LAYOUT1

The Eywa project in Dubai is conceived as a visionary residential development inspired by the philosophy of the filmAvatar, yet rather than replicating cinematic imagery, the design translates those deeper themes of interconnectedness, consciousness, and harmony with nature into a unique architectural language. This self - contained micro-world fosters community, shared values, and a profound relationship between people and their environment within the dense urban fabric of the city. The central theme in the second movie of Avatar movies franchise is water - so does architecture and design in Eywa Way of Water revolve around water.

LAYOUT2

Central to the project is the concept of ‘wild luxury’ - the raw beauty of nature combined with bespoke, handcrafted design and sensory experiences for a lifestyle of wellness and well-being. Eywa’s concept of wild luxury helps us enhance human relationships and experiences by making spaces feel alive and engaging. Well-being is supported through use of natural light, plants, and organic materials, nature-inspired audio systems, wellness amenities, such as SPA, meditation room, sauna, and water and fire features - waterfalls, fireplaces, rain showers.

LAYOUT2

LAYOUT1

LAYOUT2

Orientation of the tower maximizes panoramic views, natural daylight, and privacy, ensuring that every residence enjoys expansive perspectives - including views toward Burj Khalifa - while simultaneously optimizing environmental performance and reinforcing a cohesive architectural narrative that merges wild organic forms with refined modern living.

LAYOUT1

The structural columns are not hidden technical elements but expressive features that shape the building’s identity, forming nest - like balconies that represent family sanctuaries within the greater whole, while the combination of earthy terracotta cladding and contemporary glass surfaces creates a tactile contrast between warmth and transparency, reinforcing the project’s nature - centered aesthetic and establishing a strong visual presence in Business Bay.

LAYOUT1

LAYOUT3

Materiality and sustainability are interwoven throughout the project, with durable natural materials selected for longevity and sensory richness, advanced HVAC and lighting systems reducing energy consumption, smart water management strategies supporting conservation, and biophilic design principles enhancing indoor air quality and well - being, all contributing toward ambitious LEED and WELL Platinum certification goals.

LAYOUT2

Ultimately, Eywa brings a game-changing experience for the whole city - this nature-inspired building will redefine Dubai’s urban landscape. Our goal is to create a place that goes beyond just shelter, but a sanctuary that feeds the mind, body, and soul, where comfort, peace, and connection are always present.

LAYOUT1

Eywa is a luxury residential building based in Dubai, UAE that aims to redefine current way of urban lifestyle. By relocating focus from minimalistic and angular perfection to natural forms, shapes and textures, the building connects to people on an instinctual level, creating a calming and grounding environment rooted in a lifestyle of wellness and comfort. Inspired by coral reefs and mangrove forests of the UAE, Eywa too is a living organism, a biophilic building that interacts with its guests on all levels. Every detail is designed to offer an immersive sensory experience, from visually pleasing surfaces to signature aromas. The interior is characterized by wavy, organic forms, layered textures and natural, luxurious materials, drawing on the main theme of the building - The Way of Water.

LAYOUT2

Upon entering the lobby, concealed under a wooden stingray, is an elevated pearl-shaped lounge area that symbolizes the cultural shift from individual families to a larger interconnected community. As a sculptural centerpiece, it honors the region's pearl-diving heritage - an industry that laid the foundations of modern Dubai and Abu Dhabi.

LAYOUT1

Interior draws inspiration from regional water habitats, with coral and mangrove motifs introduced throughout common and private spaces. Reflective ceilings in the amenities area and private residences represent the ocean surface, while the lobby features wall patterns, color schemes and bespoke furniture guided by shapes and forms of the underwater world.

LAYOUT1

LAYOUT1

Integrated audio system fills public spaces with nature sounds, with designated music listening spots in the lobby and spa. Bespoke fragrance curated for Eywa is integrated into the ventilation system, and tea ceremonies await guests in the amenities area. Tactile sensory experiences are delivered through use of different materials and textures - smooth brass surfaces contrasted with rough-carved wood interior items, layered rugs soft to touch compliment rough-cut stone sinks.

LAYOUT2

At its core, Eywa is a sanctuary devoted to nurturing the balance of mental, physical and spiritual well-being for its residents. SPA zone features herbal, salt and hammam saunas, meditation and yoga rooms, gym and pool, with a team of specialized trainers and specialists ensuring providing highest quality services.

LAYOUT3

LAYOUT1

LAYOUT2

LAYOUT2

To reflect Eywa's nature-centered vision, materials are left in their natural state - oak parquet floors with only minimal finishing, rough-cut stone slabs and raw crystal elements. A serene and healthy indoor atmosphere is created via careful installation of native and adaptive plant species that are accustomed to the local climate and require minimal maintenance.

LAYOUT1

EYWA 2

Apartment Building

UAE

2022 - ongoing

Apartment Building

R.evolution

wellness

Olga Ponomarjova, Maria Gembitskaya, Sergejs Zarovnijs, BINYAN

LAYOUT1

Eywa is a luxury residential building based in Dubai, UAE that aims to redefine current way of urban lifestyle. By relocating focus from minimalistic and angular perfection to natural forms, shapes and textures, the building connects to people on an instinctual level, creating a calming and grounding environment rooted in a lifestyle of wellness and comfort. Inspired by coral reefs and mangrove forests of the UAE, Eywa too is a living organism, a biophilic building that interacts with its guests on all levels. Every detail is designed to offer an immersive sensory experience, from visually pleasing surfaces to signature aromas. The interior is characterized by wavy, organic forms, layered textures and natural, luxurious materials, drawing on the main theme of the building - The Way of Water

LAYOUT2

Upon entering the lobby, concealed under a wooden stingray, is an elevated pearl-shaped lounge area that symbolizes the cultural shift from individual families to a larger interconnected community. As a sculptural centerpiece, it honors the region's pearl-diving heritage - an industry that laid the foundations of modern Dubai and Abu Dhabi.

LAYOUT1

Interior draws inspiration from regional water habitats, with coral and mangrove motifs introduced throughout common and private spaces. Reflective ceilings in the amenities area and private residences represent the ocean surface, while the lobby features wall patterns, color schemes and bespoke furniture guided by shapes and forms of the underwater world.

LAYOUT1

LAYOUT1

Integrated audio system fills public spaces with nature sounds, with designated music listening spots in the lobby and spa. Bespoke fragrance curated for Eywa is integrated into the ventilation system, and tea ceremonies await guests in the amenities area. Tactile sensory experiences are delivered through use of different materials and textures - smooth brass surfaces contrasted with rough-carved wood interior items, layered rugs soft to touch compliment rough-cut stone sinks.

LAYOUT2

At its core, Eywa is a sanctuary devoted to nurturing the balance of mental, physical and spiritual well-being for its residents. SPA zone features herbal, salt and hammam saunas, meditation and yoga rooms, gym and pool, with a team of specialized trainers and specialists ensuring providing highest quality services.

LAYOUT3

LAYOUT1

LAYOUT2

LAYOUT2

To reflect Eywa's nature-centered vision, materials are left in their natural state - oak parquet floors with only minimal finishing, rough-cut stone slabs and raw crystal elements. A serene and healthy indoor atmosphere is created via careful installation of native and adaptive plant species that are accustomed to the local climate and require minimal maintenance.

OPIECE

Porcelain Collection

Latvia

Riga, Latvia

2025

Alvis Rozenbergs

Porcelain Collection

Esmeralda Purviske

LAYOUT1

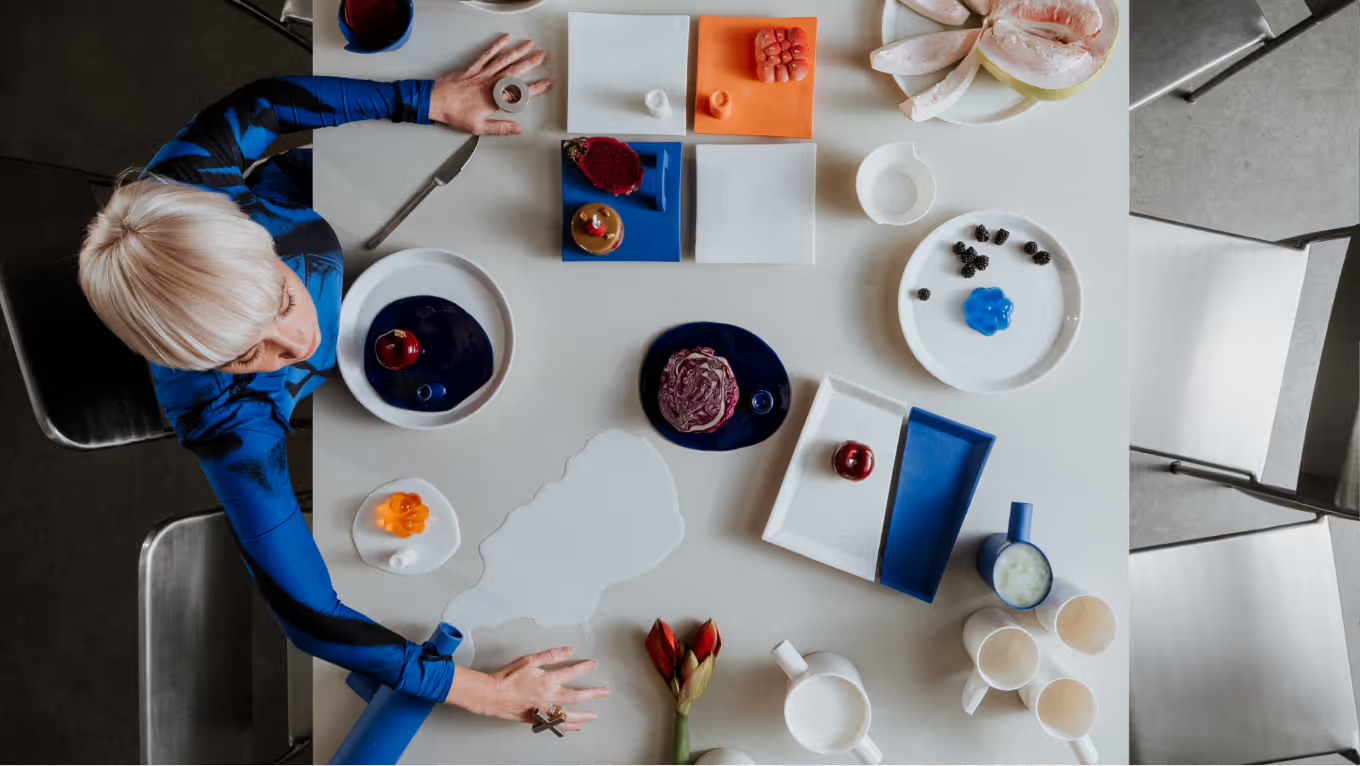
Open Architecture Design (OAD) founder architect Zane Tetere-Sulce introduces a ceramic collection that translates her architectural worldview into a bold, angular and geometric porcelain tableware. “I wanted to express the architectural form in something tangible - within objects that have a real purpose and serve people on daily basis,” she shares. The Porcelain Collection is the result of years of hands-on experimentation in the architect’s backyard studio. It challenges conventional ceramic craftsmanship by deliberately resisting porcelain’s natural fluidity and rethinking traditional approaches to color application. Handcrafted in collaboration with ceramist Esmeralda Purviske in Riga, Latvia.

LAYOUT3

LAYOUT2

Architect Zane Tetere-Sulce plays with form and materiality, shaping the collection over years of hands-on trial and error to transform the naturally fluid porcelain into clean, precise angles. The deeply saturated color is achieved by tinting the porcelain mass itself rather than applying traditional surface glaze techniques. Many pieces are partially glazed, creating a subtle tension between rawness and refinement, revealing the naturally soft texture of this graceful material. The result is a surprisingly laconic yet bold design pieces, defined by architectural thinking.

LAYOUT1

No material is wasted in the making of the collection. Leftover porcelain mass is poured freely, forming the Spill Plates - each unique and marked by its making.Form is not decorative but revealed through structure and proportion. Each object begins as an architectural idea, allowing geometry to become the main language of expression. A constant dialogue between control and chance, intention and accident shapes the outcome.

LAYOUT3

OPIECE was founded in 2025 by architect Zane Tetere-Sulce as a natural extension of OAD. With OPIECE, we are bringing our two decades of expertise in crafting bespoke interior objects to the global market.

LAYOUT3

OPIECE translates OAD’s architectural language into functional and experimental design pieces – tableware, furniture and lighting. Each piece emerges from a close collaboration between lead architect Zane Tetere-Sulce, OAD’s in-house designers and a selected network of artisans, bridging architecture, craft, and art.

LAYOUT3

FADING

Exhibition Scenography

Latvia

Riga, Latvia

2025

Alvis Rozenbergs

Exhibition Scenography

Elina Sproge

LAYOUT1

The art exhibition of Flera Birmane is raw and deeply emotional - an eruption of pain, a scream for freedom. It explores the act of breaking boundaries, shedding the sacred, and returning to the secular. It is not a conclusion, but a transitional space - uncontrolled, unanchored, suspended between what was and what might be. The scenography follows suit: untethered from matter, undefined, and slightly dangerous - deliberately chaotic.


LAYOUT3

LAYOUT3

The floor unfolds as a fractured platform, shifting the viewer’s perspective both physically and emotionally - challenging comfort zones, altering visual perception. Flera’s works float above the ground, suspended in midair to evoke the levity of free thought, an escape from traditional frames. These layers form an entirely personal experience of space - where seating becomes standing, and stillness holds movement.

LAYOUT3

LAYOUT2

With carefully curated lighting, the exhibition transforms from day to night. In daylight, the space is open, curious, and observant; by nightfall, it becomes more intimate - ripe for reflection and quiet connection. The lighting concept was embedded from the start, forging a powerful contrast between artwork and environment, amplifying the tension of the in-between.

VD11

Apartment

Latvia

Jurmala, Latvia

2018

Daina Ozollapa

Apartment

Villa Dietrich

LAYOUT1

An apartment inspired by a nostalgia for the summer cottage aesthetic of the 20th century. This is just one of the family’s numerous homes. To give a strong sense of place, the main source of inspiration was the location itself and its history. Jurmala is a resort town on the Baltic coast in Latvia. The apartment is in a building almost directly by the sea. 

LAYOUT2

LAYOUT2

Jūrmala's traditional buildings are wooden cottages with intricate details. We imagined childhood memories of drinking tea at grandma’s place with the sun streaming through the net curtains. A powerful image we interpreted throughout the space. The curtains in the kitchen are a direct reference. On sunny days, the light bounces around the room just like it did in grandma’s kitchen when we were kids. 

LAYOUT1

LAYOUT1

On the first floor, the backdrop is kept neutral to direct attention towards the design pieces, texture and materials. See, for example, the solid wood table. Our choice of materials was also inspired by the natural environment of Jurmala - its pine forests, dunes, sea and mineral waters. 

LAYOUT2

LAYOUT2

The second floor provides personal space for each family member. A lounge leads into the master bedroom, parents’ bathroom and dressing room.

LAYOUT1

LAYOUT2

LAYOUT1

Considered equal family members, each child has their own quarters, as well as shared work and play spaces to foster creativity. Thanks to the moisture-resistant wallpaper, the children’s bathrooms feel like additional rooms rather than just space for personal hygiene rituals.

LAYOUT2

LAYOUT1

LAYOUT2

LAYOUT1

BPROM

Private Residence

Latvia

Bergi, Latvia

2025

Alvis Rozenbergs

Private Residence

Berģi

LAYOUT1

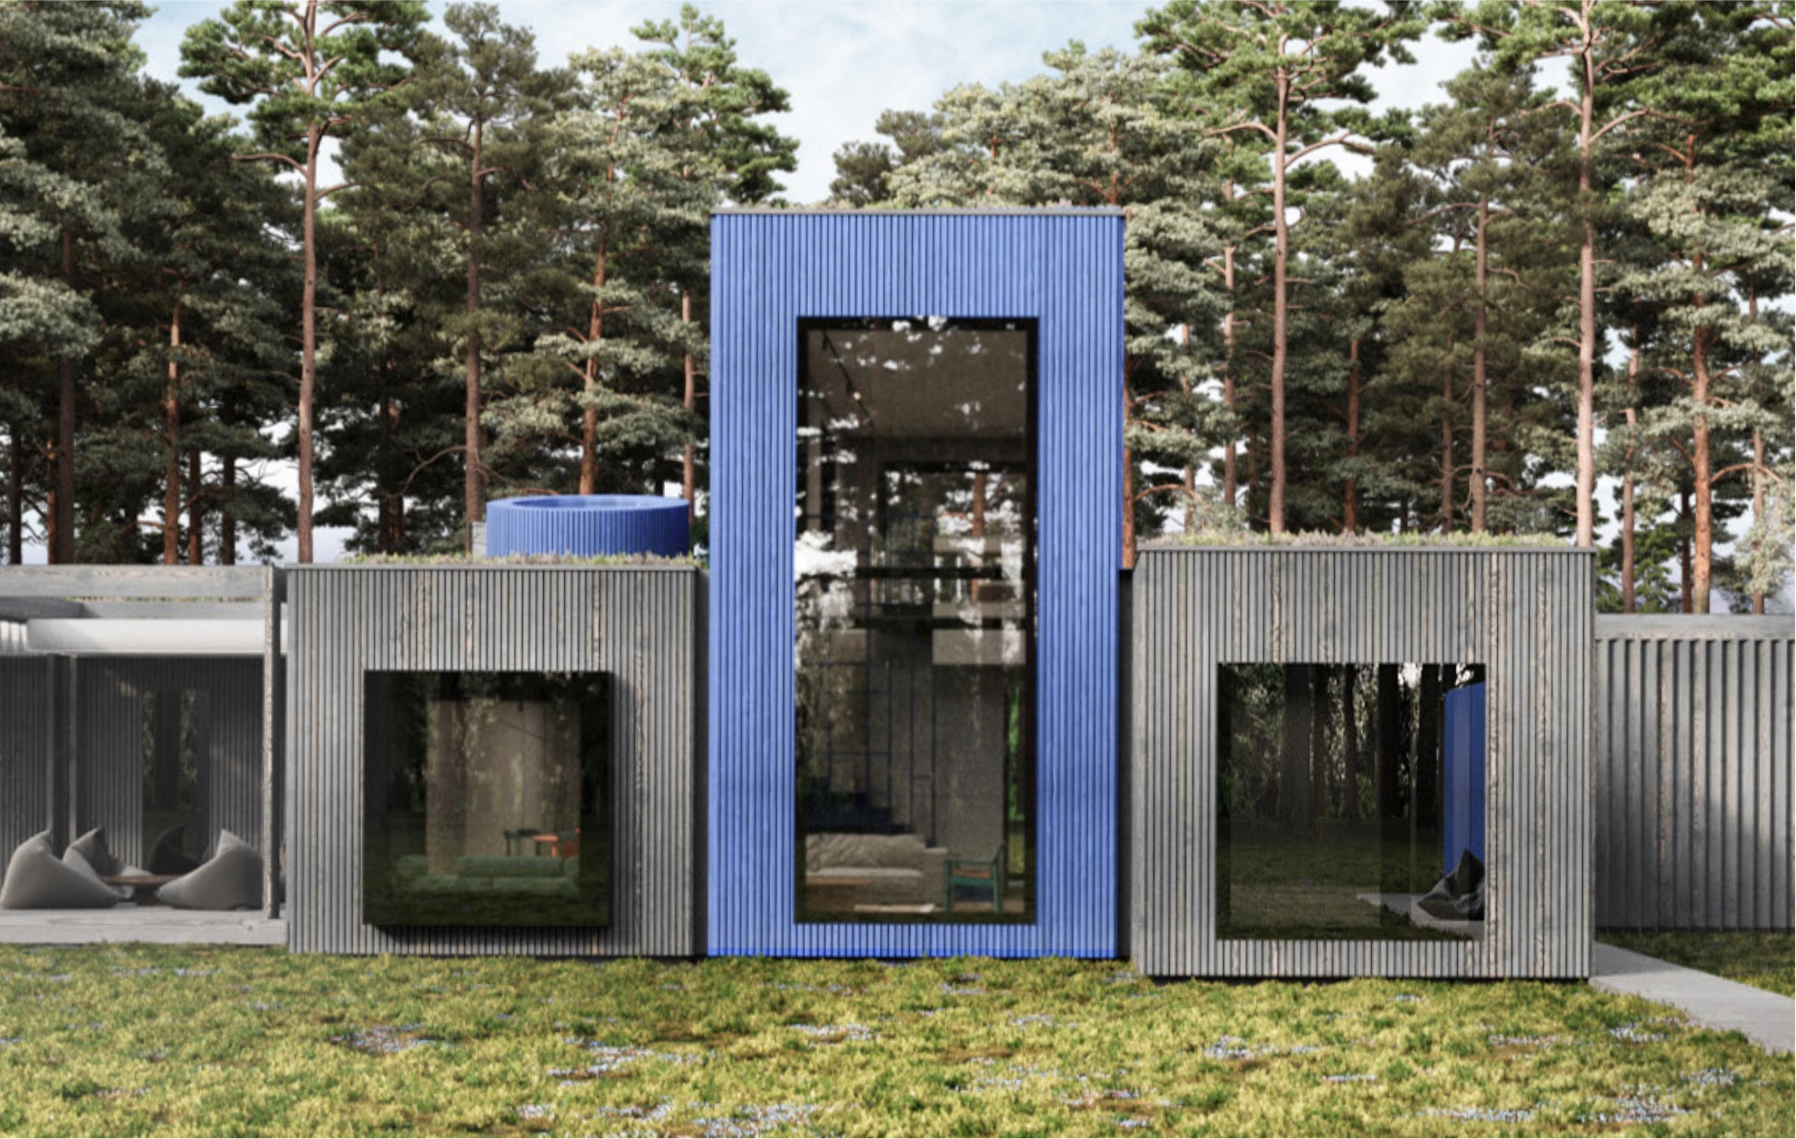
Set along a tranquil riverbank in the suburbs of Riga, the BPROM private residence pays tribute to Baltic ethnography, blending traditional character with the comforts of modern living.The architecture is deeply intertwined with the surrounding landscape, as the house bends along the natural curve of the road and river nearby, offering unexpected perspectives from every angle.

LAYOUT3

Grounded in the local craft, the project integrates forgotten materials to reveal the beauty of passing time - thatched reed roof and charred timber façade. The façade is stained in a blue pigment to mimic the creature that inspired the colour palette of the residence - a dragonfly.

LAYOUT3

Designed as a summer holiday home, BPROM includes a main house and a guest house with wellness facilities - sauna and SPA.

LAYOUT2

LAYOUT1

LAYOUT3

The interior is enriched with blue hues, cultivating a calming and grounding environment, while custom furniture and art pieces embody the residents’ individuality. Large windows and the translucent metal staircase work in harmony to foster a sense of openness. To deepen the connection between interior and architecture, a large metal fireplace extends both inside and out, appearing as a reflection across both spaces.

LAYOUT3

LAYOUT2

LAYOUT1

LAYOUT3

LAYOUT3

Baltic seasons are unimaginable without regular visits to the pirts - a ritual deeply woven into the local culture and architecture. BPROM residence was designed and built as a holiday home for restorative living, with the sauna house offering an intimate space to pause, take a deep breath and find strength through ritual and relaxation.

LAYOUT3

LAYOUT1

Here, various zones are blended into a recreational oasis. First, guests are welcomed into a kitchen and lounge area, softly illuminated by concealed lighting that sets a meditative atmosphere. The circular geometry of the lounge creates a natural focal point, promoting interaction and a sense of acceptance within the space. The pirts provides a calming view of the Zen garden, its stillness interrupted by a waterfall pool. Carefully nurtured by the homeowners, the Zen garden establishes a continuous dialogue between architecture and nature.


LAYOUT2

LAYOUT3

Load more
Igors Malovickis
Raimonds Mateiko
Sabine Vartina
Krists Lukins
Katrina Strazinska
Davis Skribans
Ingus Birznieks
OAD
Viktorija Sinkevica
Diana Strumpe
Dzulija Krumina
Marta Ostanevica
Karlis Lauders
Dairis Tiesnesis
Roberts Vitols
Zanda Zamuska
Paulina Kraszewska
Bruno Birmanis
Janis Vilcins
Rita Laudere
Ugis Vaverans
Miks Petersons
Rihards Paulins
Lina Plavinskaja
Indra Roberta
Ulla Galla
Marta Prikule
Alise Jekabsone
Ansis Kempelis
Sergejs Zarovnijs
Linda Balode
Jelena Ozolina-Jelisejeva
Katrina Anna Petersone-Vevere
Kristaps Priede
Undine Linde
Ilze Leduskrasta-Busa
Girts Runis
Ieva Makena
Dins Vecans
Denis Zeile
Madars Siksna
Liva Valdmane
Laura Berzina
Dairis Brilis
Ieva Luse
Uldis Tucs
Amanda Strigele
Ieva Landmane
Zane Legzdina
Zane Araja
Valters Pozarnovs
Olga Ponomarjova
Maria Gembitskaya
Roberts Abolins
Kristine Berza
Kaspars Broks
Karlis Lukstaraups
Helmuts Nezborts
Girts Kula
Eva Heidingere-Jukama
Dace Bula
Beatrise Dzerve
Alvis Petrovskis
Baiba Strautmane
Kristaps Sulcs
Elina Tetere
Zane Tetere-Sulce

We are OAD

Next
1 / 2

See our Work

(81)

Explore OMOD Collection

Shop OPIECE Porcelain tableware collection

See our latest work AUGUST

See our latest work INSPIRED

See our latest work BPROM

See our latest work NOBLE

See our latest work CRS79

Please enter  a  valid email address

Thank you for signing up!

Oops! Something went wrong while submitting the form.

Office
‍

Tel

Business inquiries

Media

Join our team

Follow

Jelgavas 42, Riga, Latvia+371 27339539info@oad.archipr@oad.archiFill out the form
InstagramLinkedIn

Disciplines

ArchitectureInterior DesignLandscapeConsultingExtra Services

Legal

© Open Architecture Design

Privacy PolicyCookie PolicyLIAA

© Open Architecture Design

Cookies Settings

We use cookies and similar technologies to help personalize content, tailor and measure ads, and provide a better experience. By clicking accept, you agree to this, as outlined in our Cookie Policy.
Accept all
Decline all