AUGUST
Apartment Building
Latvia
Location:
Jurmala, Latvia
Year and status:
2026 - ongoing
Team:
Zane Tetere-Sulce
Kristaps Sulcs
Ieva Landmane
Kristine Berza
Girts Kula
Eva Heidingere-Jukama
Uldis Tucs
Olga Ponomarjova
Developer:
River Properties
3D:
Landscape:
Linda Zala
Photo:
LAYOUT1
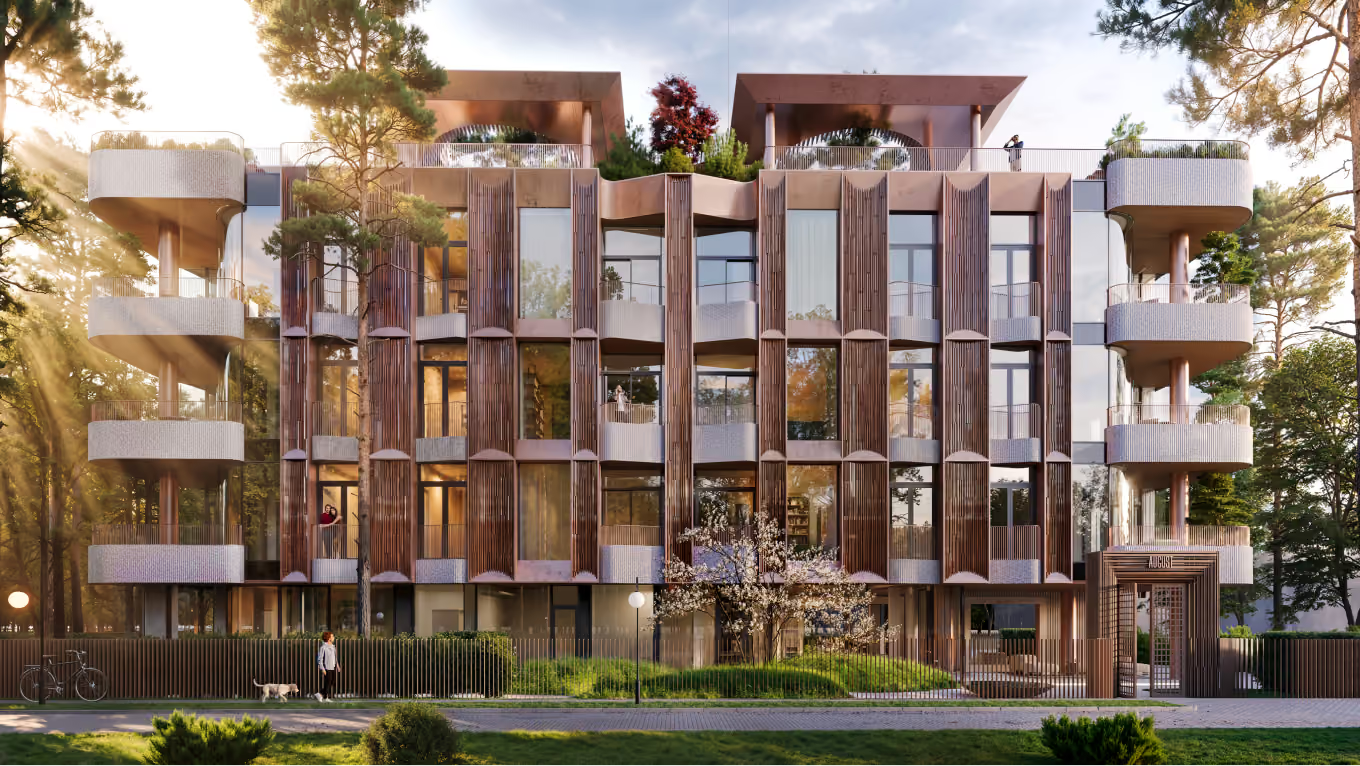
Designed around the wellbeing of its residents, AUGUST continues the architectural dialogue first introduced in NOBLE. The apartment building is located in Jurmala, Latvia, a former fishing settlement that developed into an important European resort in the late 19th and early 20th centuries. The city still carries the legacy of that era - the elegance of aristocratic culture, where historic architecture coexists naturally with pine forests, white-sand dunes, and the Baltic Sea. Rather than imitating the past, AUGUST reinterprets the defining elements of Jurmala's identity in a contemporary expression.
LAYOUT2
LAYOUT1
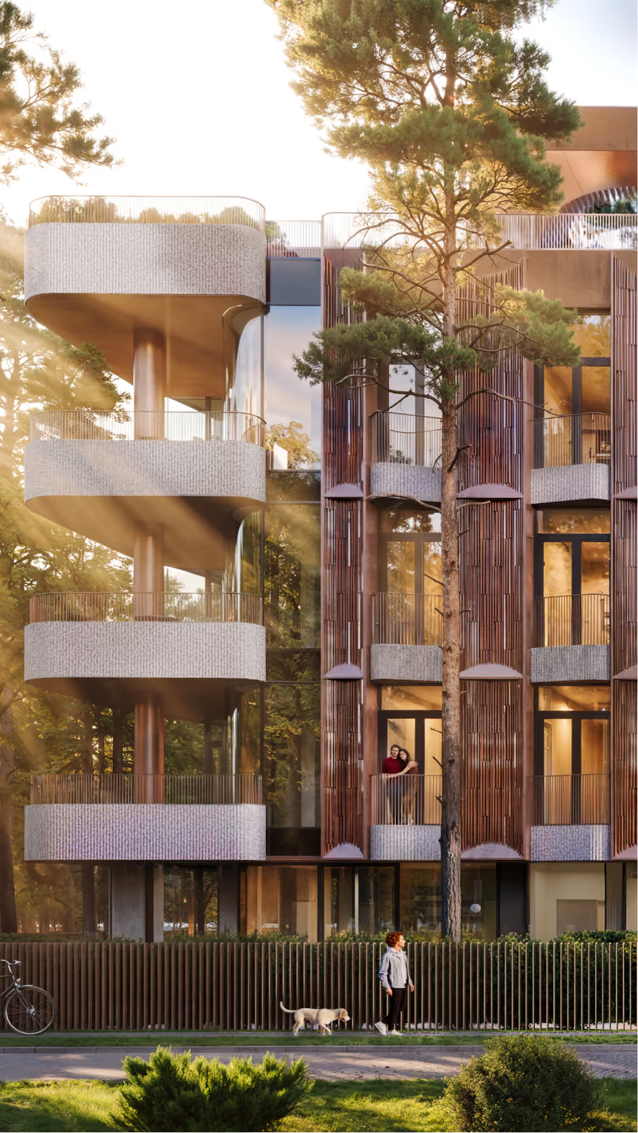
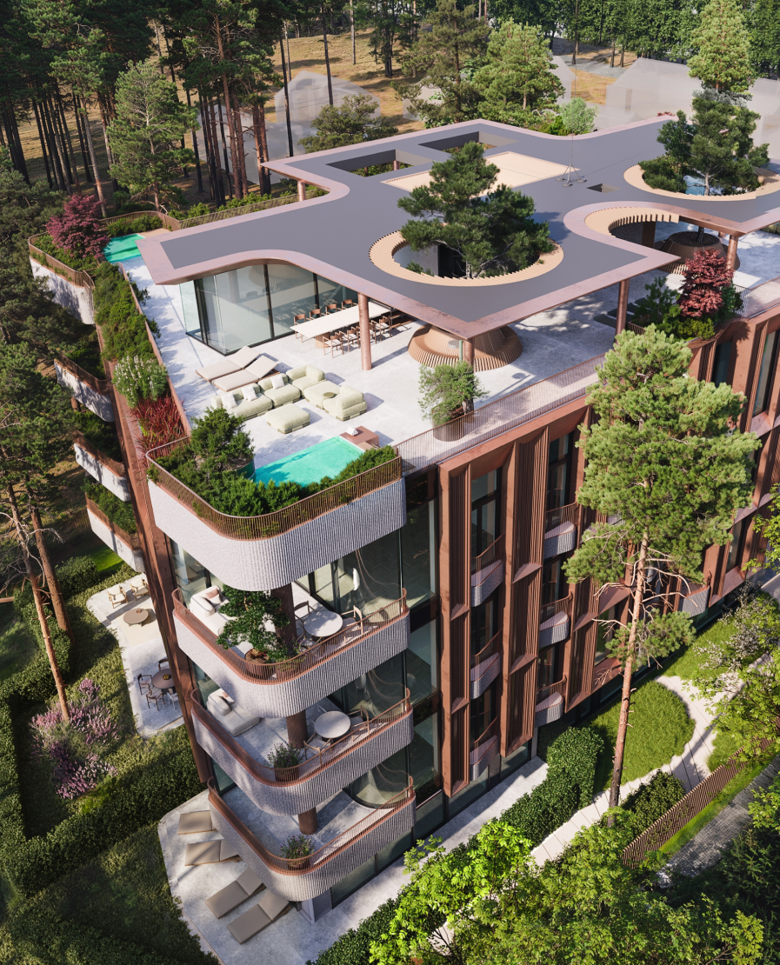
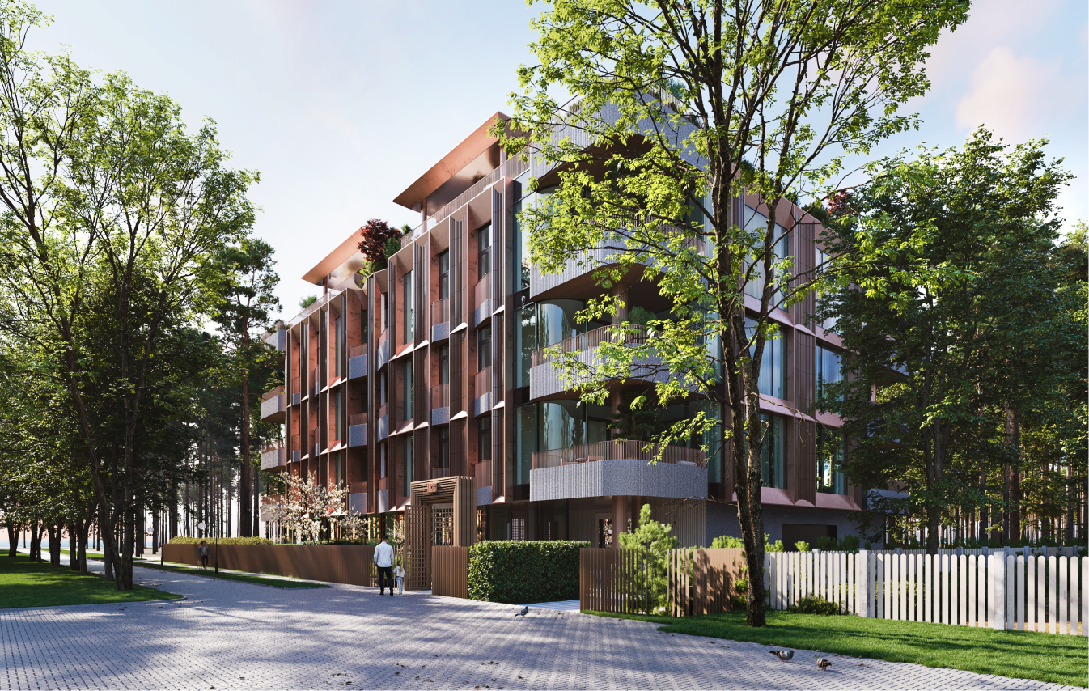
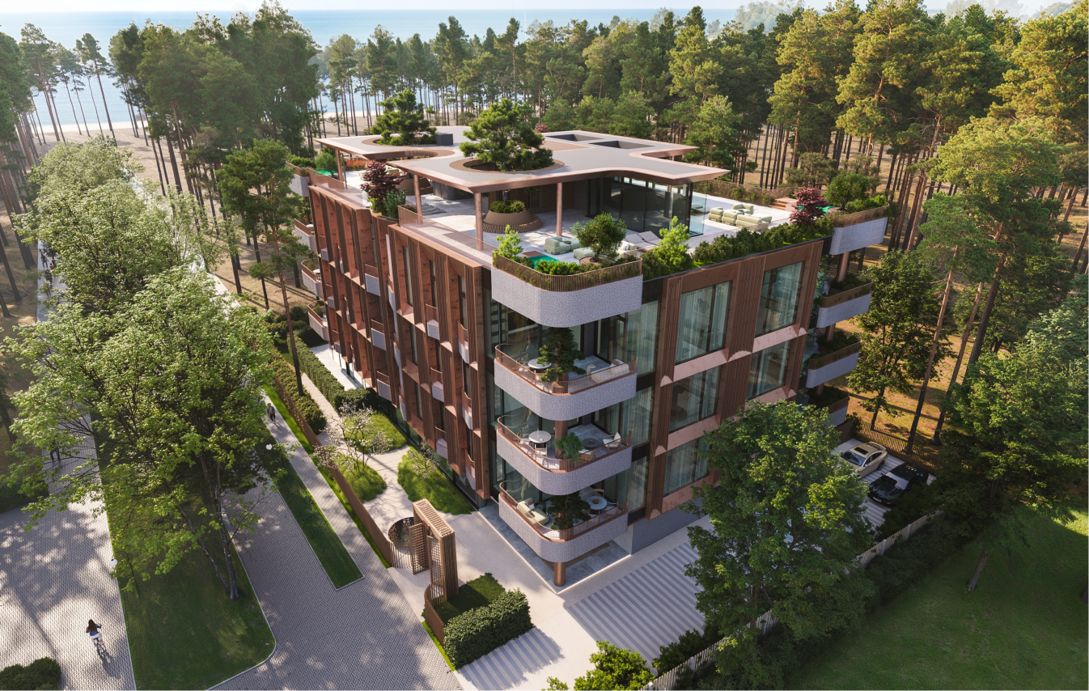
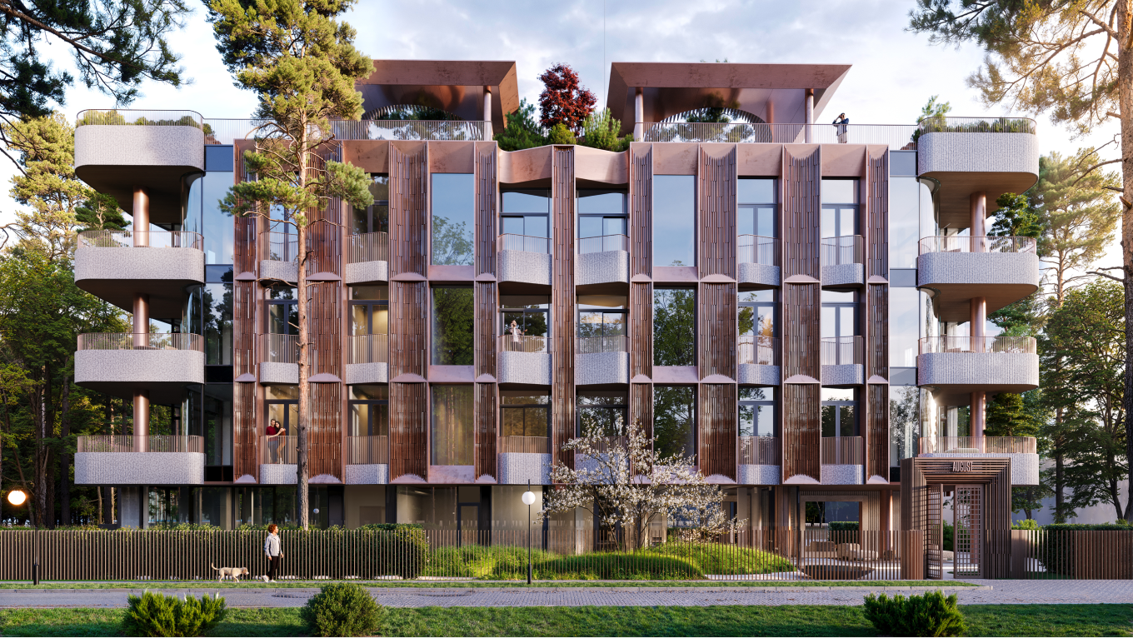
The commercial requirements for AUGUST resulted in a building of considerable scale, challenging us to articulate its form in a way that reduces its perceived mass. The building is symmetrically divided into four interconnected volumes. Rounded corner balconies and terraces soften the overall form, allowing the architecture to breathe. Technically demanding curved corner windows further reduce the building's visual scale while simultaneously expanding the interior and opening it towards the surrounding landscape.
LAYOUT2
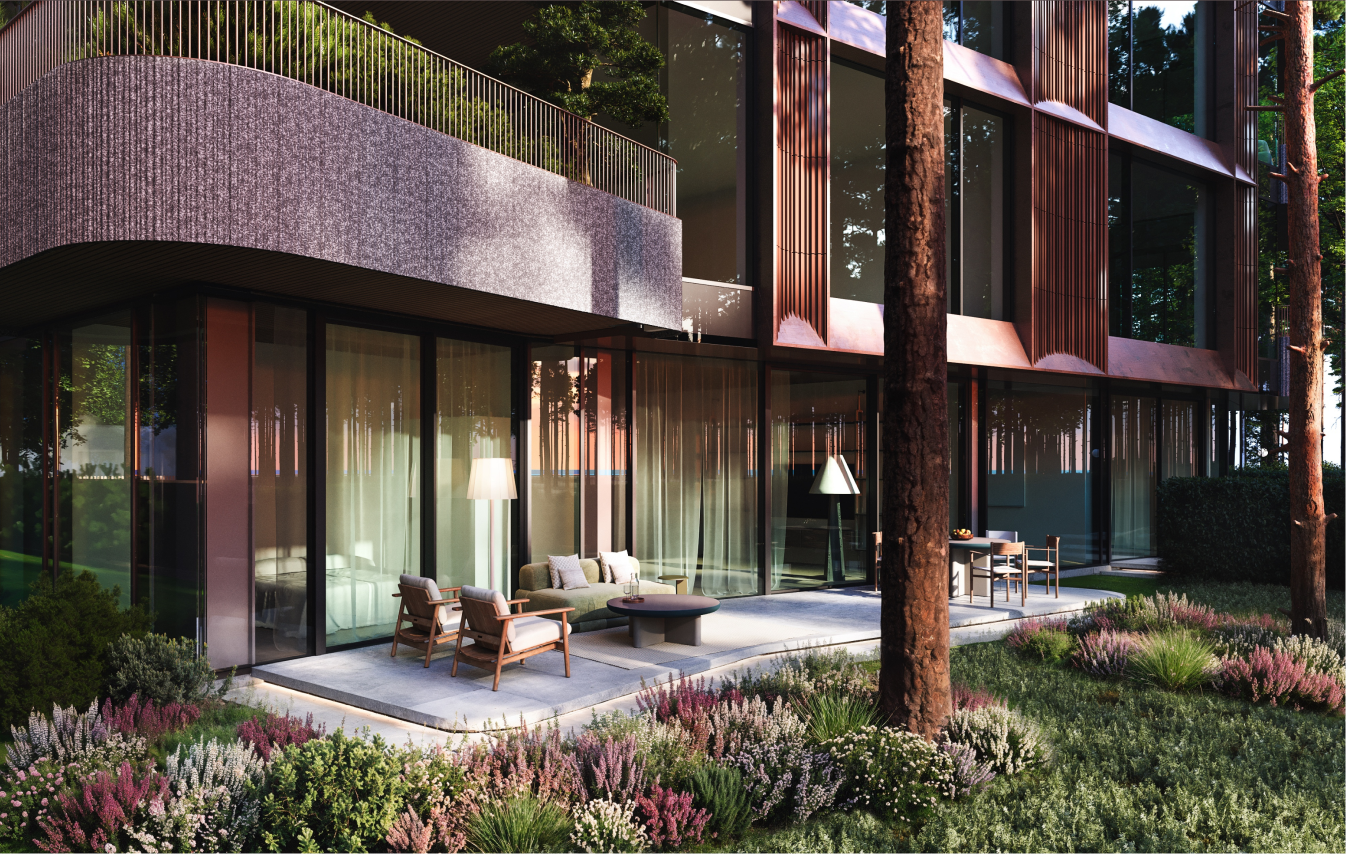
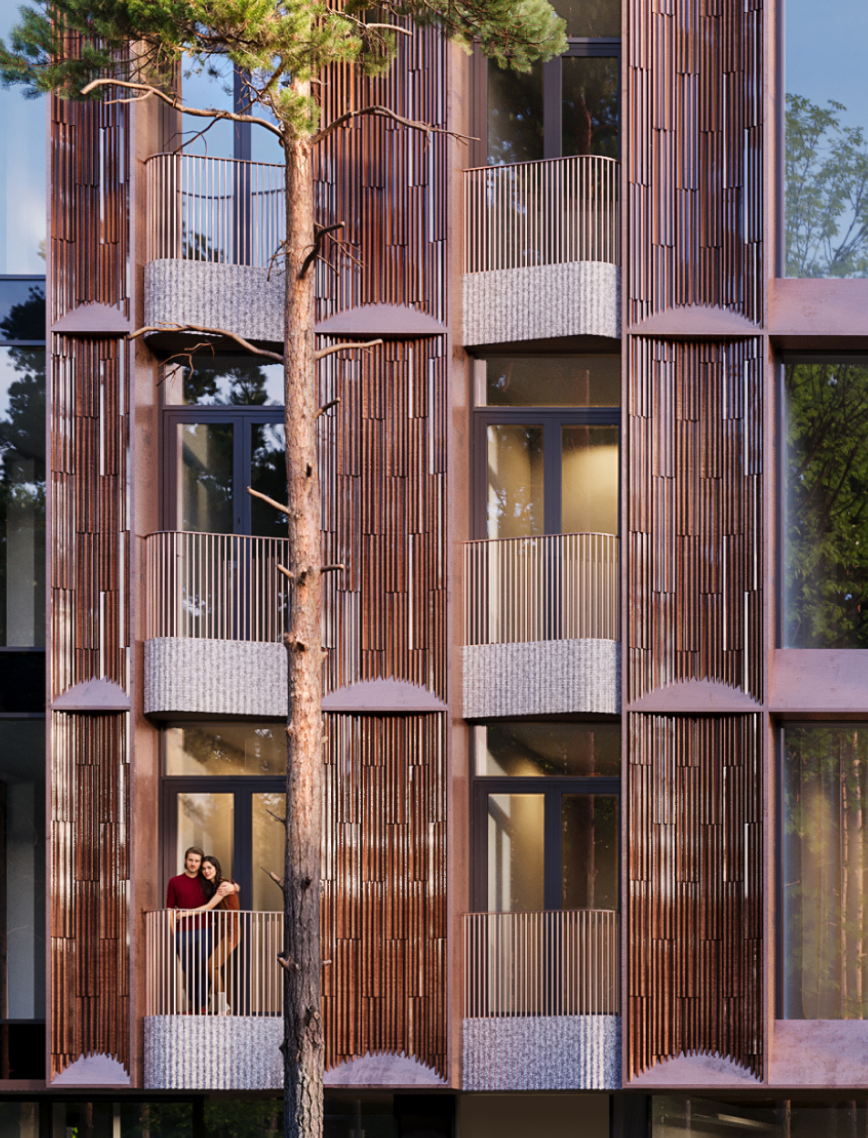
This residential project aims to bring the landscape into the living environment and soften the boundary between architecture and nature. Generous corner balconies are planted with greenery, creating a small private garden for each apartment, while on the rooftop the same idea is extended to penthouse terraces. AUGUST’s architectural identity is shaped by natural materials - ceramic, copper, glass, timber and stone - carefully selected for local climate conditions. The façade is decorated with vertical glazed ceramic tiles.
LAYOUT1
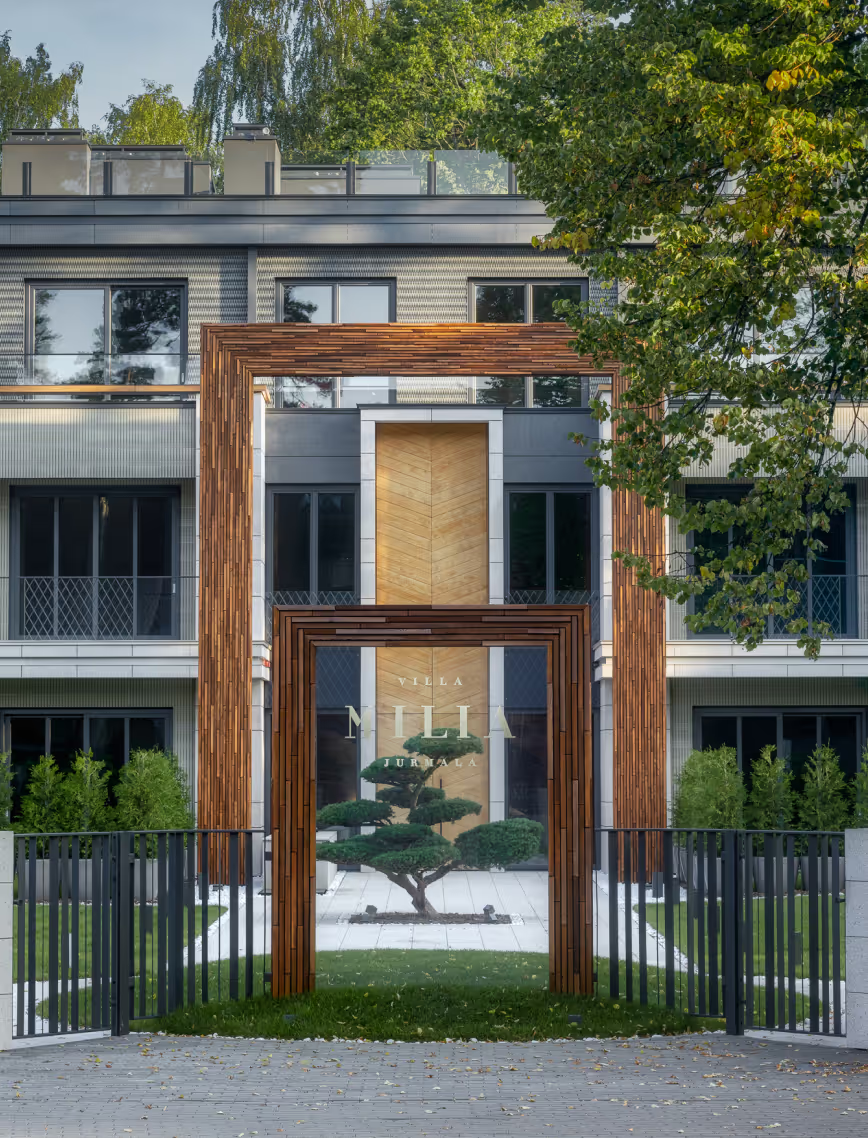
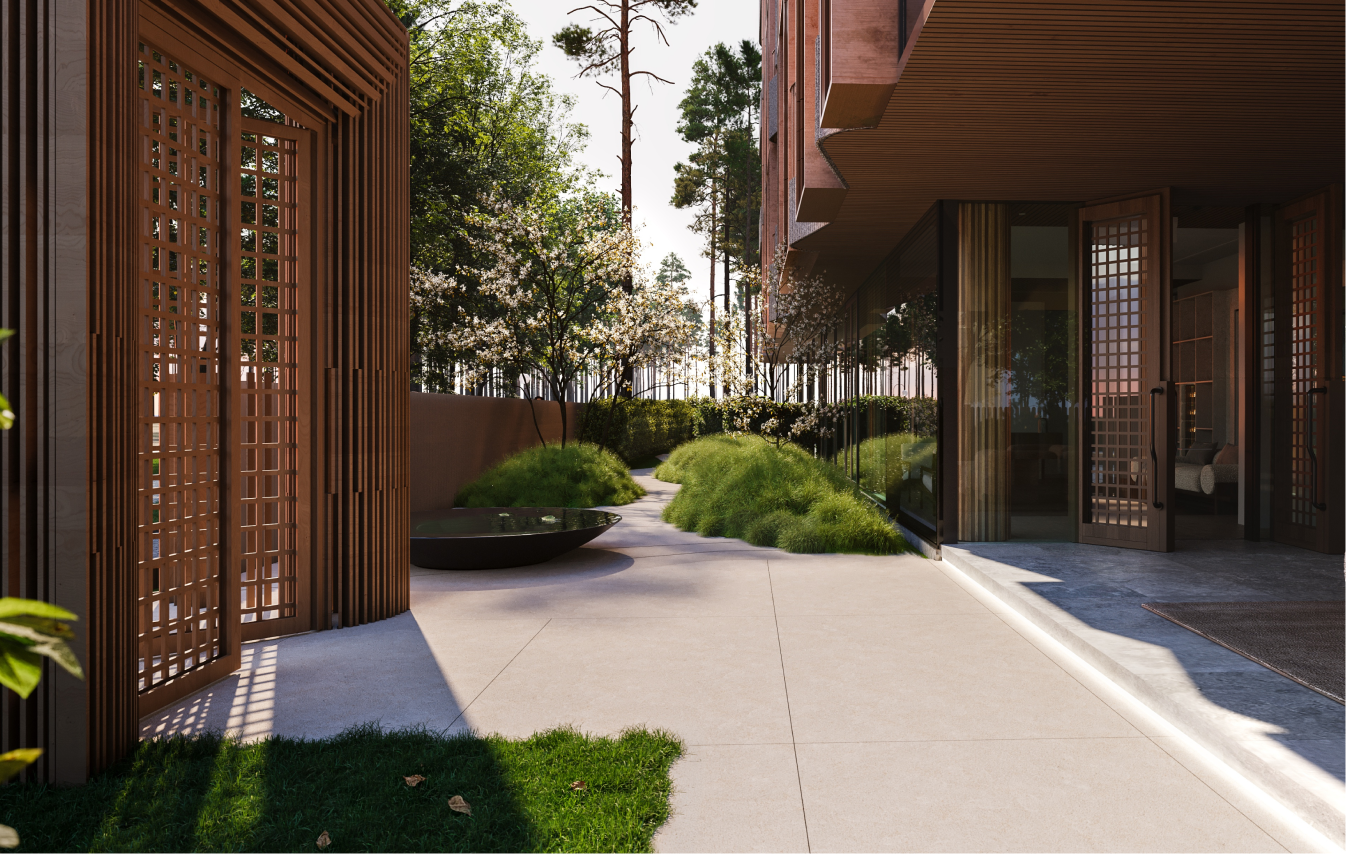
The main entrance is conceived as a freestanding portal, positioned outside the building volume to create a gradual arrival experience. A large mirror in the lobby faces the entrance, allowing visitors to see themselves framed by the surrounding garden as they approach the lobby.
LAYOUT1
LAYOUT2
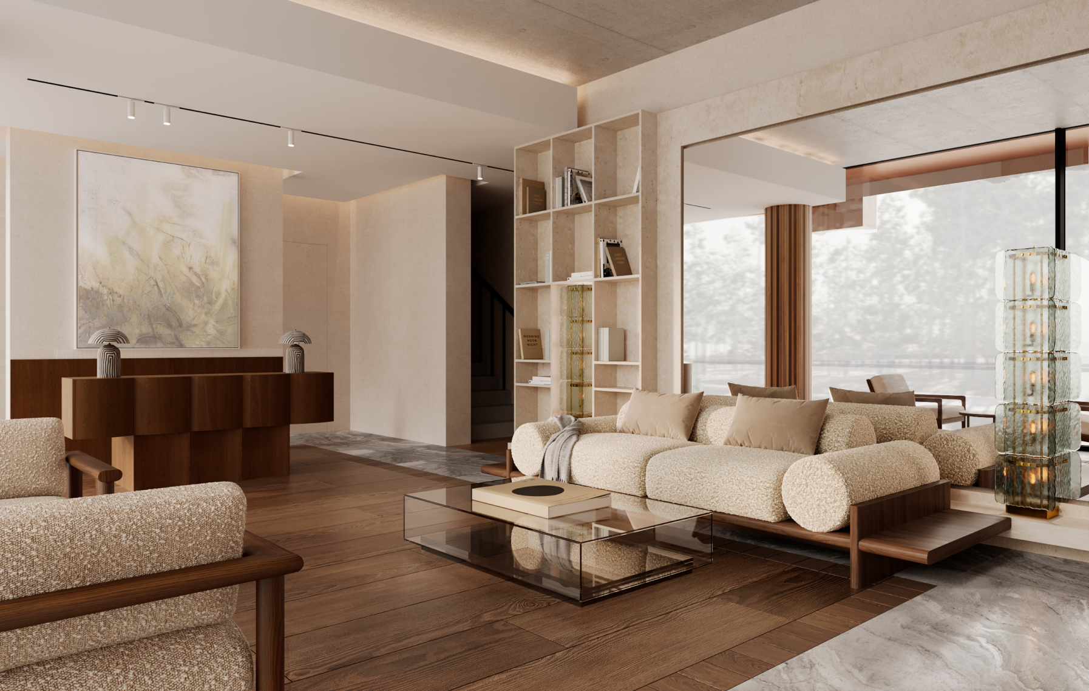
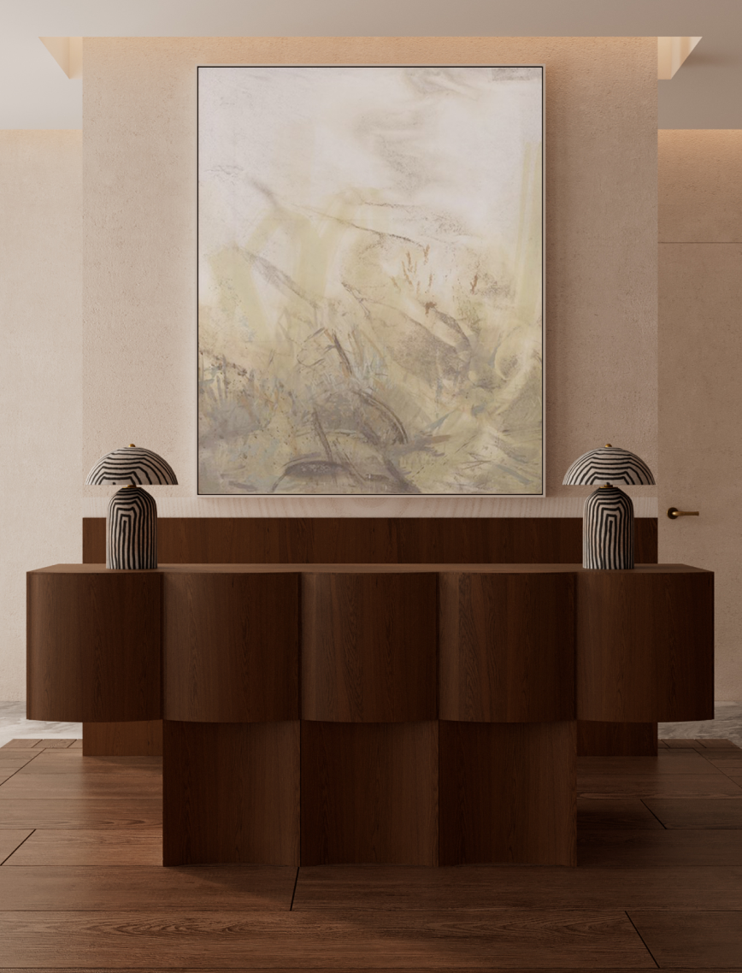
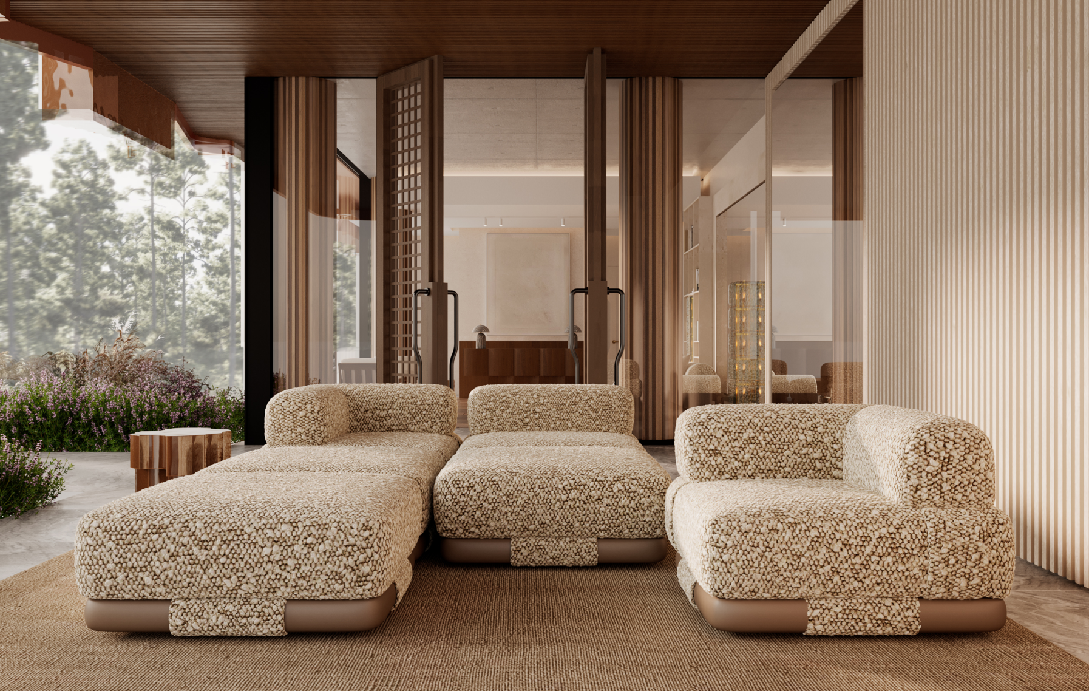
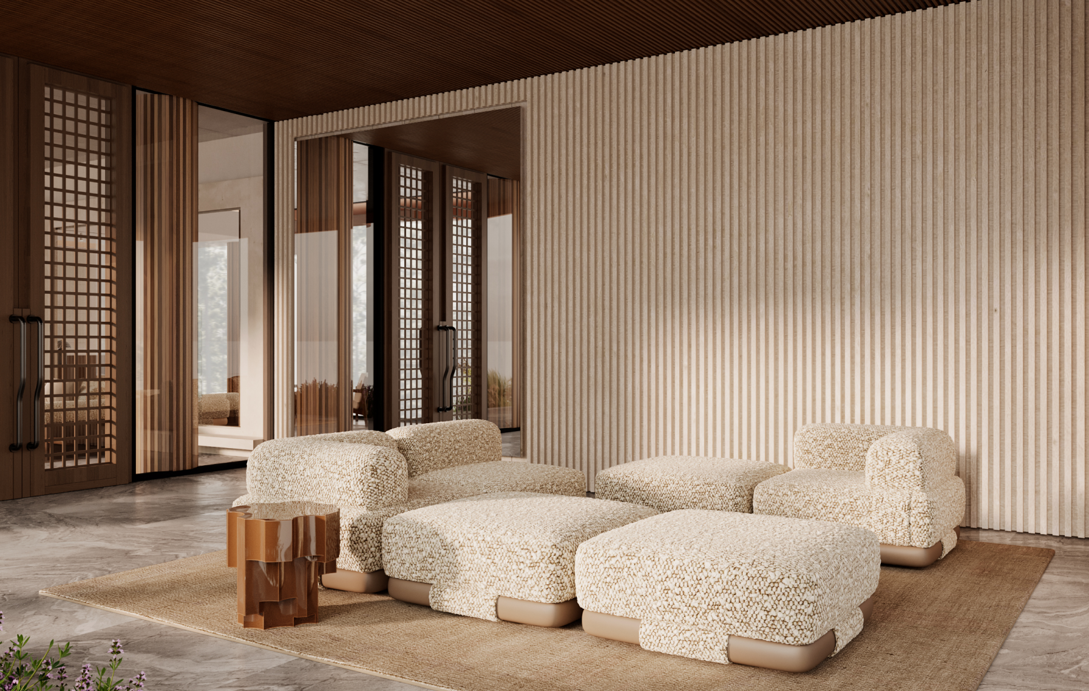
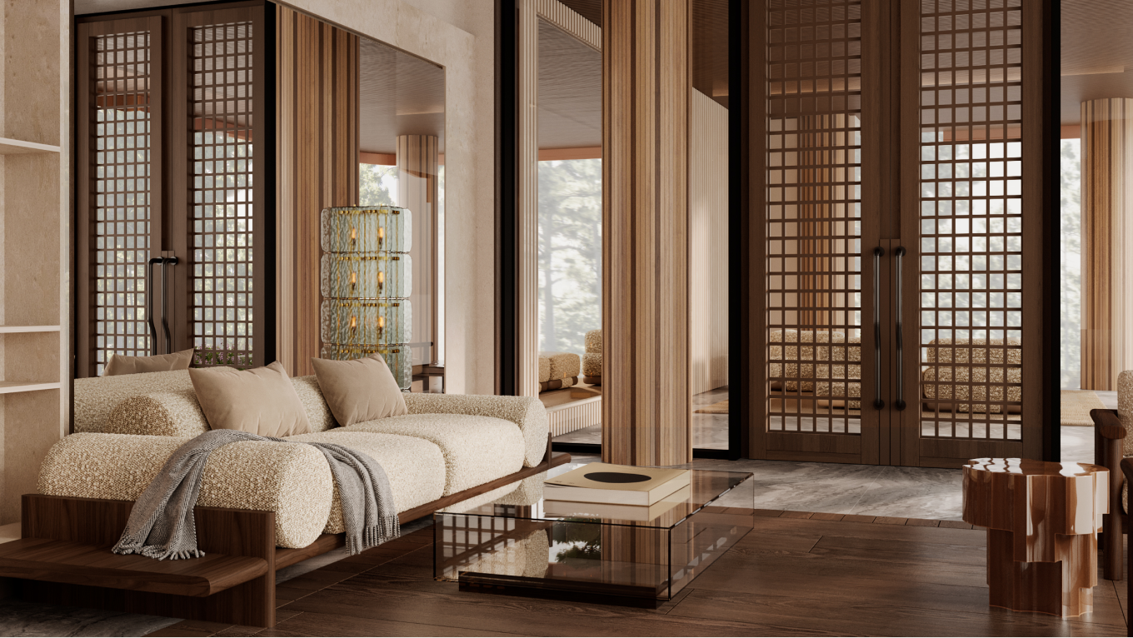
Inspired by Jurmala's historic verandas, the lobby evokes the atmosphere of a living room, as it extends from the interior to the exterior. Outdoors, a modular sofa can be reconfigured for different uses, while inside, parquet flooring, comfortable seating, and natural materials create a welcoming residential character.
LAYOUT1
Reflective surfaces play a central role in the architectural concept, weaving the building into the landscape. The rhythm of the forest is echoed in the reflective glass façade, while the greenery is mirrored in the roof structure formed from naturally oxidized copper panels.
LAYOUT1
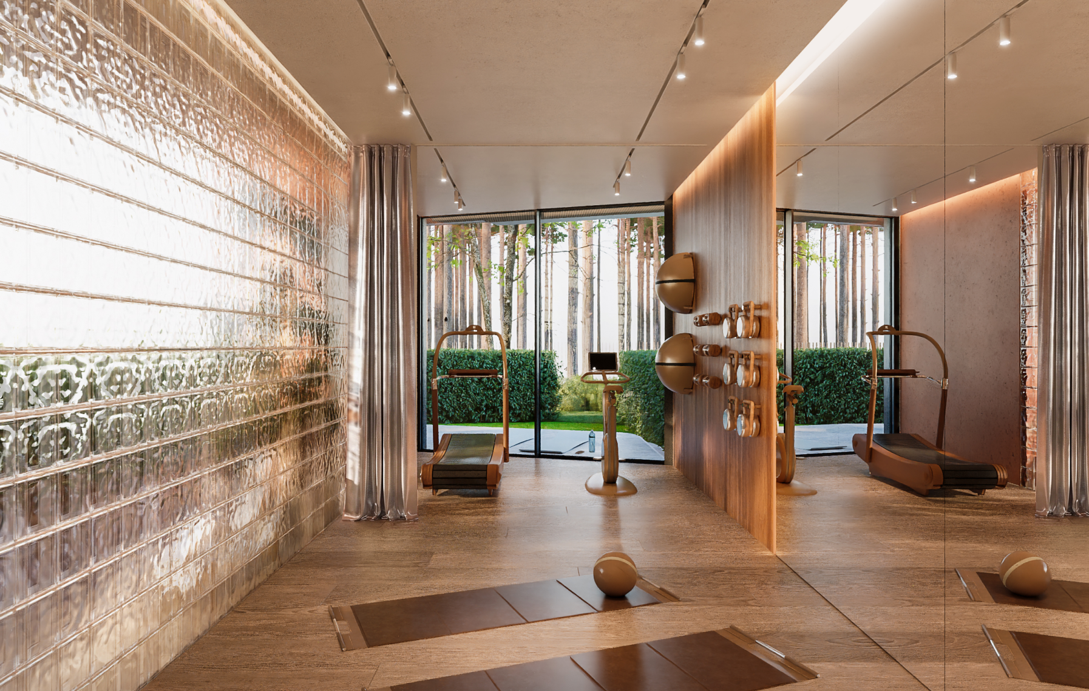
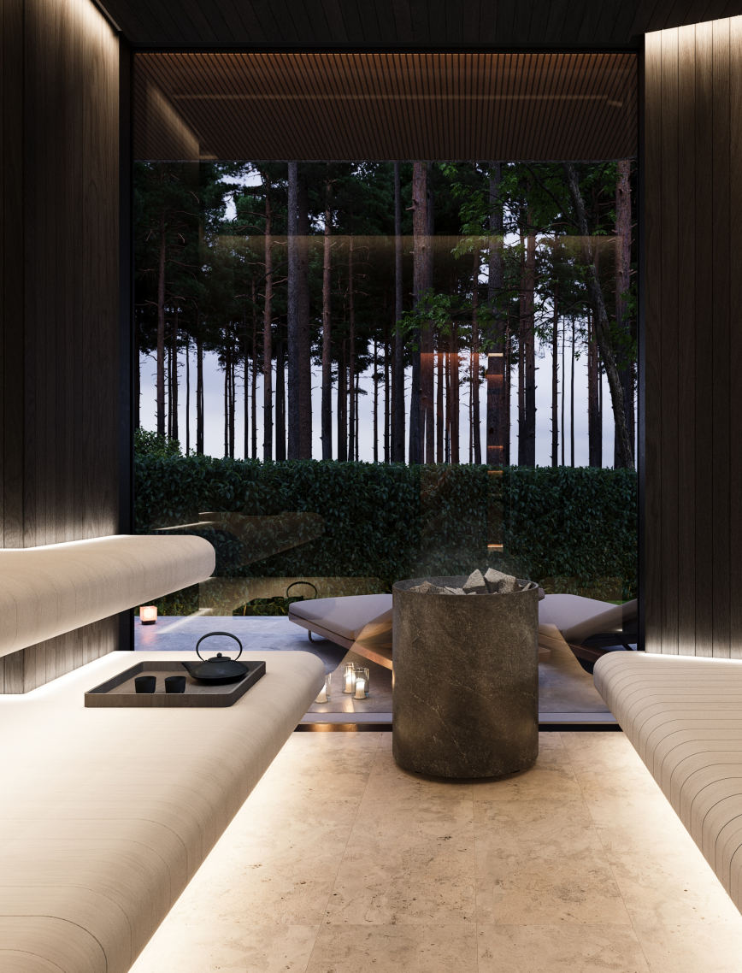
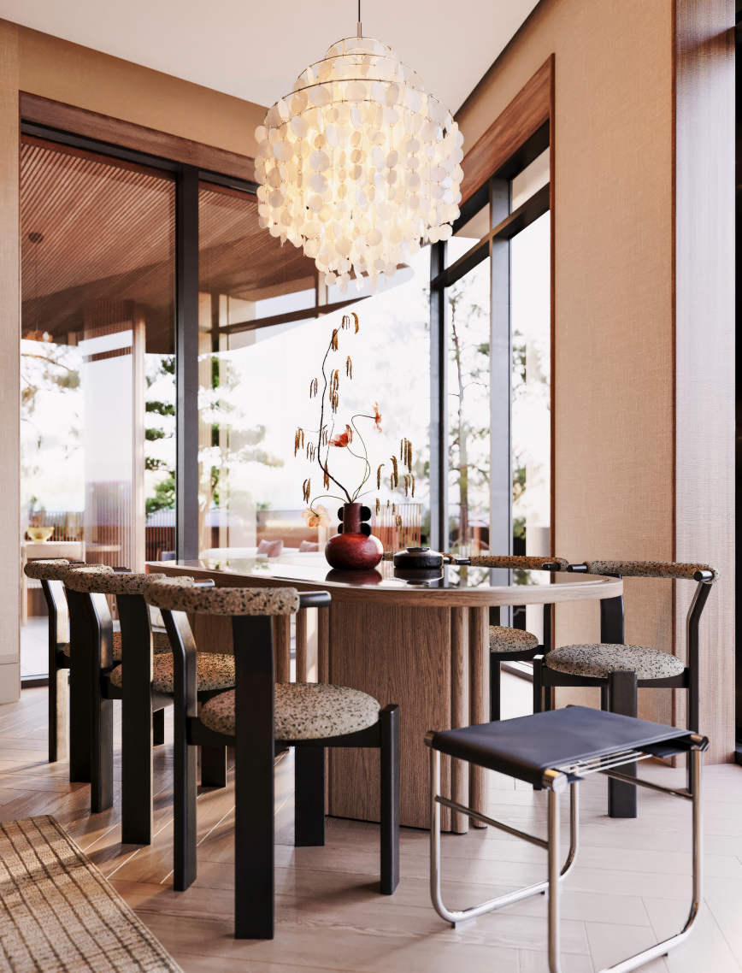
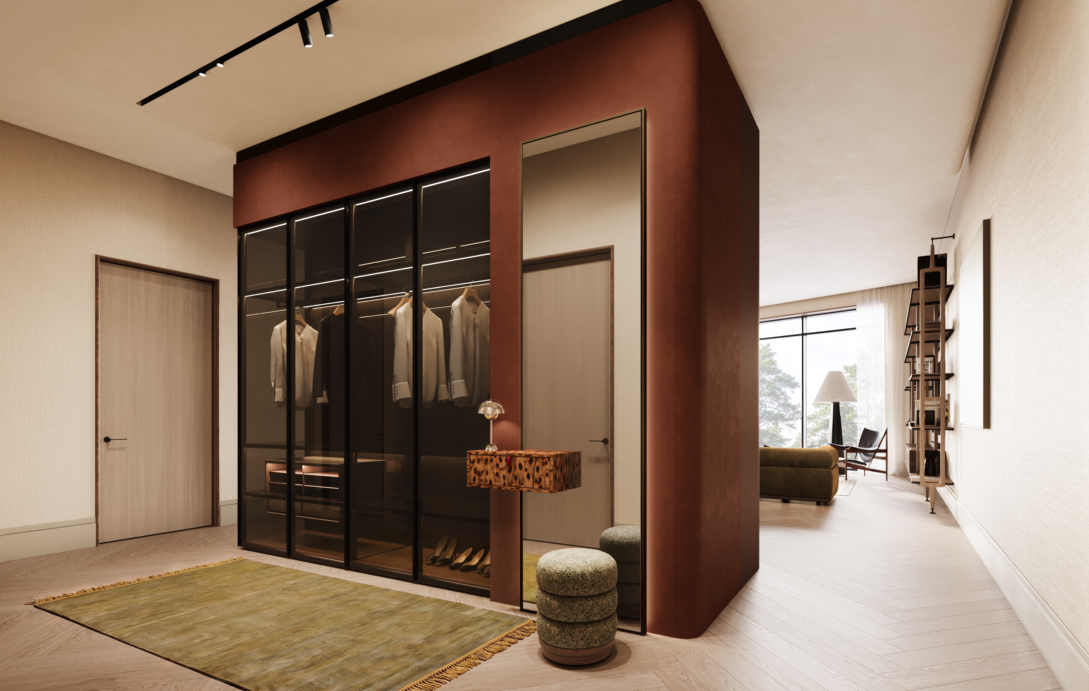
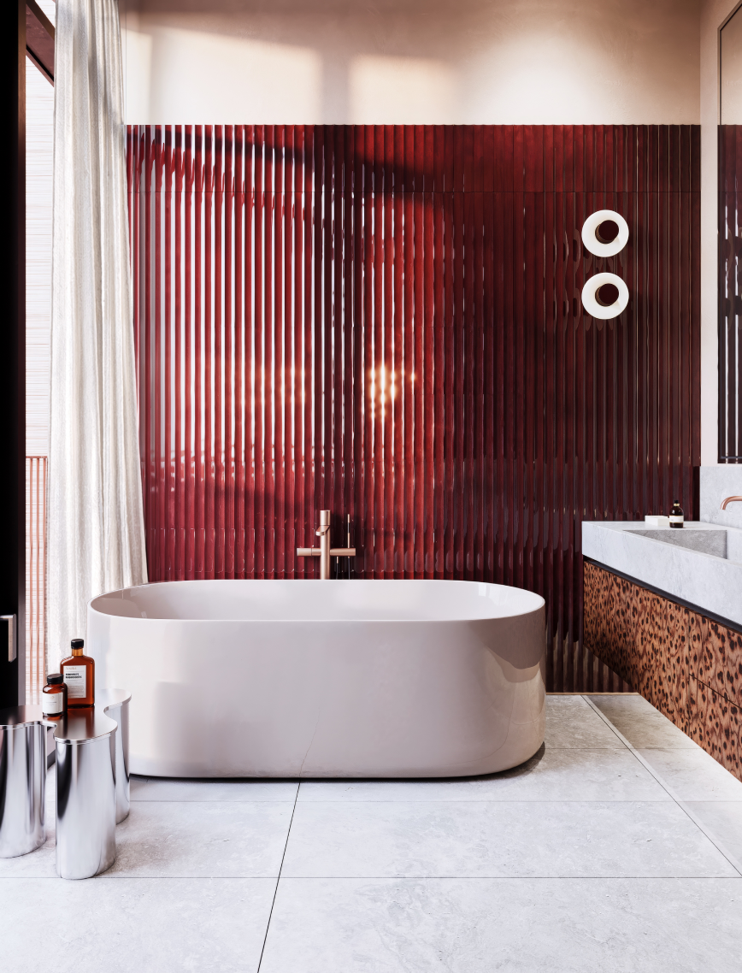
At its core, AUGUST is created for people. Residents’ wellbeing is the project’s highest priority, with biophilic design and integrated wellness facilities forming the foundation of the concept. By bringing nature into the living environment, the architecture encourages slow living within an urban setting. Special attention has been given to textures and tactile qualities throughout the interiors, creating spaces that calm the mind by engaging human senses. Residents also have access to a private wellness area, featuring a sauna overlooking the forest and a fully equipped gym.
LAYOUT2

LAYOUT2
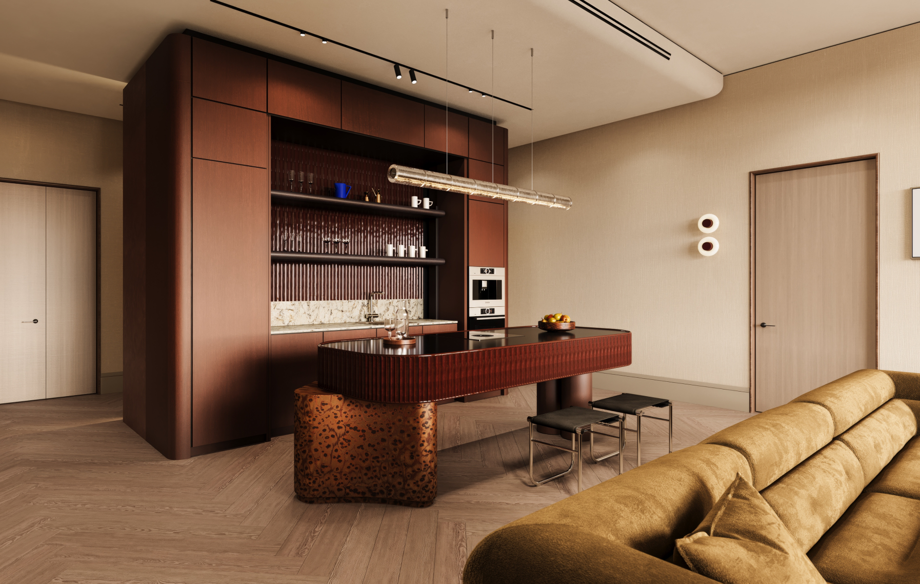
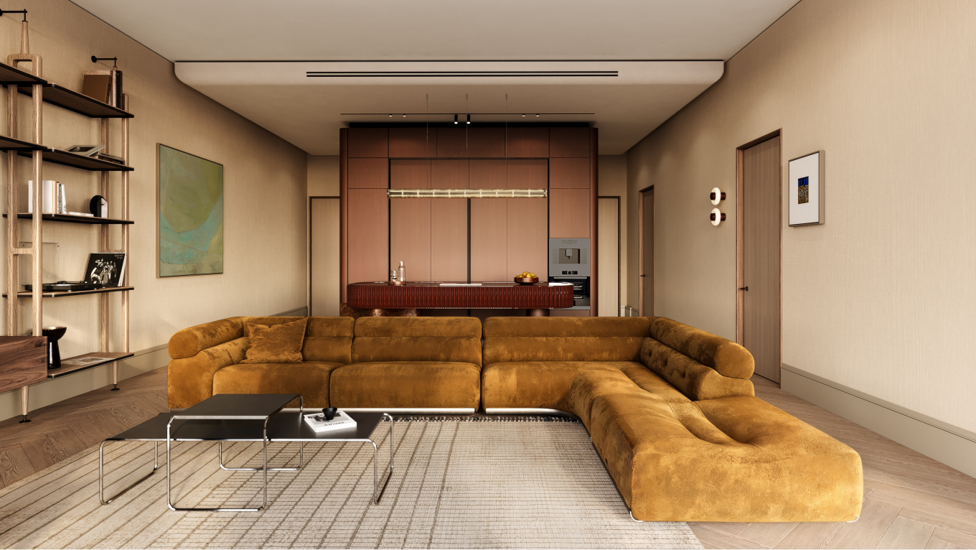
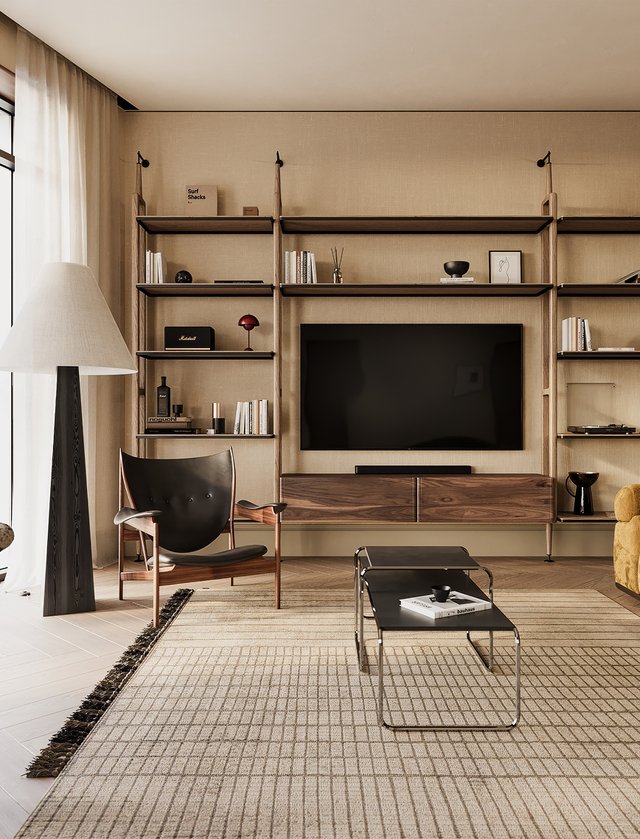
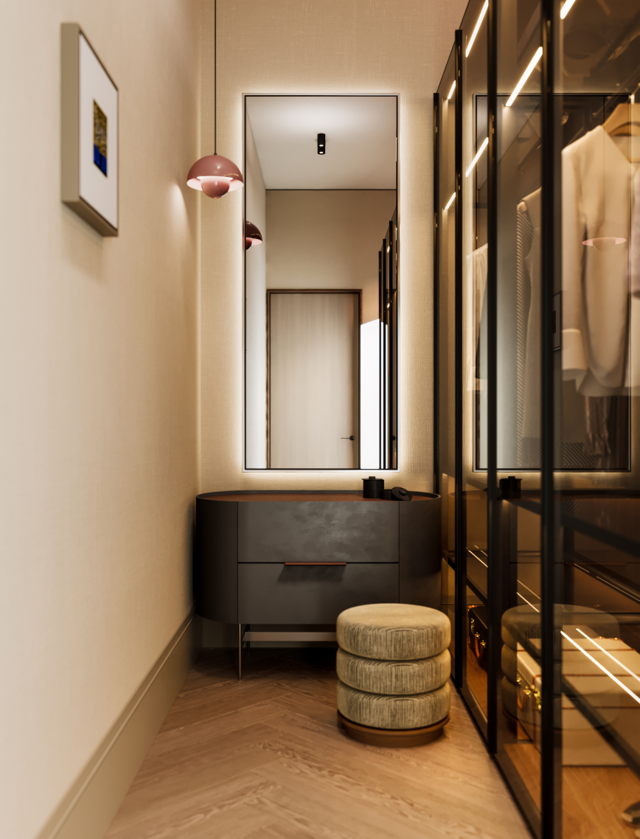
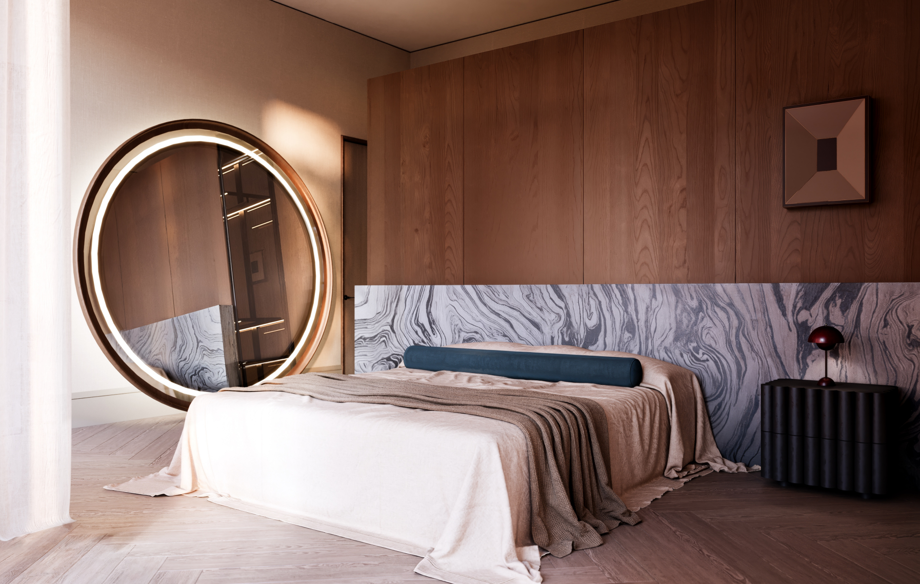
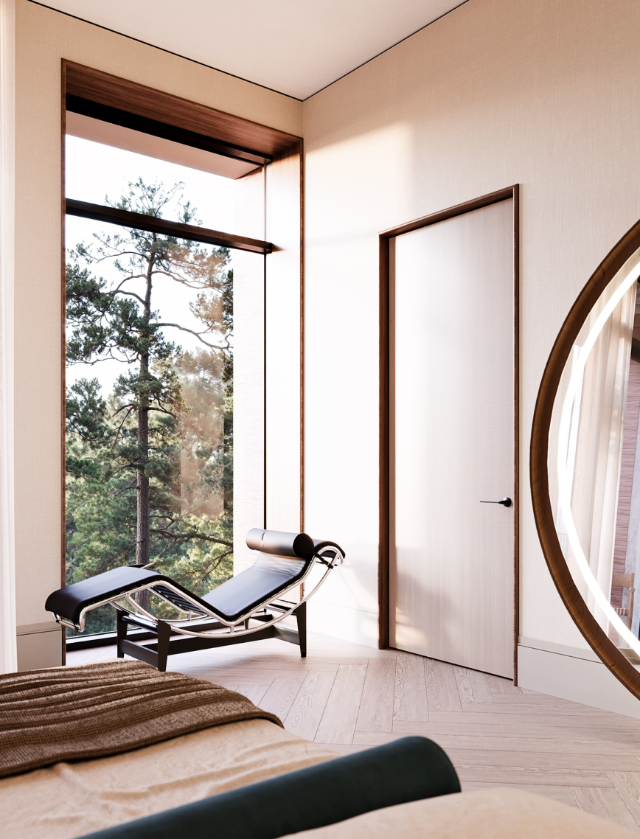
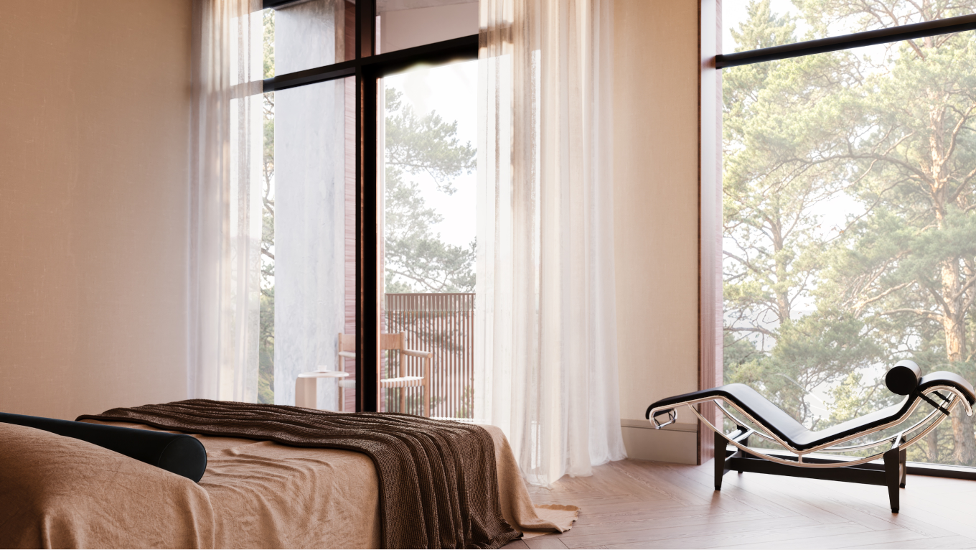
The apartments are balanced spaces where every element serves a purpose. At the heart of each home, a deep red kitchen island becomes the focal point, reinterpreting the traditional hearth as the symbolic center of family life. Warm plaster forms the primary interior finish, while reflective elements introduced in the façade and lobby continue throughout the apartments. The interiors are complemented by timeless design classics, such as iconic furniture by Le Corbusier.
LAYOUT1
LAYOUT3
LAYOUT2
%20copy%20soc.avif)