NOBLE
Mixed-Use / Apartment Building
Latvia
%20copy%20soc%20(3).avif)
%20copy%20soc%20(4).avif)
Location:
Jurmala, Latvia
Year and status:
2024 - ongoing
Team:
Zane Tetere-Sulce
Kristaps Sulcs
Uldis Tucs
Girts Kula
Helmuts Nezborts
Eva Heidingere-Jukama
Beatrise Dzerve
Alvis Petrovskis
Roberts Abolins
Ingus Birznieks
Kaspars Broks
Maria Gembitskaya
Olga Ponomarjova
Elina Tetere
Developer:
River Properties
3D:
Maria Gembitskaya, Olga Ponomarjova, In Partnership with Apsopic
Landscape:
Photo:
LAYOUT2
.png)
Built on a foundation of functionality, we’ve designed a space that delivers a truly unique experience for both owners and visitors. While the building is primarily perceived from the main street, residents are guided to access it through a corner entrance, reached via an organically woven pedestrian path. This pathway follows the natural dune terrain, complemented by a cultivated native habitat of blueberries, heather, and other local flora, creating a safe and welcoming approach to their new home. Our goal is to ensure the project fully prioritizes the well-being of its end users, fostering a sense of presence and connection through thoughtfully designed focal points and immersive experiences.
%20copy%20soc%20(1).png)
LAYOUT1
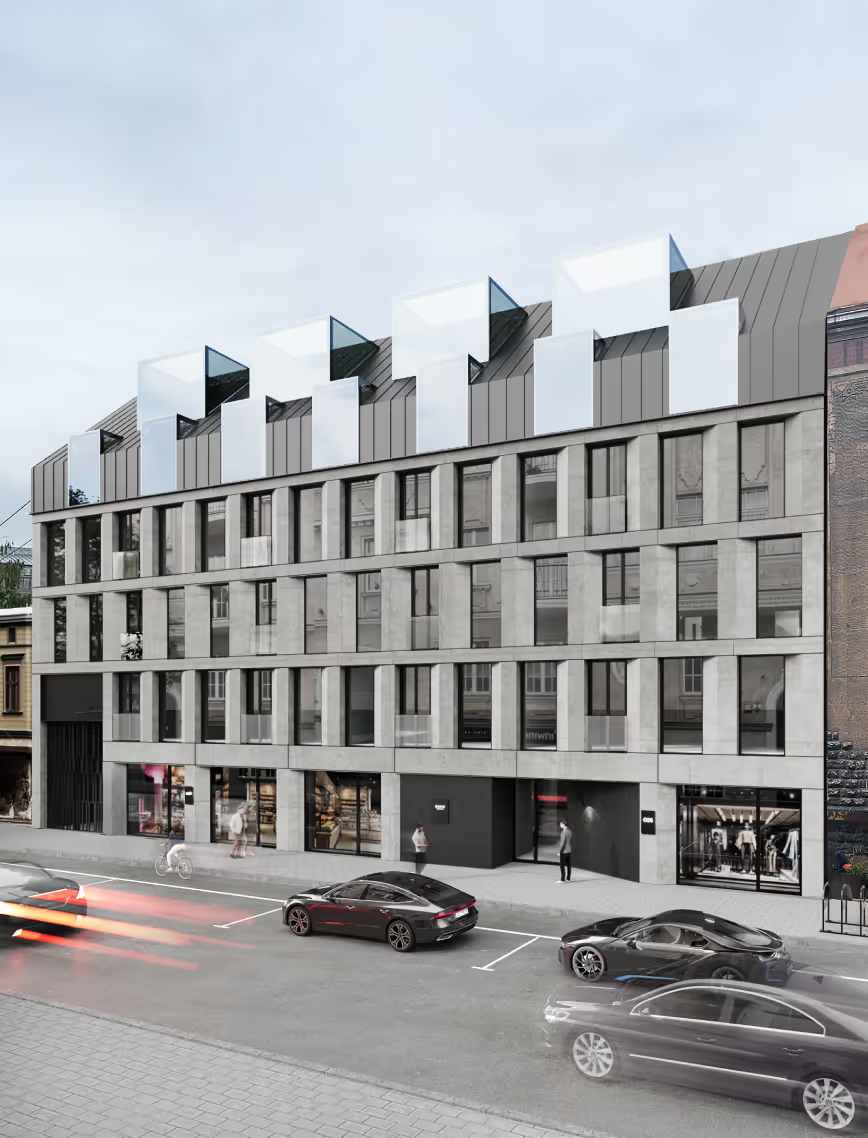
One of the primary inspirations for the project was undoubtedly the surrounding environment—the rugged dunes, the sea, and the area's historic summer homes and cultural heritage. Our goal was to create a timeless approach that conveys values through a noble lens. The two-story stone facade establishes a rhythm that communicates our architectural principles of stability and elegance. The stone and brushed wood finishes reflect the raw touch of the sea, contrasting subtly with the third floor, clad in refined wood detailing. Here, a modern ornamentalism emerges, working with overhangs and their rhythm to create an intricate, lace-like aesthetic reminiscent of the decorative traditions of Jūrmala architecture.
%20copy%20soc%20(1).png)
LAYOUT2
%20copy%20soc%20(1).png)
%20copy%20soc.png)
LAYOUT1
%20copy%20soc.png)
%20copy%20soc.png)

LAYOUT1
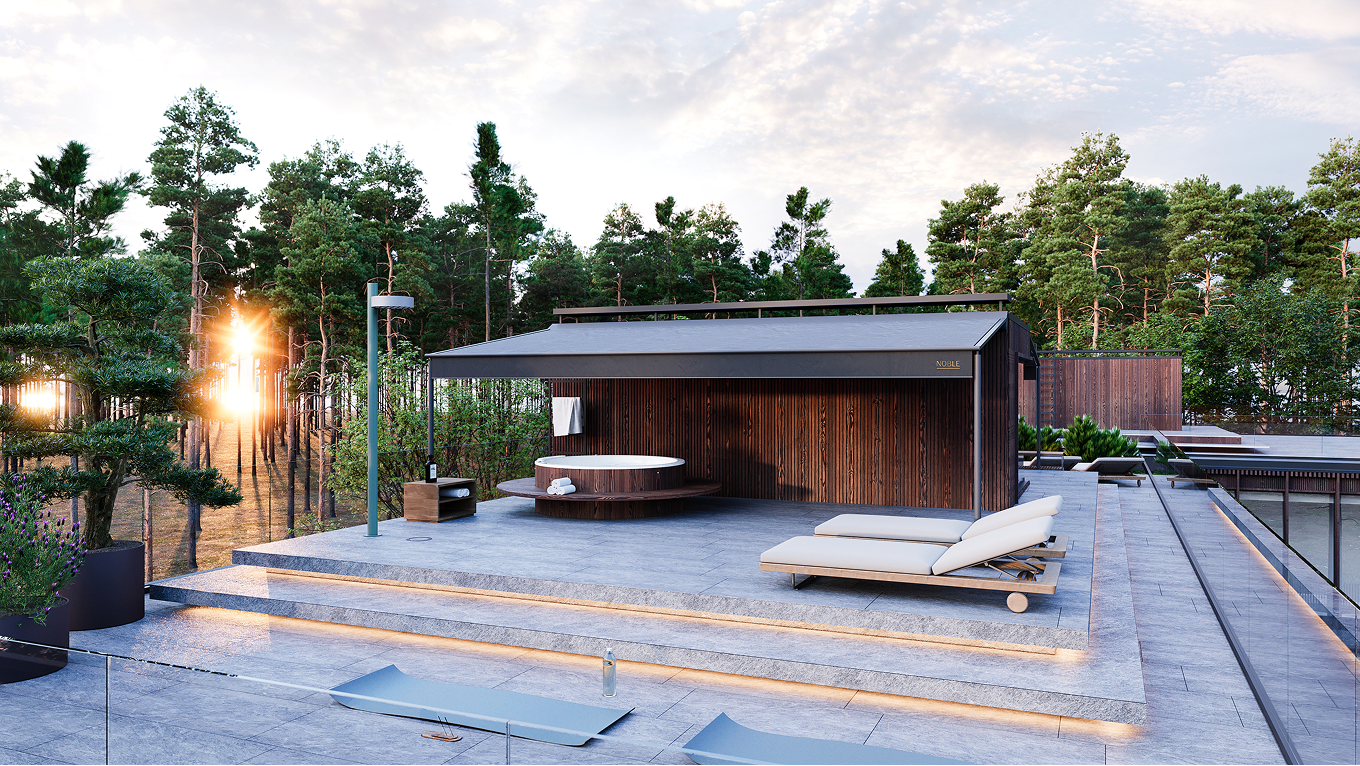
We've prioritized natural materials that not only enhance sustainability but also allow the building to blend seamlessly into its surroundings. Stone, wood, glass, and copper form the foundation of the design, carefully selected for their aesthetic appeal and enduring qualities.
The facade features a single stone - Grigio Palladio - used in three surface treatments: Medio, Grosso, and Rigato Rock. Beyond its sustainability, this choice symbolizes one of our core values: timelessness. Meanwhile, the pairing of copper and wood creates a natural flow, with meticulously crafted details highlighting the harmony between materials.
LAYOUT1

LAYOUT1
.png)
LAYOUT1

LAYOUT3


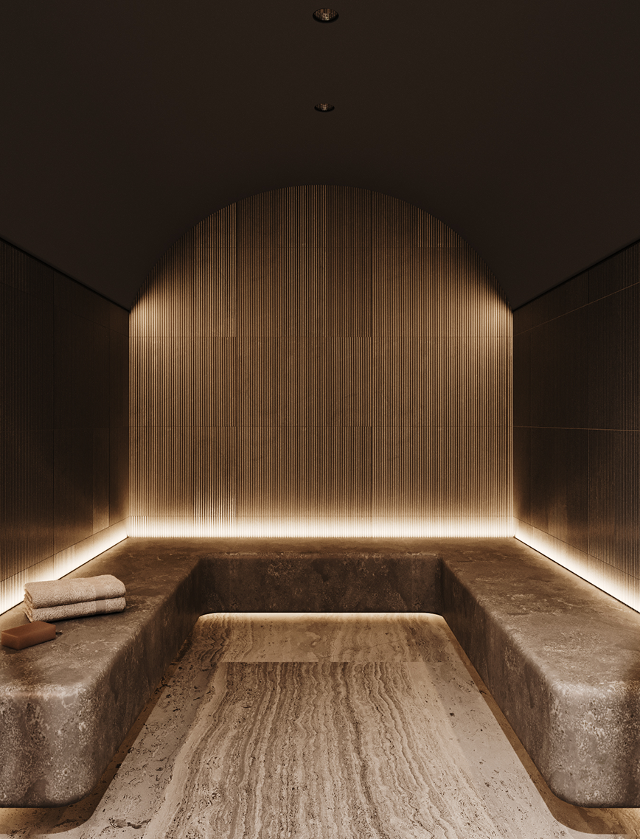
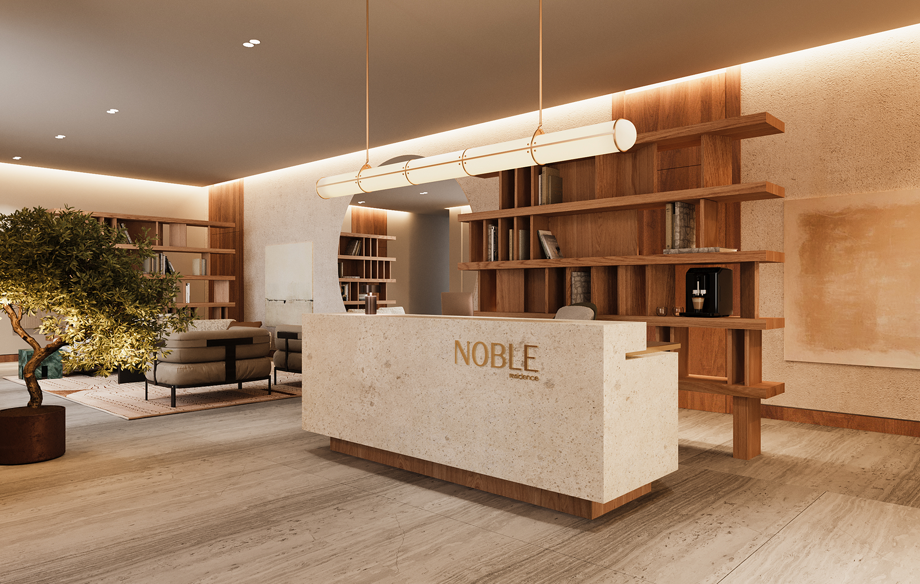
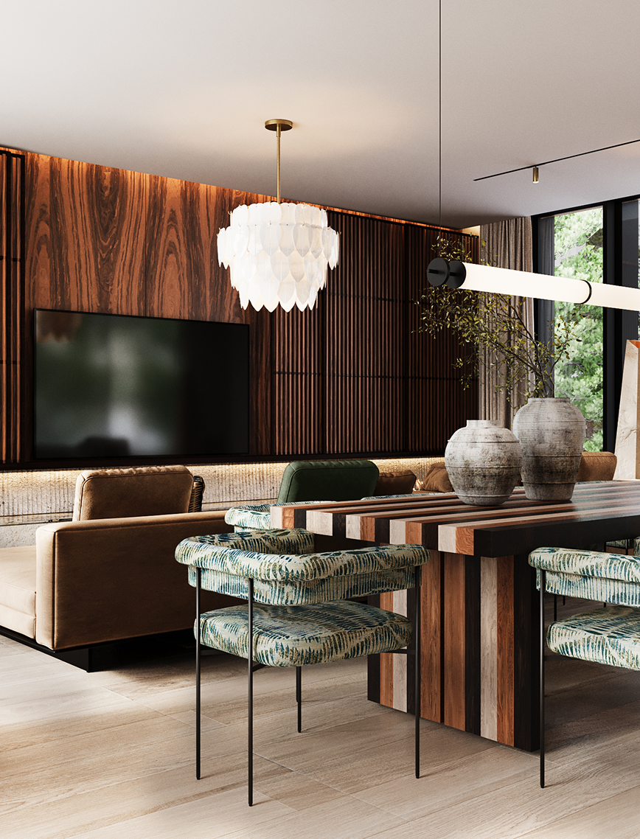
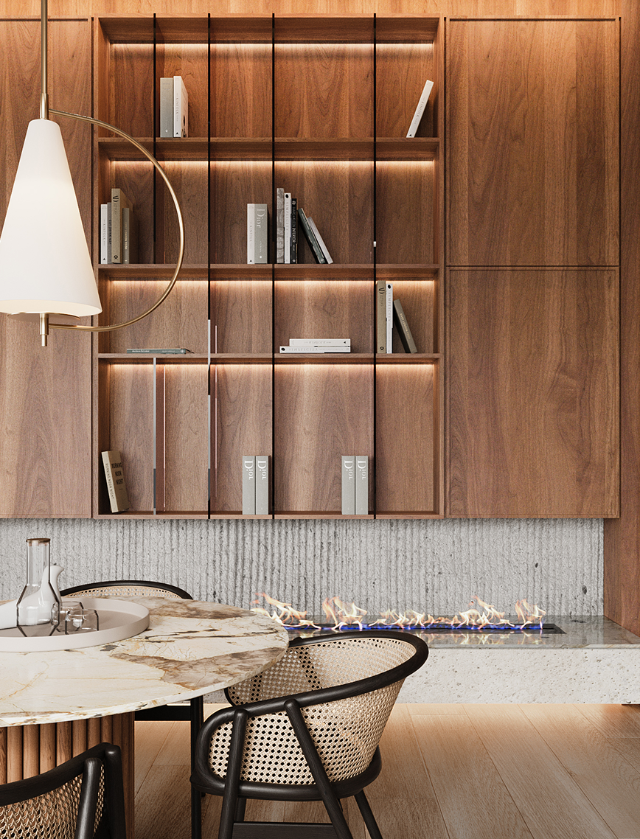
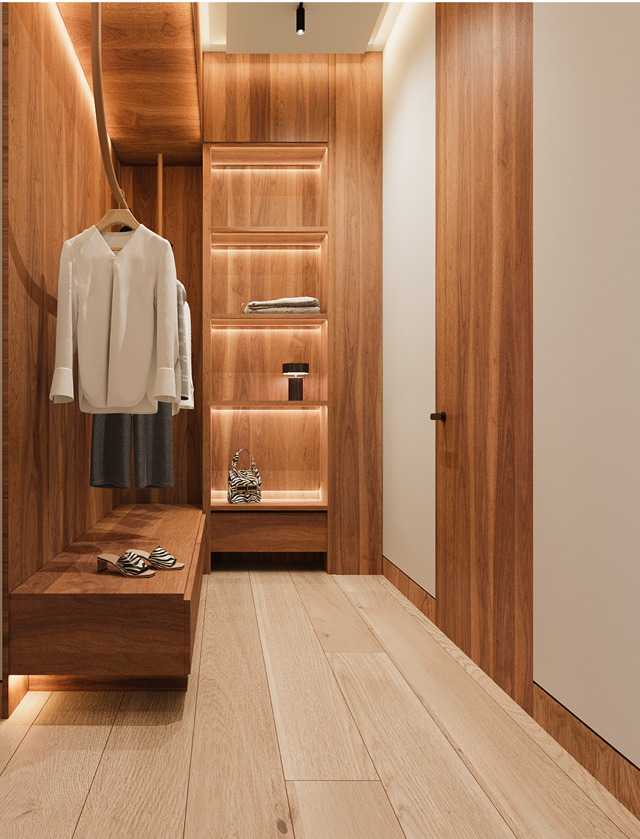
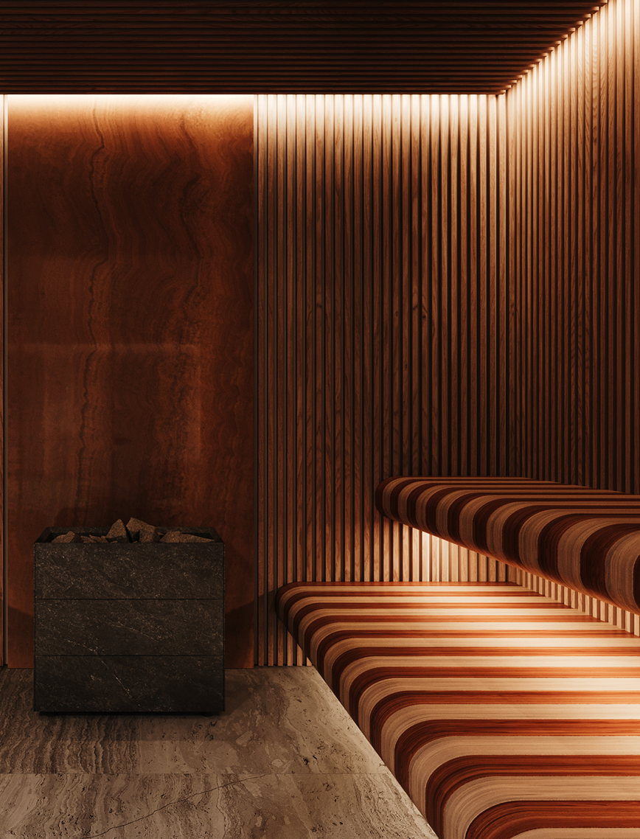
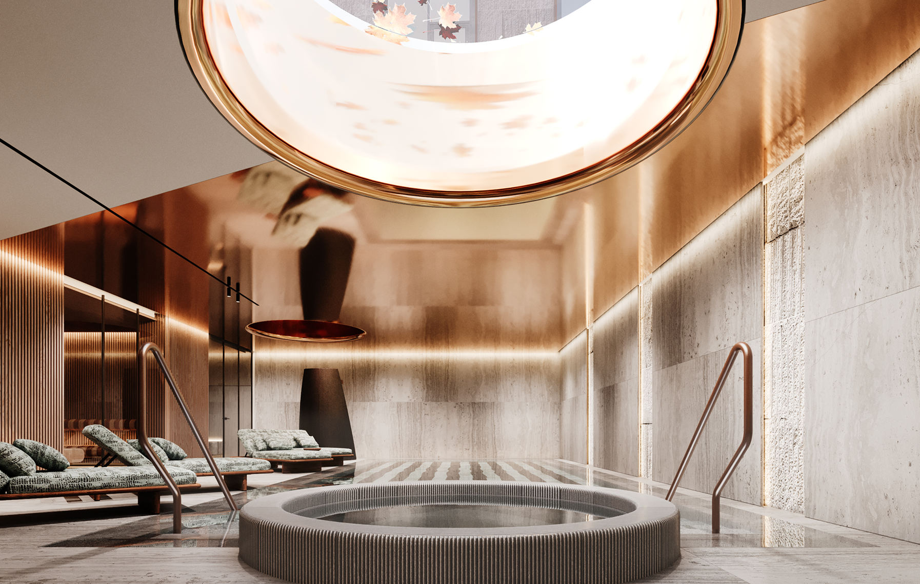
The interior materials echo and interact with the exterior, creating a unified experience. Natural stone extends indoors through flooring and the spa area, with accents in green-toned stones adding depth. Complementing this are warm wooden finishes, natural oak parquet and walnut veneer, that imbue the spaces with a cozy, inviting atmosphere. The building’s lobby continues the theme of natural materials, featuring a lime plaster finish that enriches the shared spaces with texture and warmth.
LAYOUT1
LAYOUT2