VILLA MILIA
Mixed-Use / Apartment Building
Latvia
Location:
Jurmala, Latvia
Year and status:
2018
Team:
Zane Tetere-Sulce
Kristaps Sulcs
Jelena Ozolina-Jelisejeva
Kristine Berza
Kaspars Broks
Linda Balode
Eva Heidingere-Jukama
Developer:
R.evolution
3D:
Landscape:
Photo:
Alvis Rozenbergs
LAYOUT2

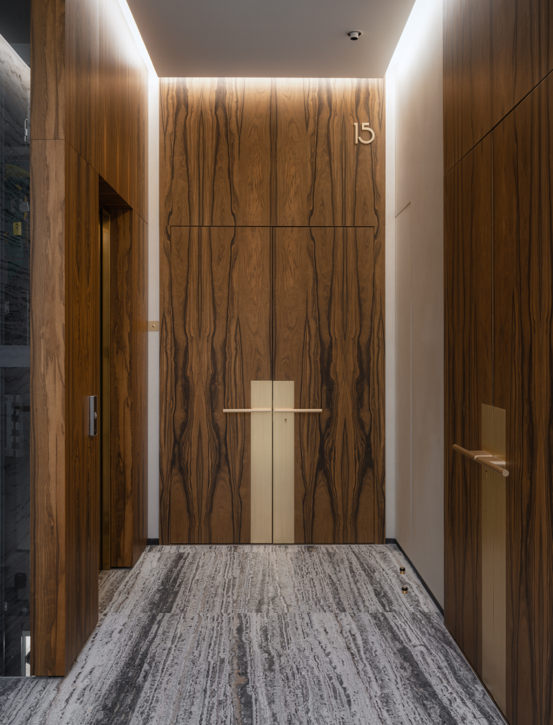
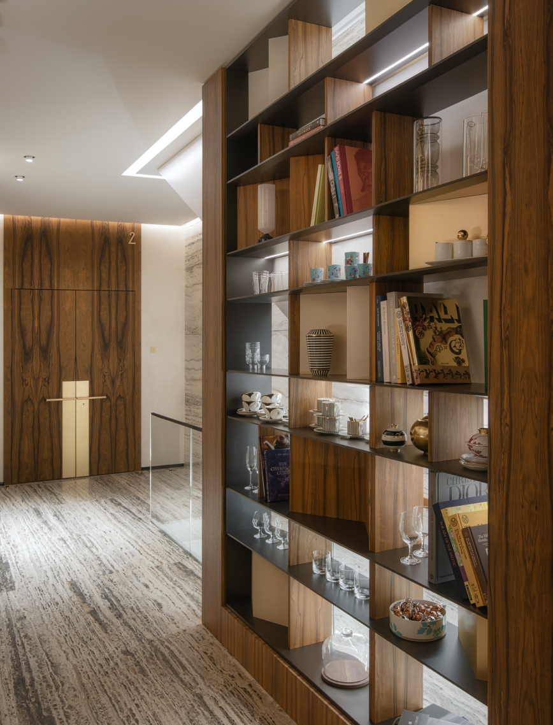
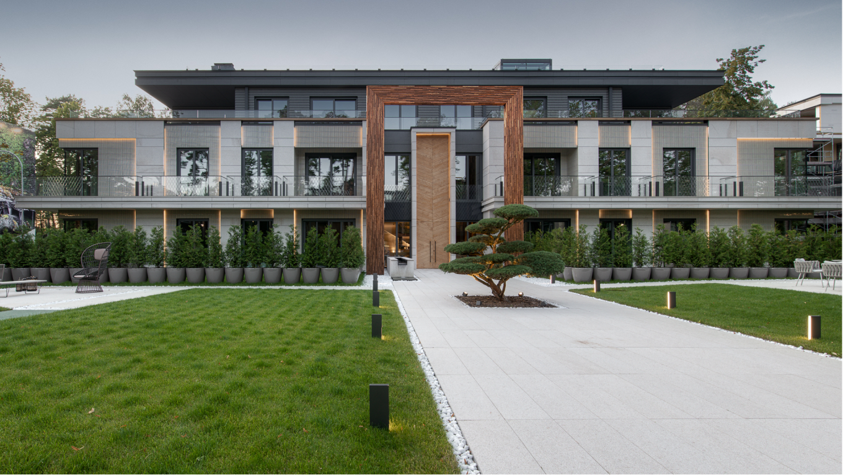
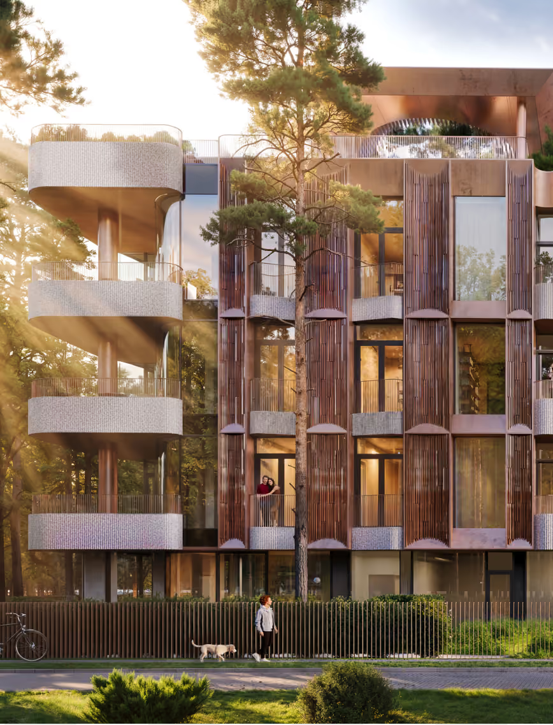
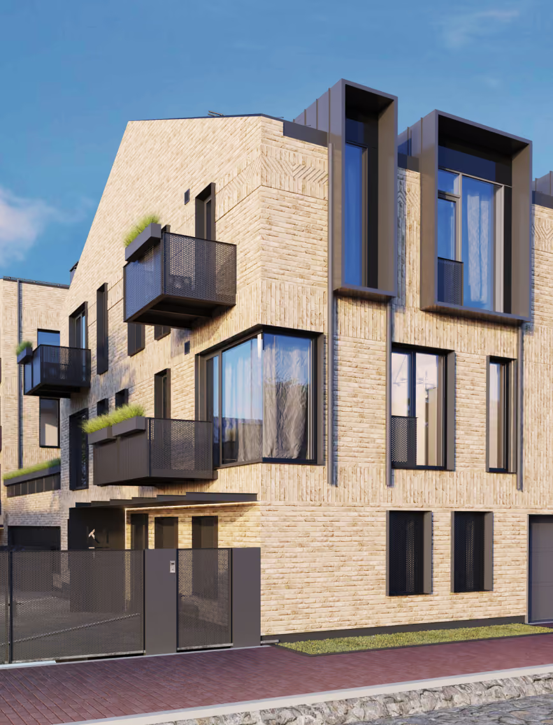
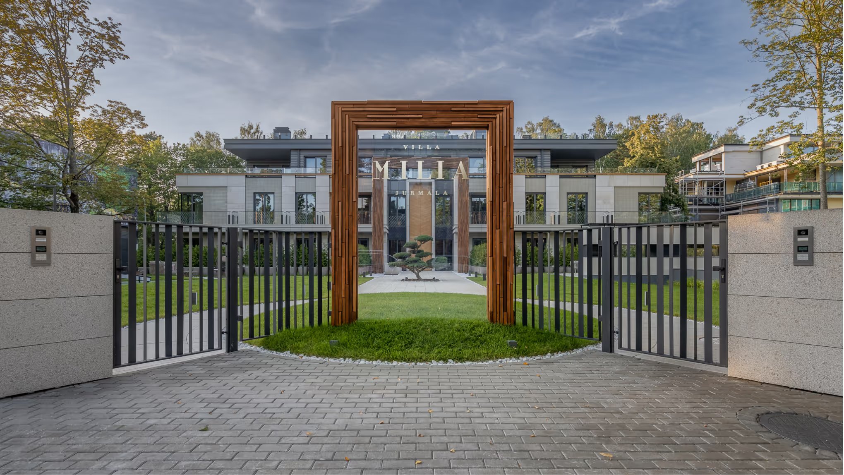
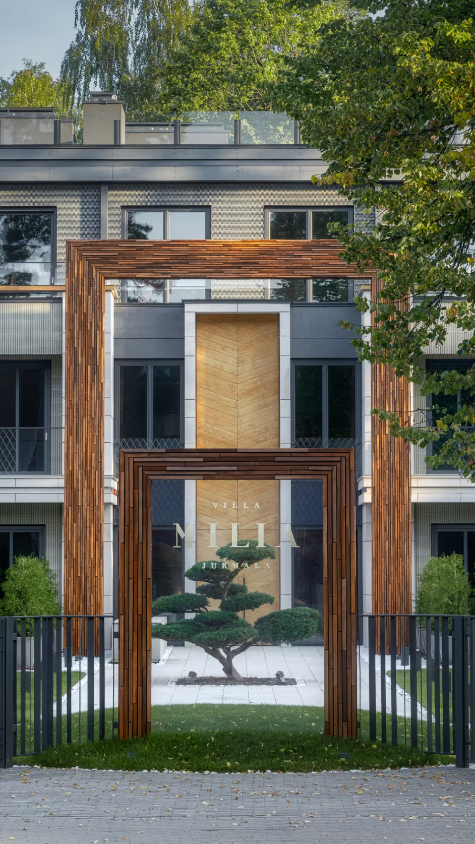
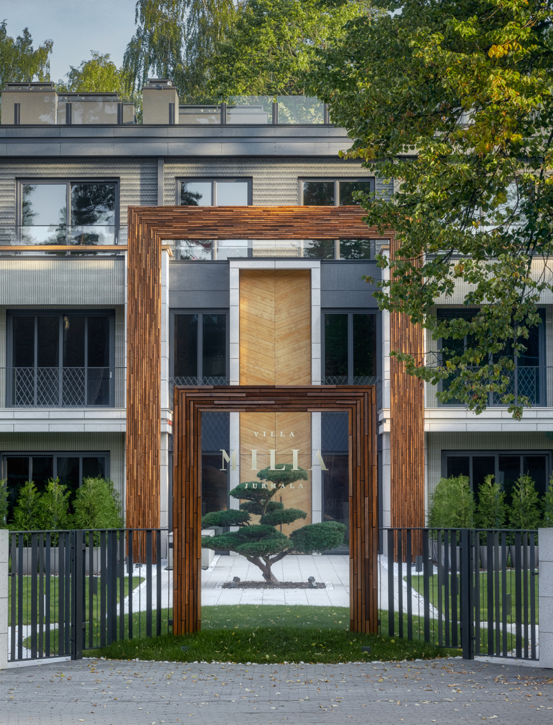
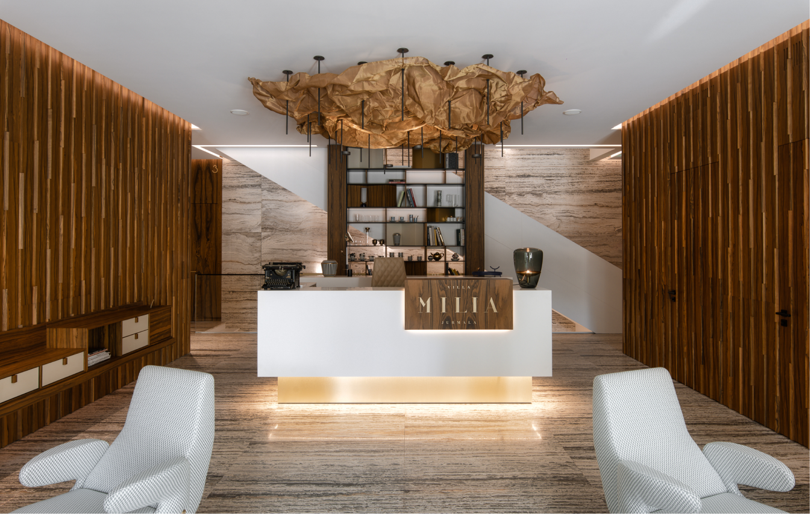
The Villa Milia club project is a true example of collectible real estate. Such projects have no competition, they are out of the market, they are always in demand and always valuable. Unlike the usual four-story new Jurmala projects, this building has only three floors, so the ceiling height on the first two floors is 3.50 meters, and on the third – 3.80 m. The project provides for 15 apartments, although potential owners can use the opportunity to combine apartments and carry out the necessary reconstruction. All apartments have terraces. A special option for first-floor apartments is to dispose of the adjacent territory from 50 to 150 m2. Villa Milia residents will have the opportunity to appreciate the heating elements in the floor, individual heating and a common gas boiler room, as well as a convenient parking lot with two spaces for each apartment.
LAYOUT1

LAYOUT2

LAYOUT1
LAYOUT3