SPARGELU 6
Apartment Building
Latvia
.avif)
.avif)
Location:
Riga, Latvia
Year and status:
2018
Team:
Zane Tetere-Sulce
Kristaps Sulcs
Girts Kula
Undine Linde
Kaspars Broks
Zane Legzdina
Helmuts Nezborts
Developer:
Lebensbau Development
3D:
Sergejs Zarovnijs
Landscape:
Photo:
LAYOUT1
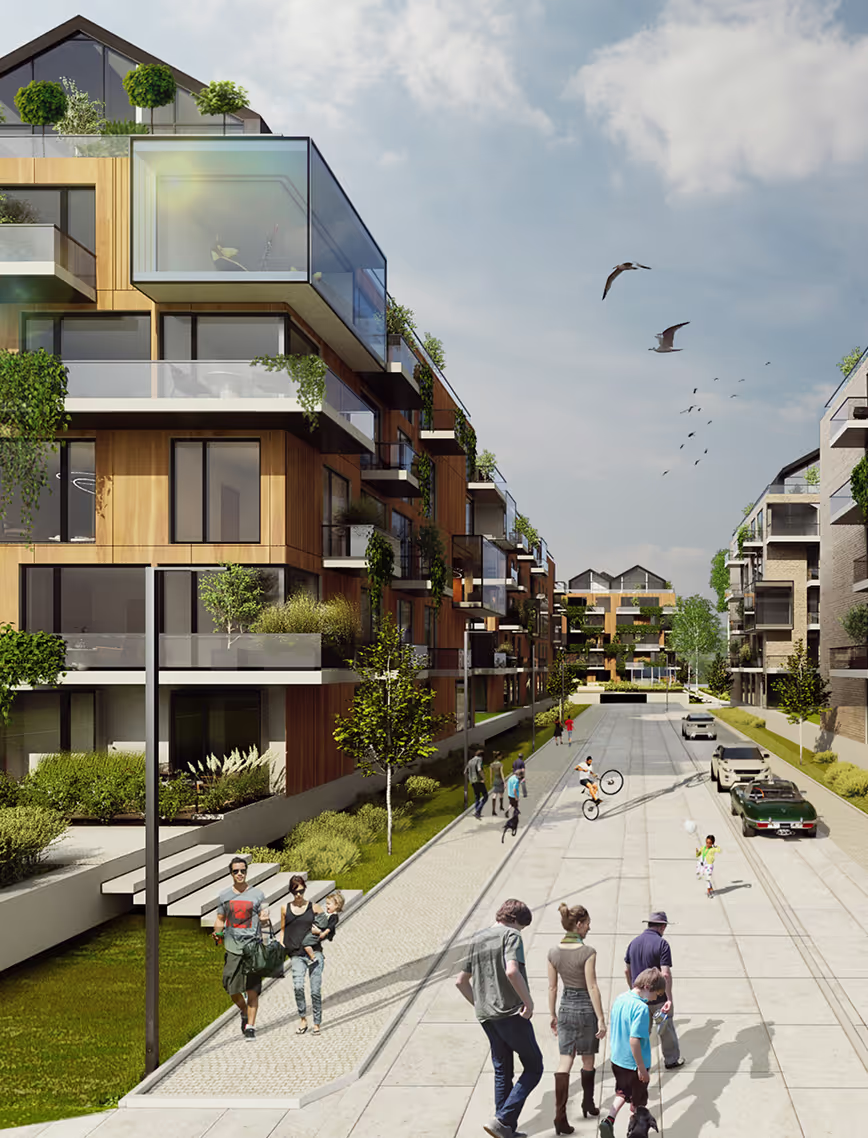
This residential building is located in a historically rich district of Riga. Designed with families in mind, the complex includes a shared playground and offers a thoughtful, community-oriented living environment.
Inspired by the surrounding industrial brick architecture, the new building’s façade is clad in clinker brick tiles - a material that ties the structure back to the area's heritage. Subtle brick patterns run across the elevations: vertical tile bands between floors and around the windows break up the massing and introduce fine detailing.
Where the building meets its neighbour on Sparģeļu Street, a decorative cornice line continues the rhythm of the adjacent structure, blending historic context with a contemporary architectural language.
.png)
.png)
.png)
.png)
.png)
LAYOUT2
.png)
.png)
.png)
LAYOUT1
.png)
.png)