BITE ME
Restaurant
Latvia
Location:
Riga, Latvia
Year and status:
2026
Team:
Zane Tetere-Sulce
Sabine Vartina
Dairis Brilis
Katrina Strazinska
Developer:
Kristaps Reimanis, Katrina Jaunupe, Edgars Jaunups, Karlis Arnolds Avots
3D:
Landscape:
Photo:
Alvis Rozenbergs
LAYOUT1
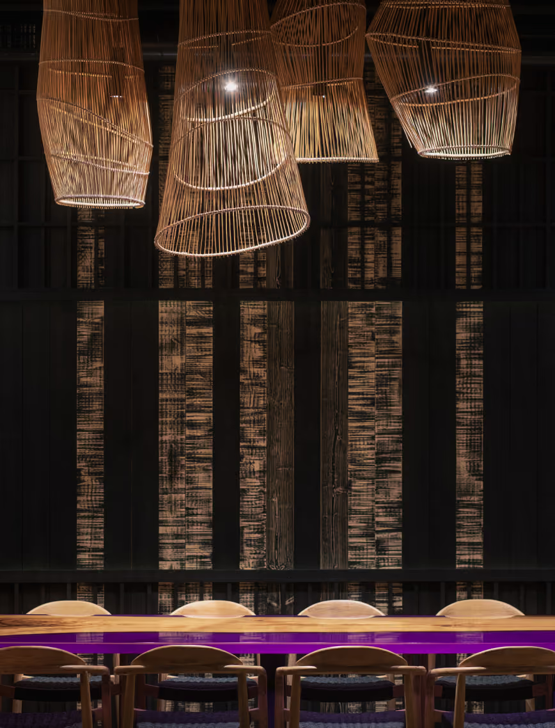
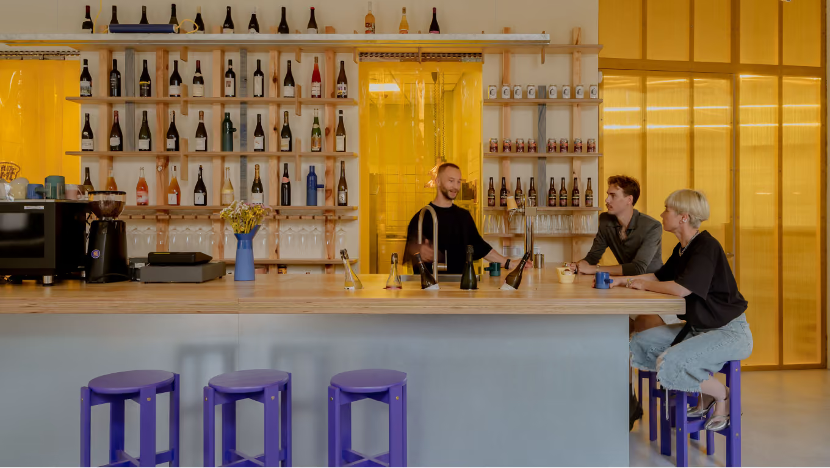
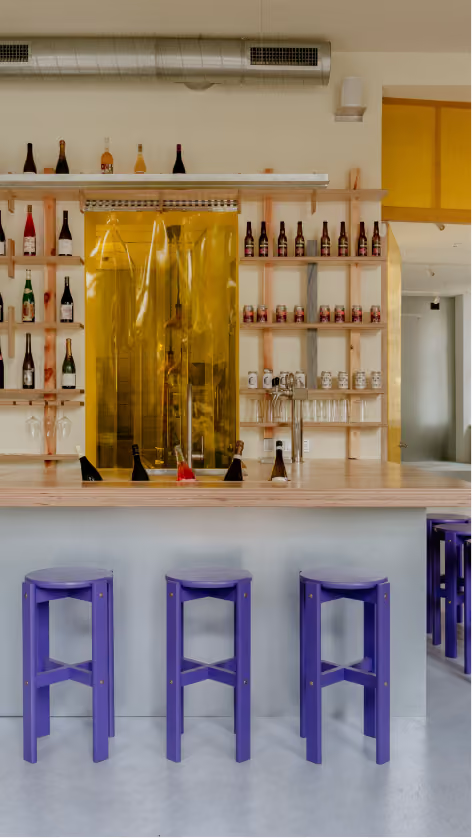
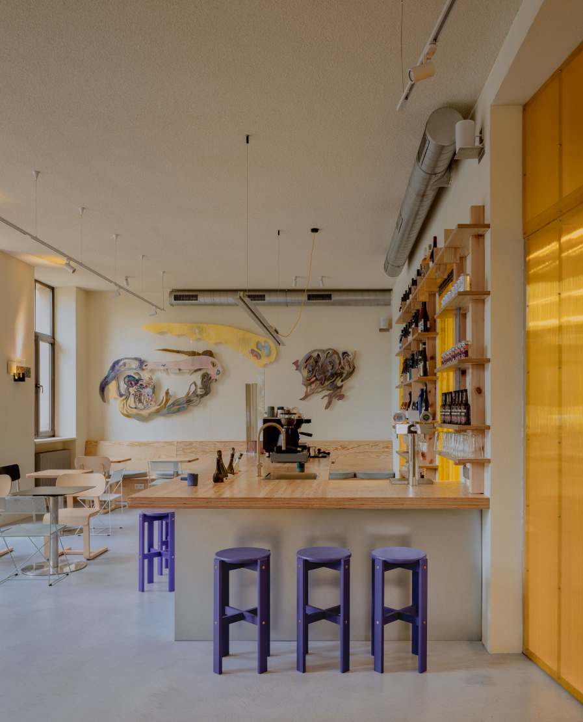
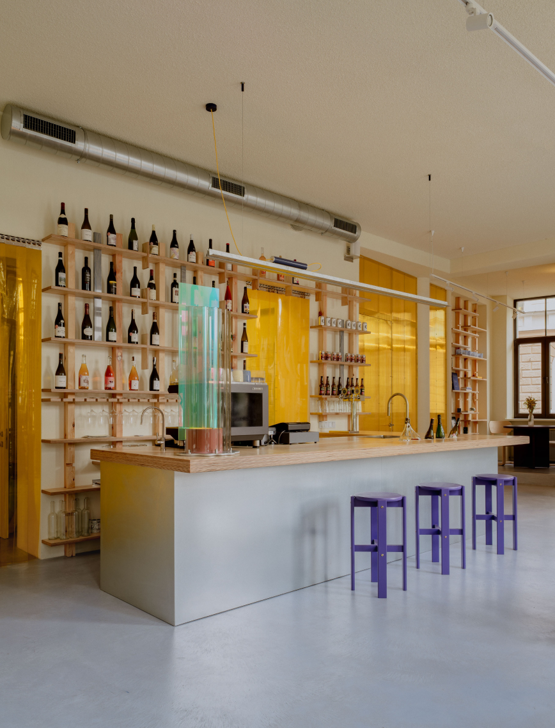
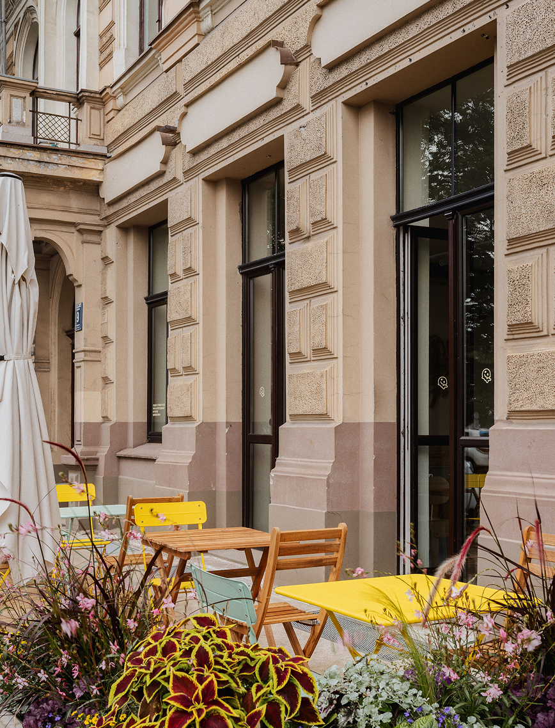
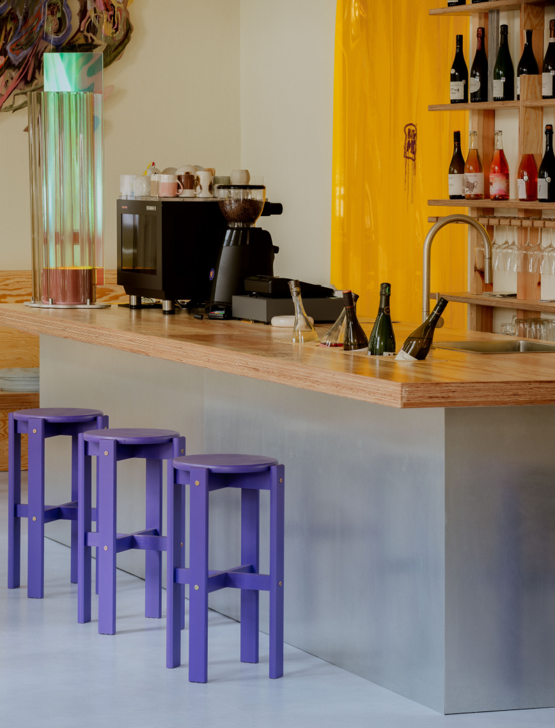
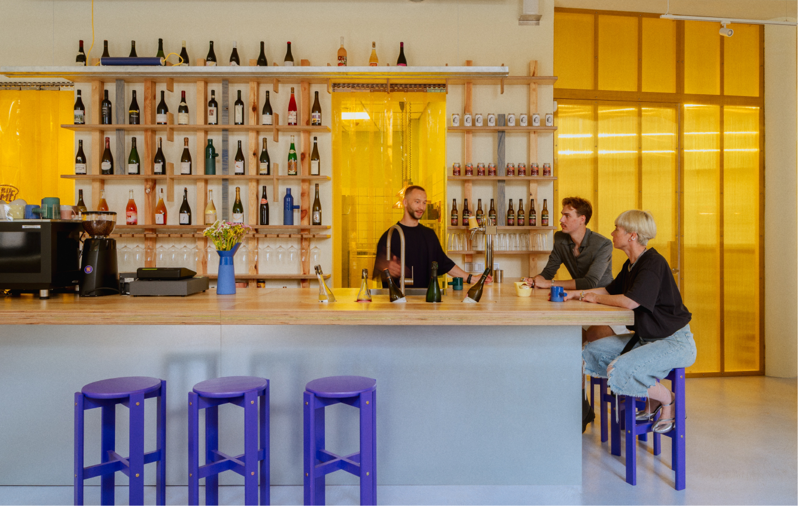
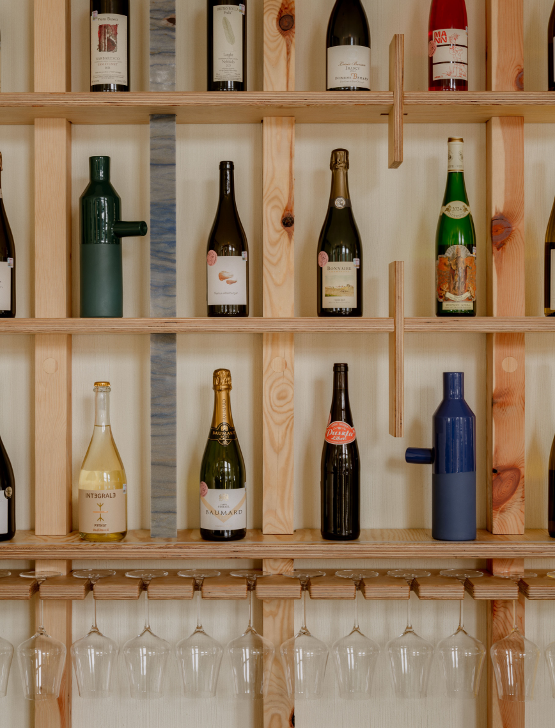
The beloved BITE ME reopens in Riga, settling into an area long associated with the city’s bar culture. BITE ME exists somewhere between a community-driven street-food spot and a restaurant where carefully curated natural wine selection, fresh ingredients, and local produce are treated with highest importance. The interior design follows the same principle of finding a middle ground, balancing bespoke elements with affordable, low-budget solutions. With its artistic elements the space embodies playfulness, while the exposed spruce plywood furniture and cabinetry focuses attention on craftsmanship that BITE ME team brings to the table. The color palette goes hand-in-hand with the graphic identity of this street food restaurant. Some pre-existing elements of the space remain, reflecting our commitment to working within the context rather than erasing it.
LAYOUT3
LAYOUT3
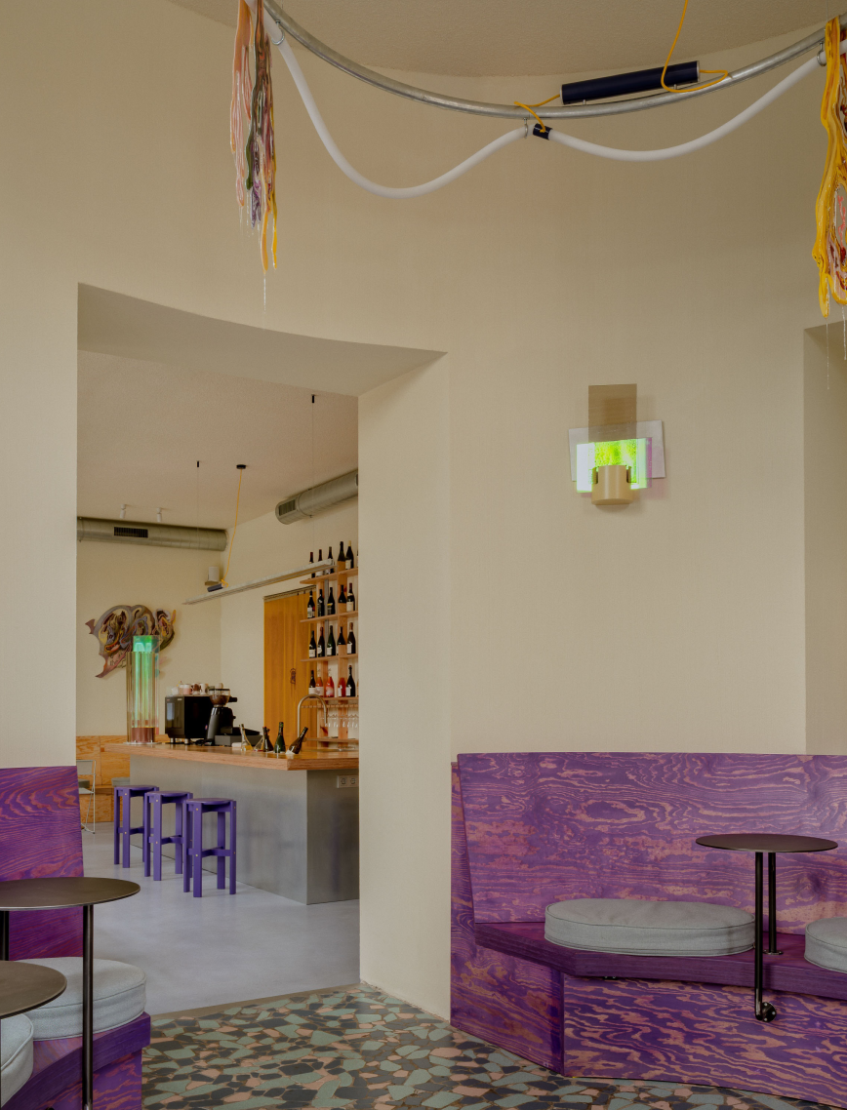
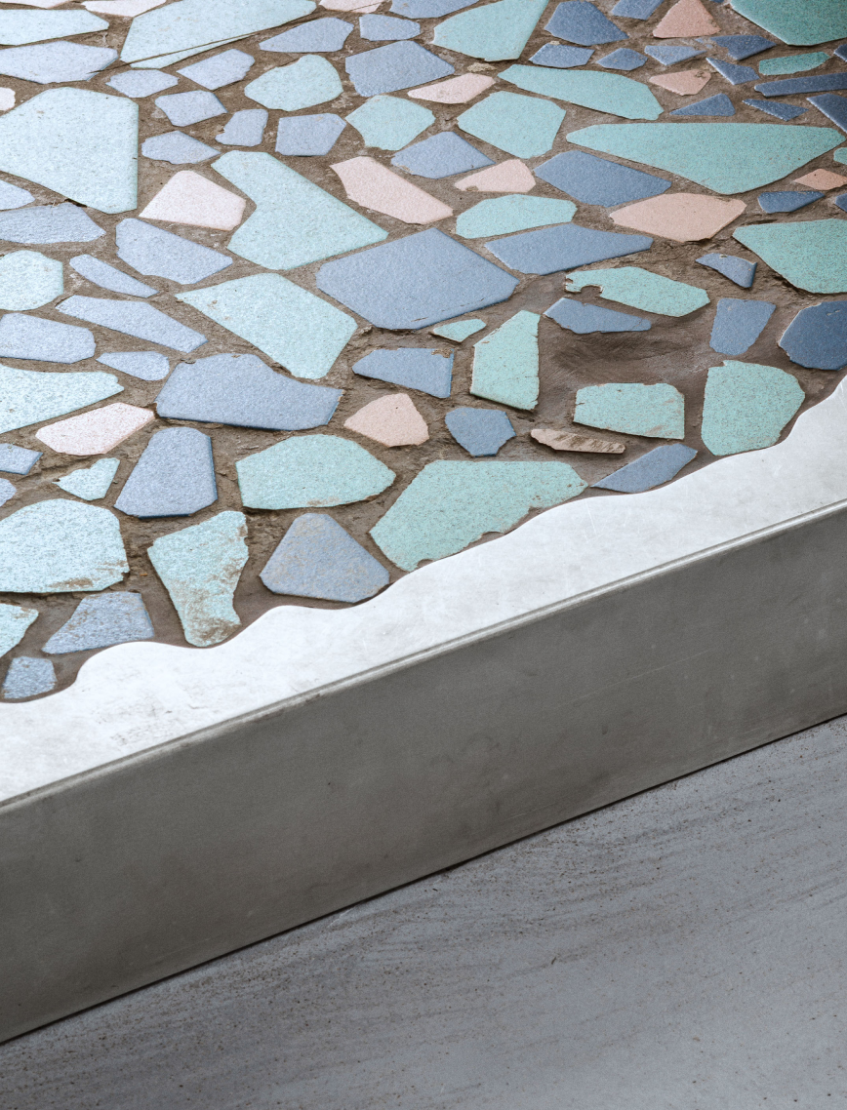
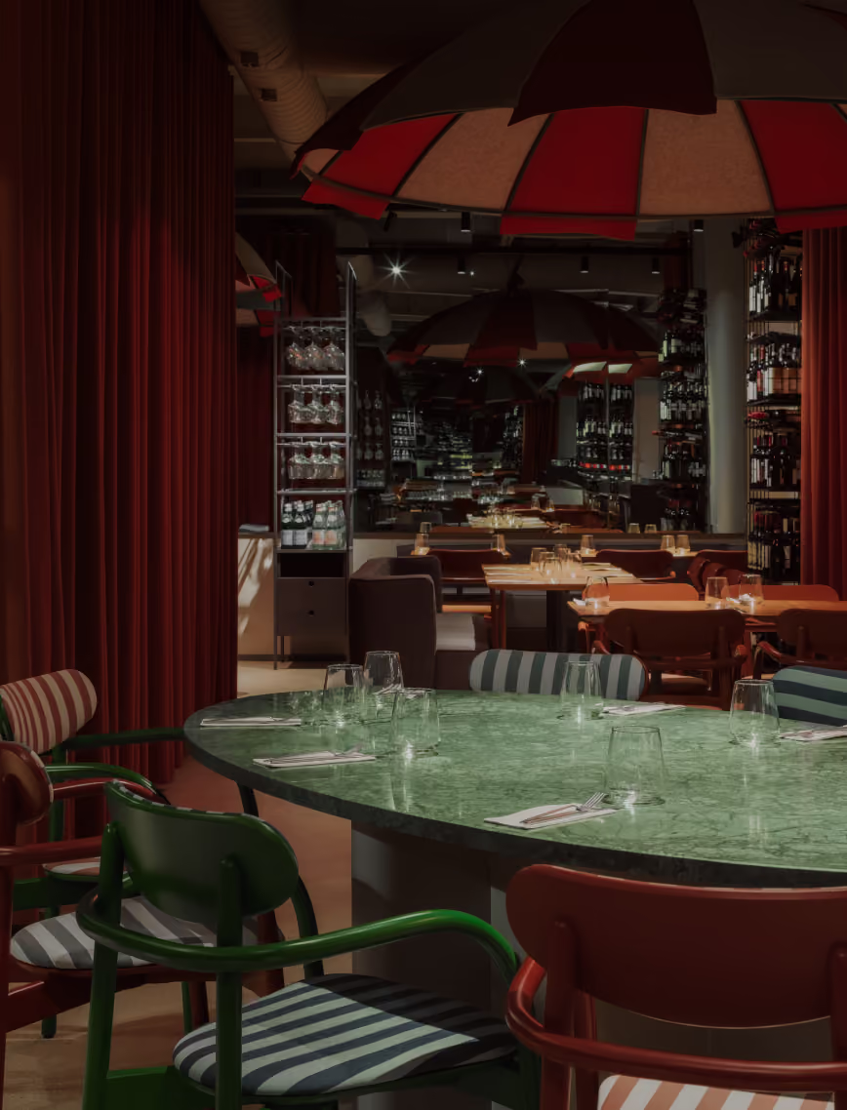
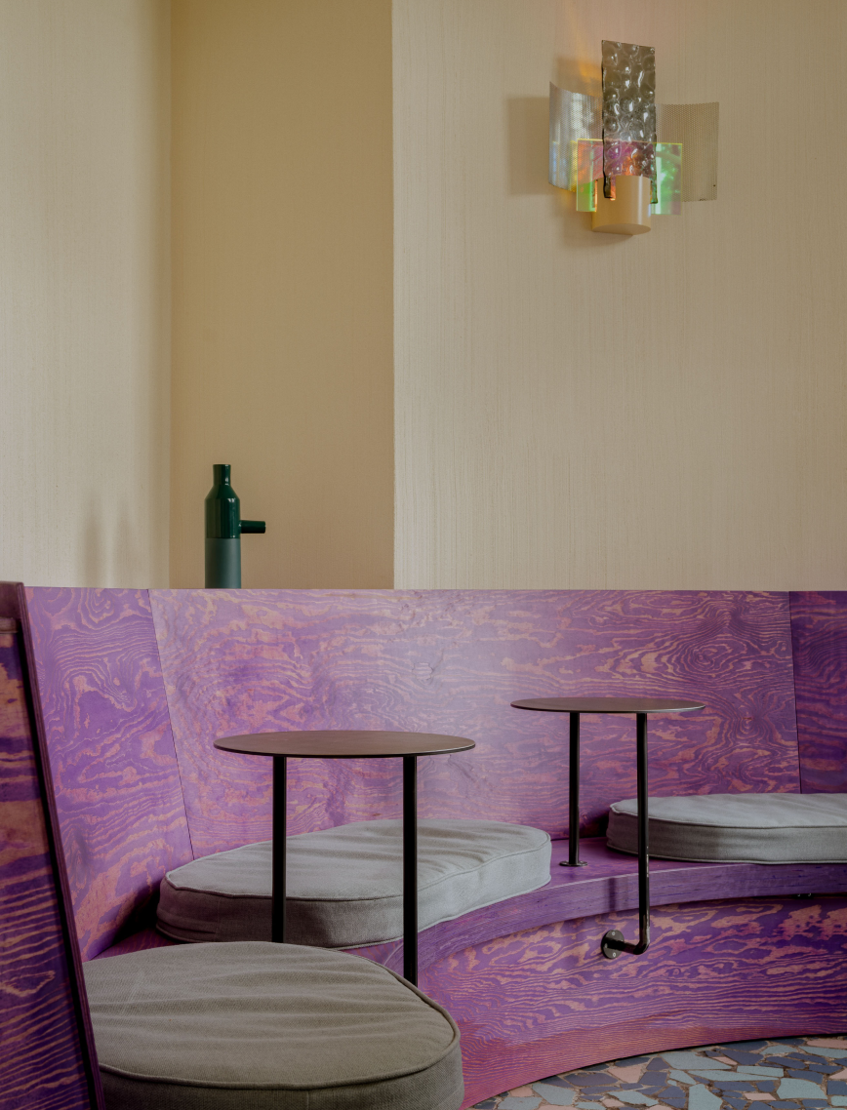
The space is arranged around a main dining area and bar, complemented by a secluded event room and a terrace overlooking the river Daugava. Upon entering the restaurant, guests are welcomed into a circular room lined with curved purple benches. The original flooring from the previous bar remains here, carrying visible traces of years of use - the most worn areas were covered with stainless steel overlay to protect them from further damage.
LAYOUT3
LAYOUT1
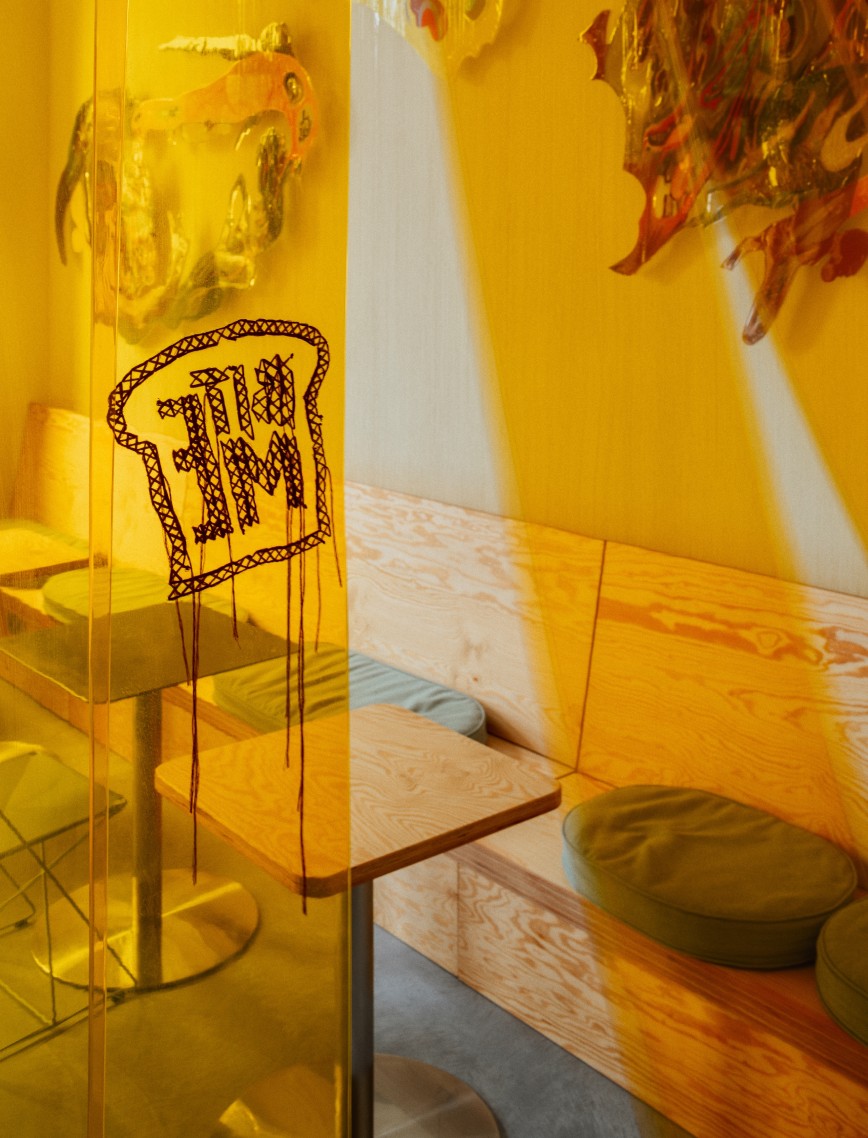
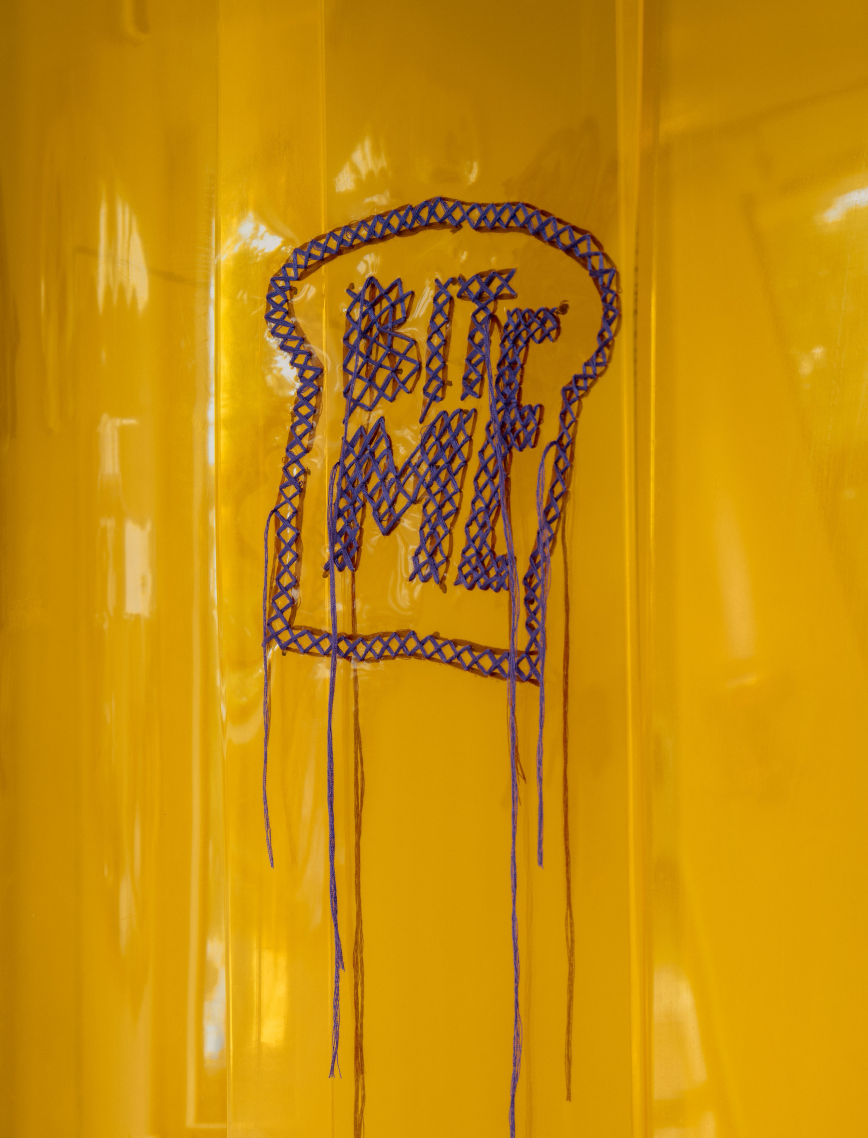
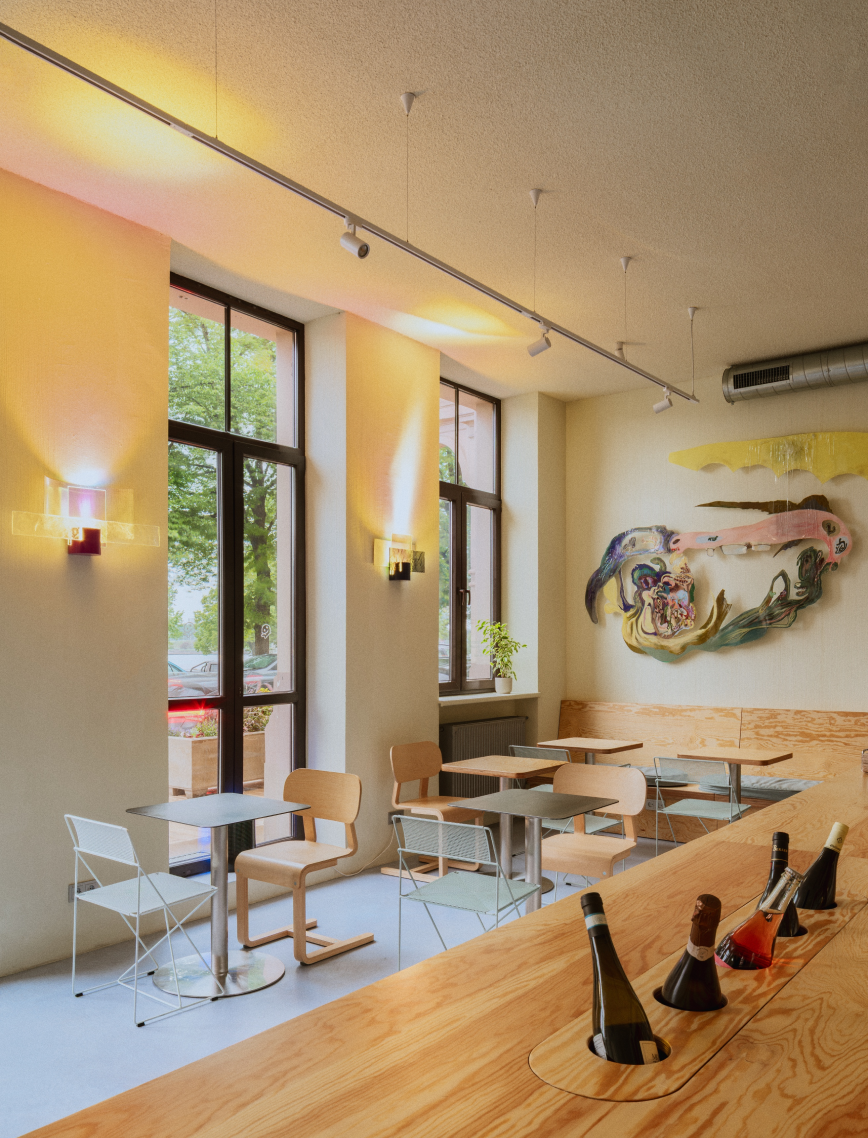
The main dining space feels warm and soft, illuminated by colorful OPIECE lighting. Hand-crafted by metal artist Edgars Spridzans, no two lamps are the same. Positioned on the walls and suspended from above, commissioned epoxy resin art pieces by Jānis Dzirnieks bring a sense of playfulness to the restaurant. Custom-made modular plywood cabinetry can be rearranged to adapt to changing needs. The BITE ME sign that appears on the flexible PVC sheets separating the bathrooms area from the main hall was also handmade - embroidered by one of our own, Dairis Brilis. Together, these handcrafted details emphasize craftsmanship as a guiding principle behind BITE ME’s design.
LAYOUT3
LAYOUT1
LAYOUT2
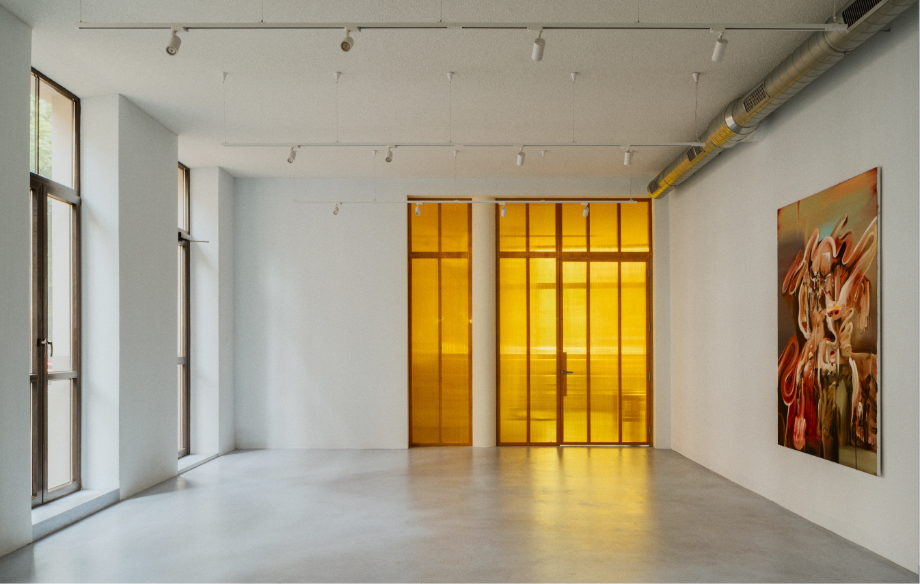
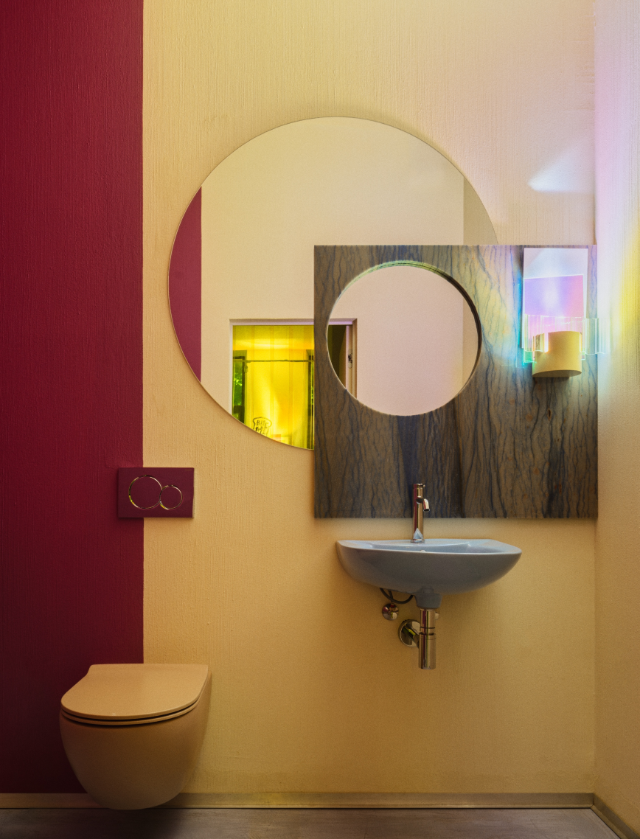
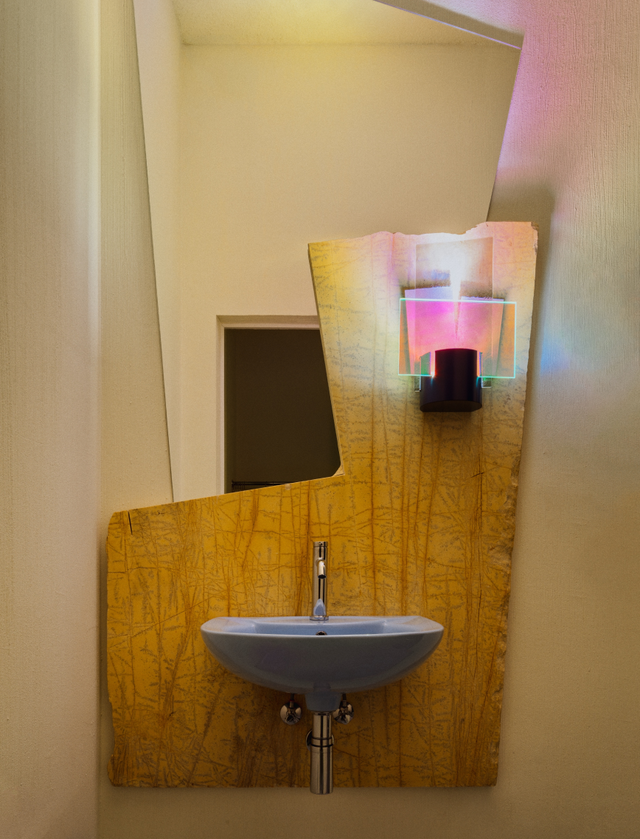
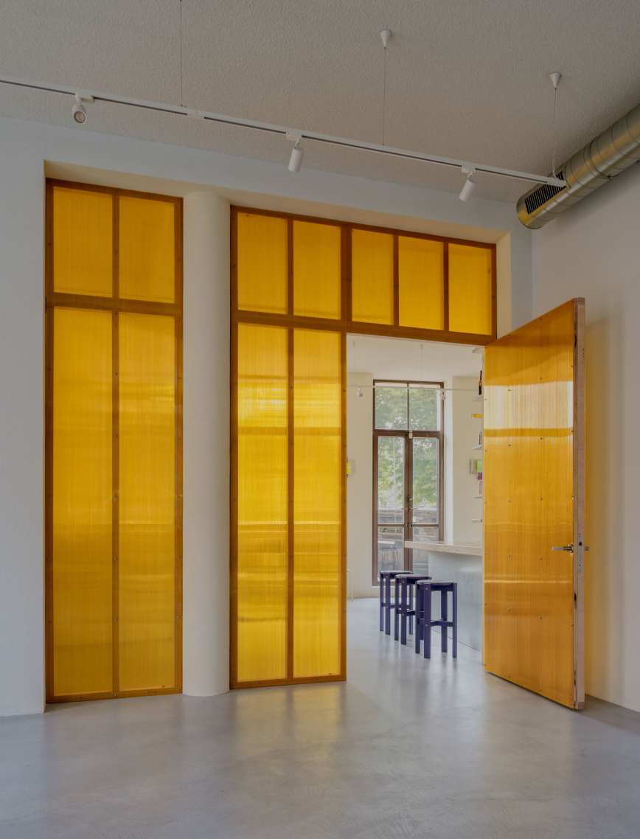
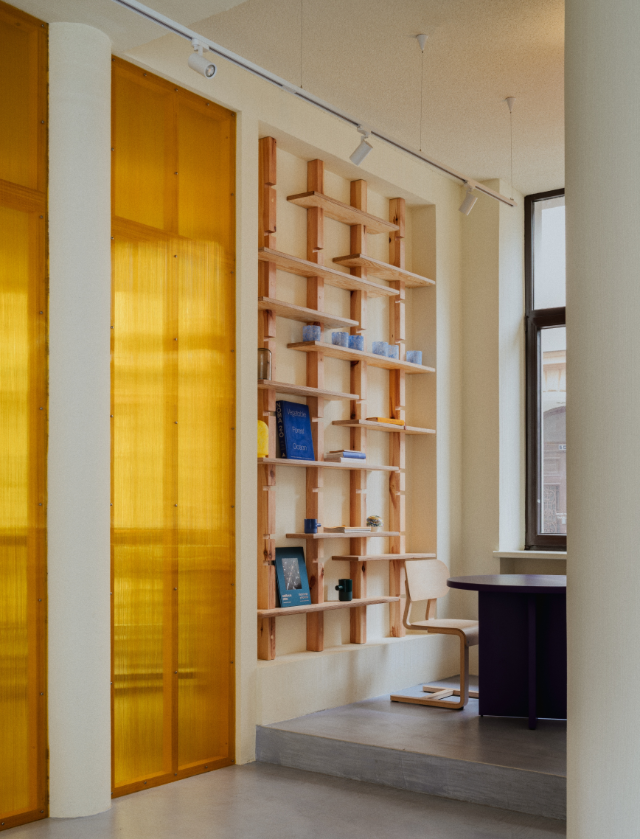
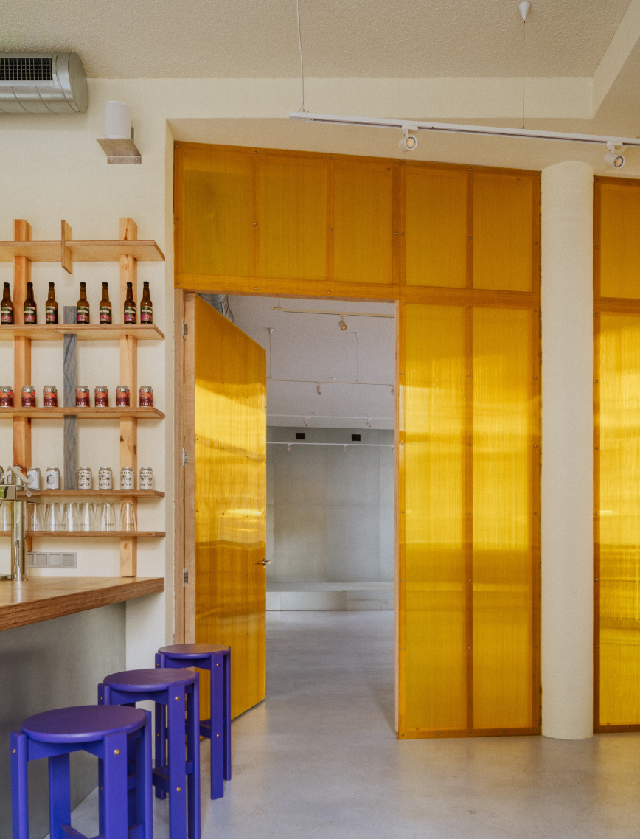
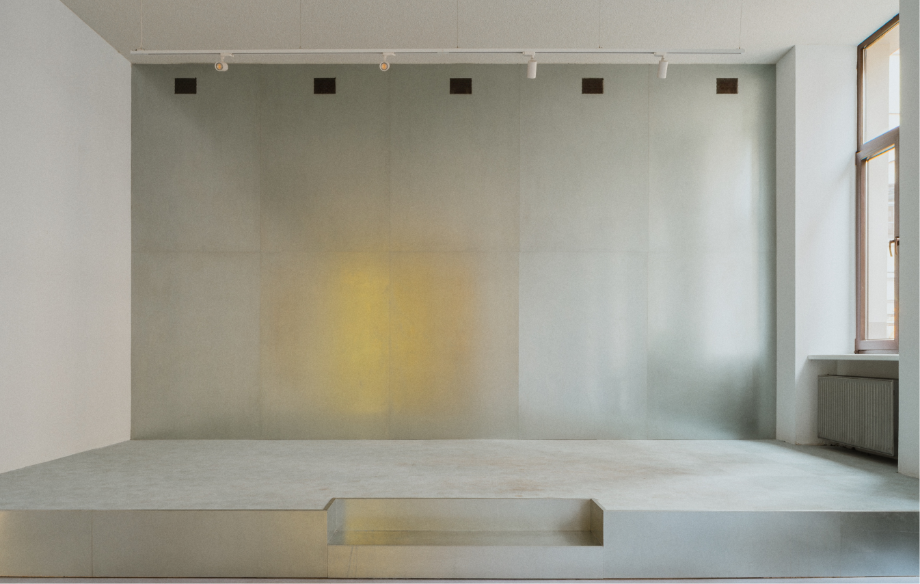
The original space was one large room, which we divided into two separate areas using translucent polycarbonate panels. Designed for private events and larger community gatherings, the second room features microcement flooring and a small stage clad in stainless steel. The partially transparent wall visually enlarges both spaces, while its yellow tones add warmth and energy to the interior. The bathrooms feature two large, artistic compositions of mirror and stone, creatively repurposing leftover cutouts from other projects. Meanwhile, the sink was sourced from a local low-budget homeware store. This balance between bespoke craftsmanship and affordable, ready-made solutions defines the character of the restaurant.
LAYOUT3