BRK54A
Private Residence
Latvia
.avif)
.avif)
Location:
Riga, Latvia
Year and status:
2018
Team:
Zane Tetere-Sulce
Kristaps Sulcs
Dins Vecans
Eva Heidingere-Jukama
Developer:
3D:
Landscape:
Photo:
Alvis Rozenbergs
LAYOUT1
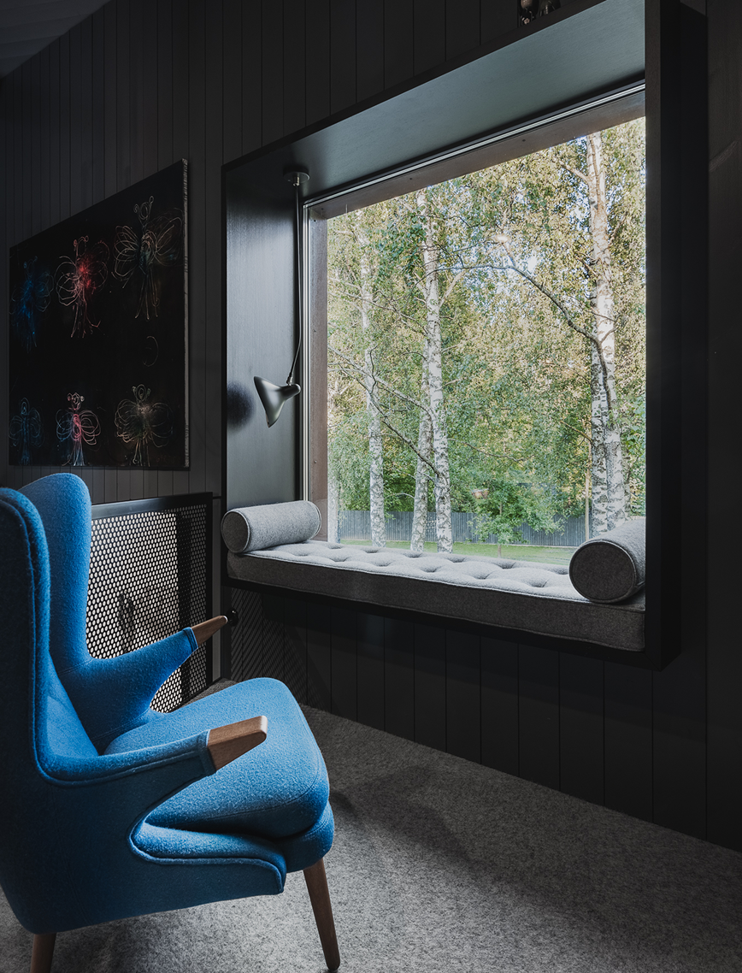
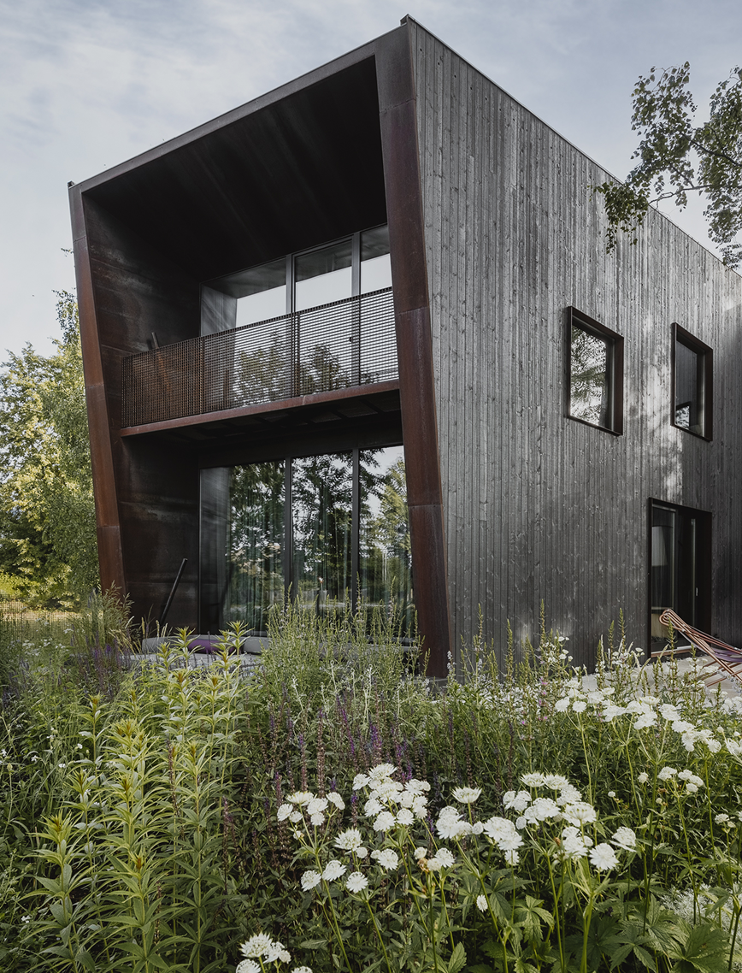
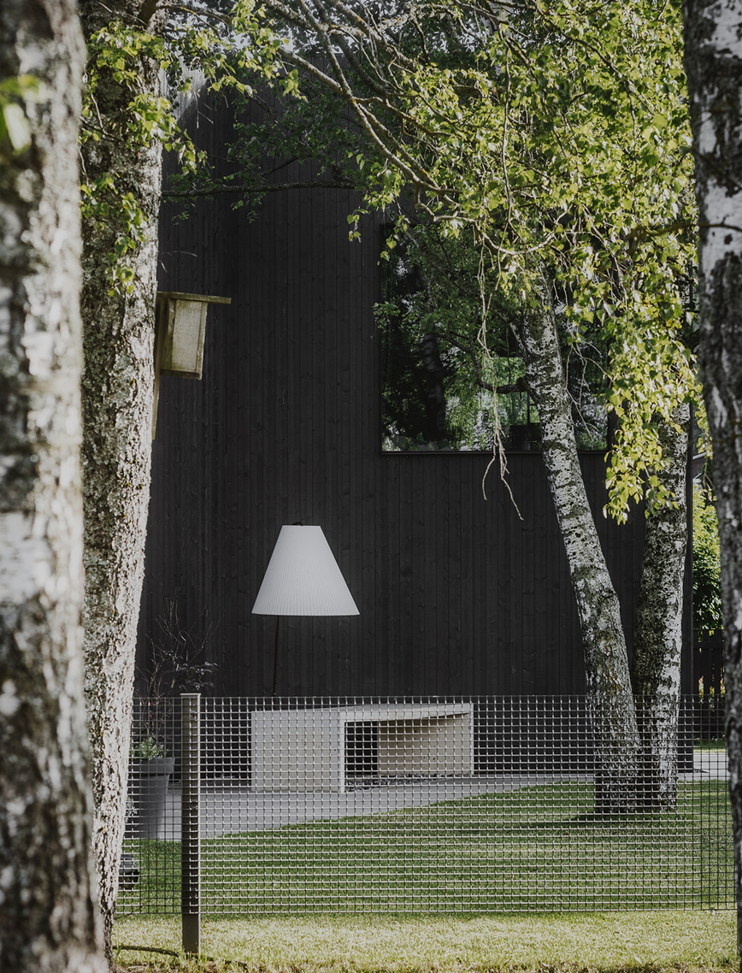
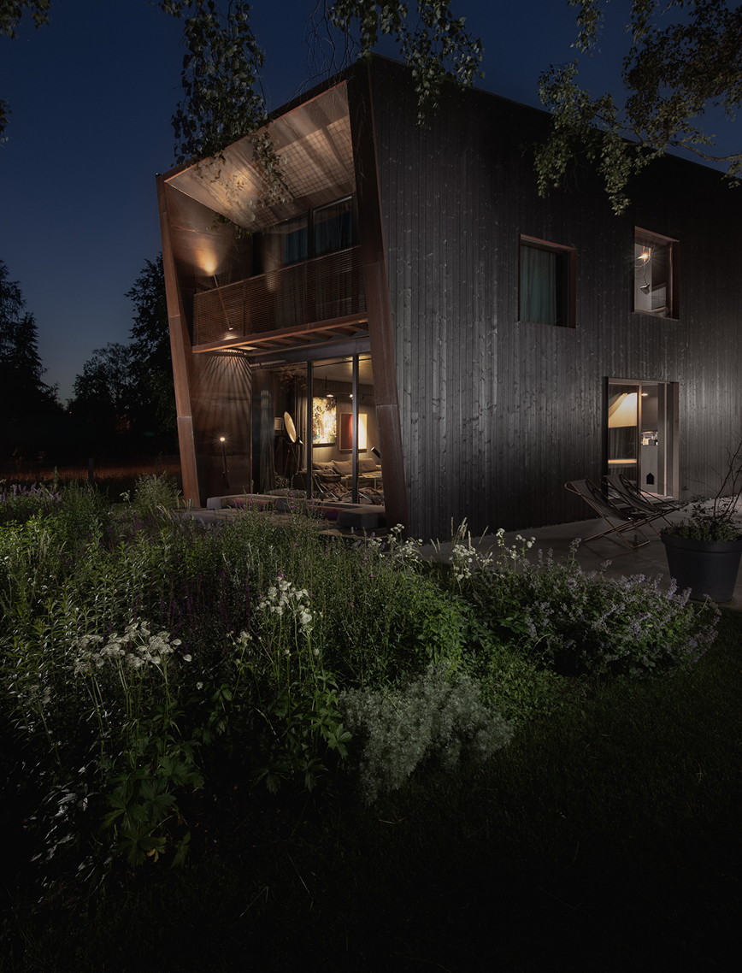
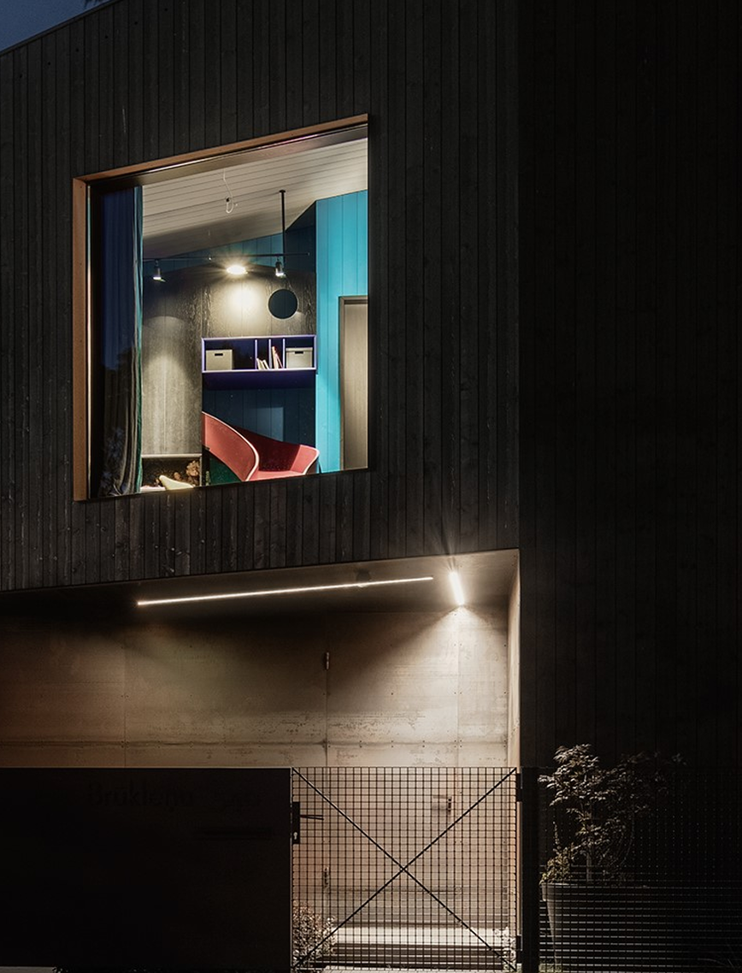
A home in Riga designed by architects for their own use. Located in a wooded neighbourhood. The architects meticulously planned the placement of the house on the plot of land to integrate the old birch trees in the landscape. Every window is placed to make the most of the surroundings and connect the interior with the nature outdoors. The home was built off-site as a prefab. The cladding is quality timber sourced in Estonia and treated with the Tikkurila Grey Wood product which gives the home a silver patina. Its slanted southwestern facade creates the visual impression that the house is sliding. An intentionally sculptural shape. The timber is complemented by a metal entrance portal and window frames. The metal was allowed to rust naturally.
.png)

LAYOUT1
.png)
LAYOUT2
.png)
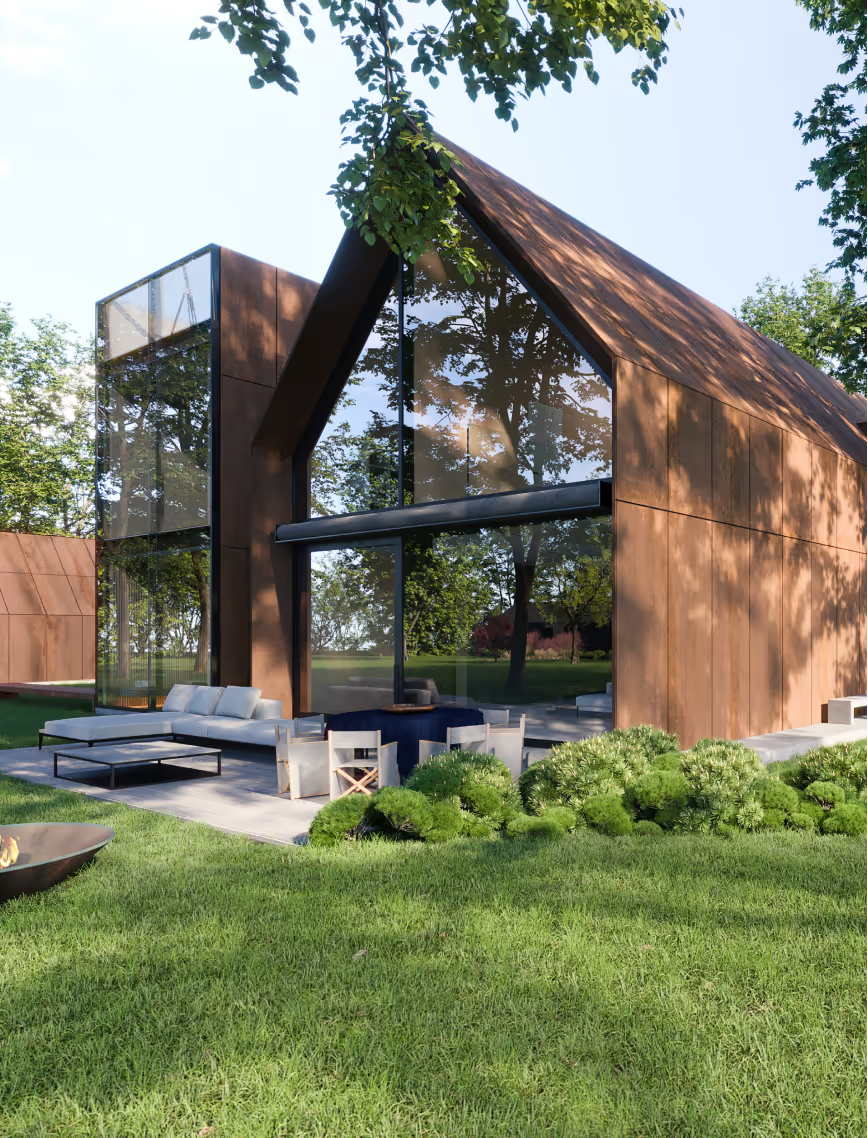
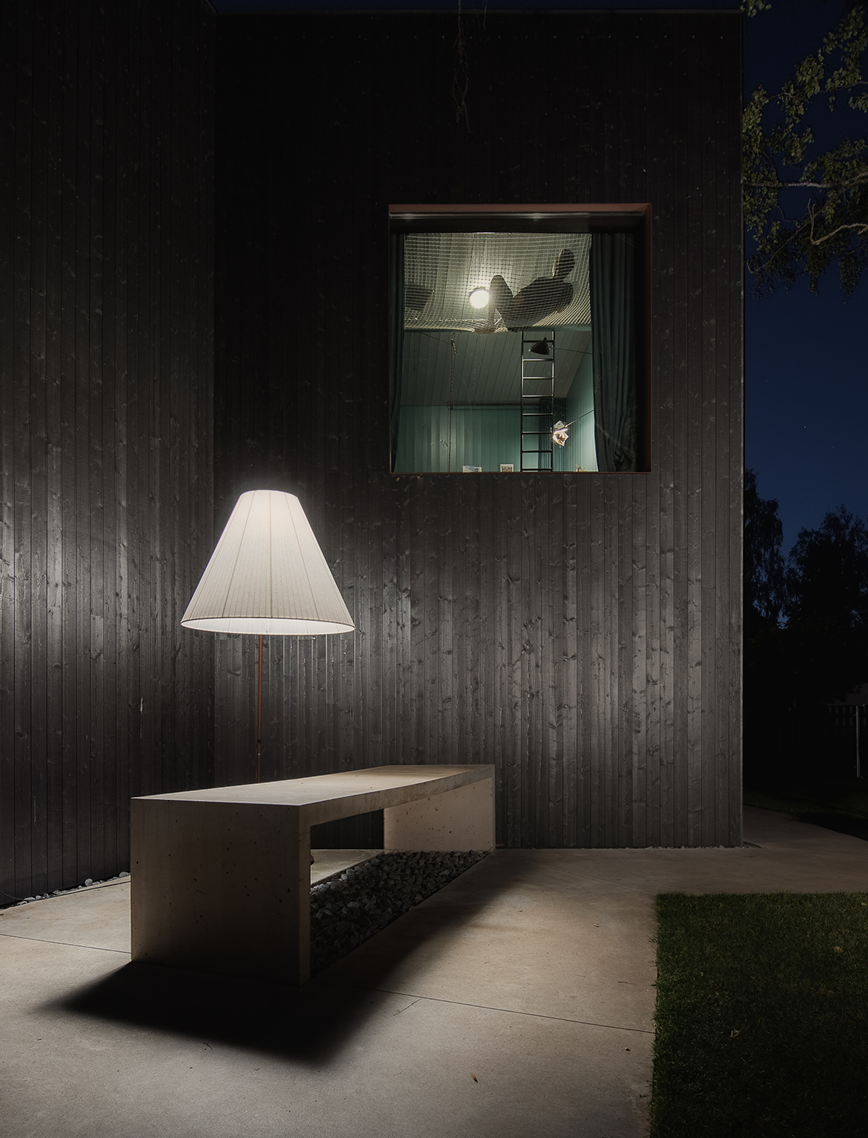
Every part of the property plays a role in the overall story. The concrete patio is a smooth continuation of the house connecting it to the garden with outdoor fireplace.
LAYOUT3
.png)
.png)
LAYOUT2
.png)
LAYOUT3


LAYOUT1
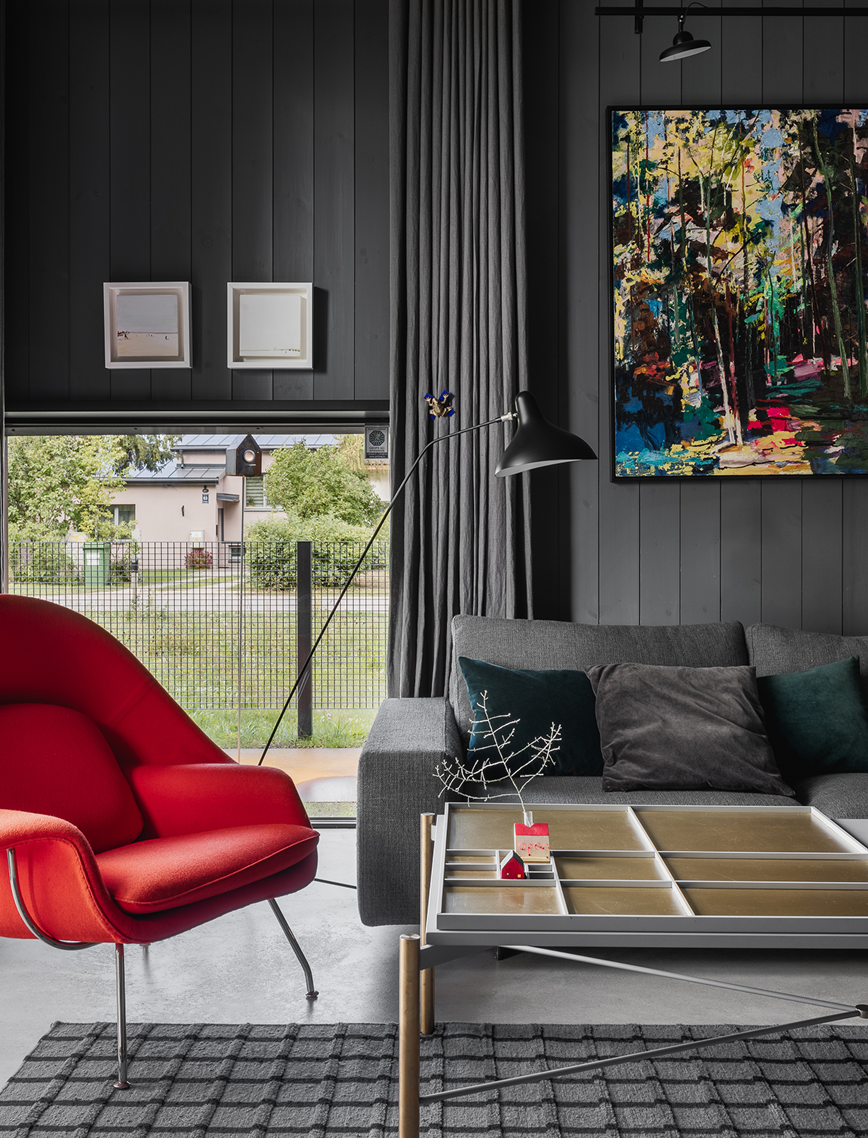
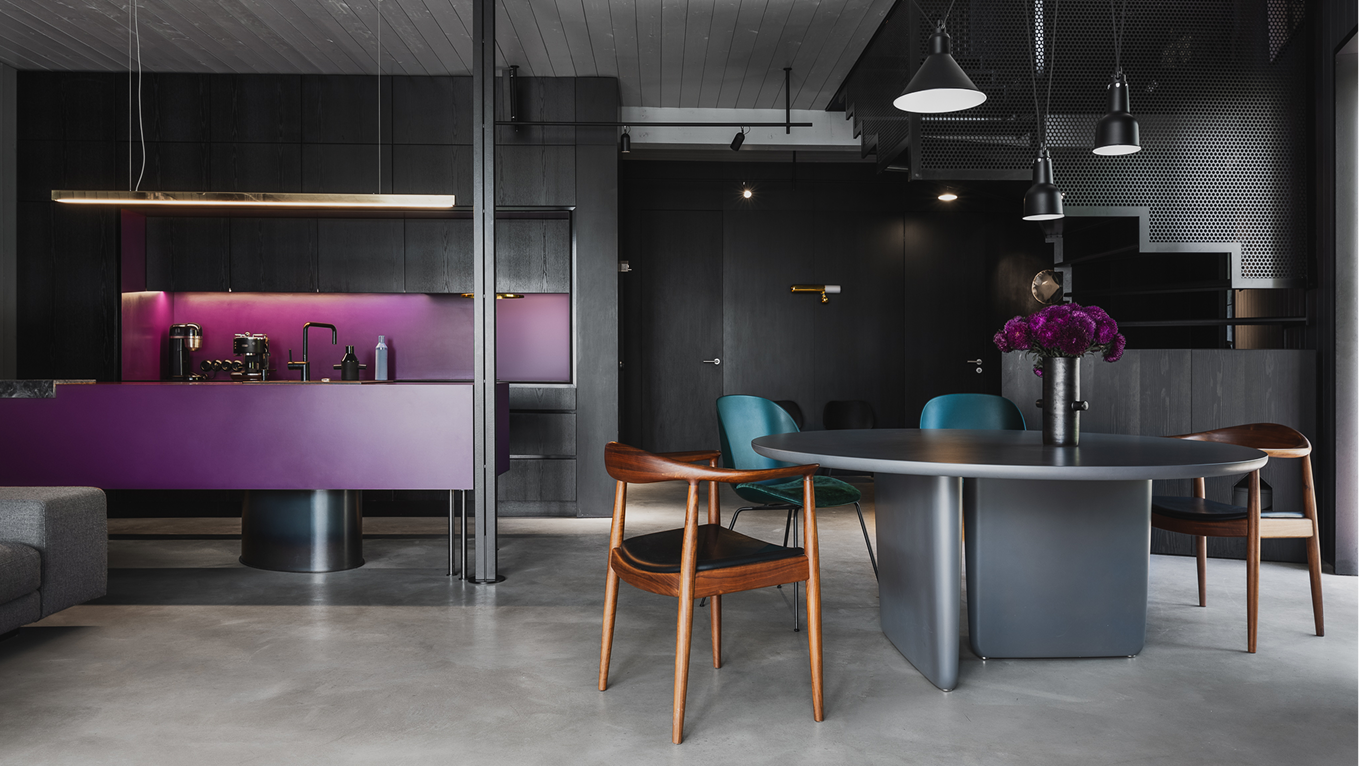
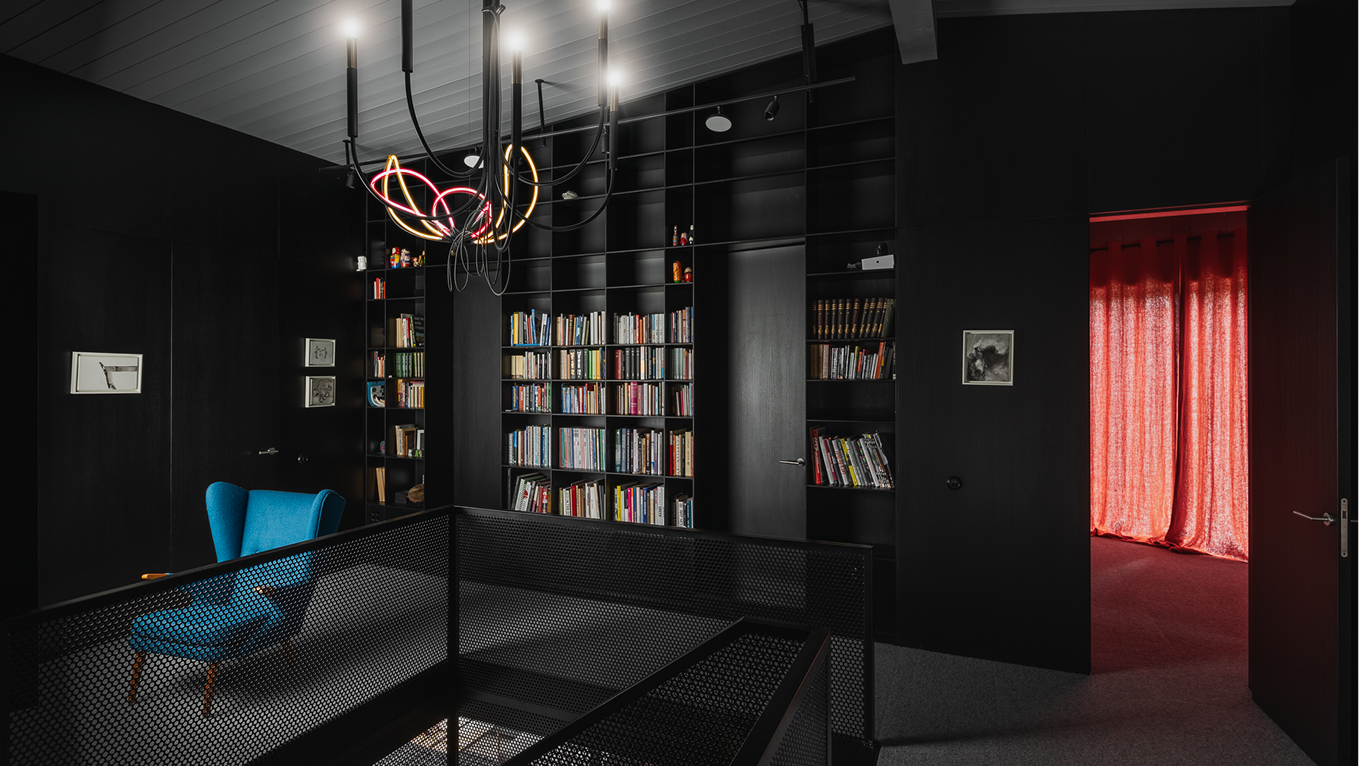
Indoors, the story continues with the use of timber for walls and ceilings, as well as the colour palette. Although, at 189 m2 the overall square footage is large, every bit of space is functional.

LAYOUT2

LAYOUT1

.png)
LAYOUT3
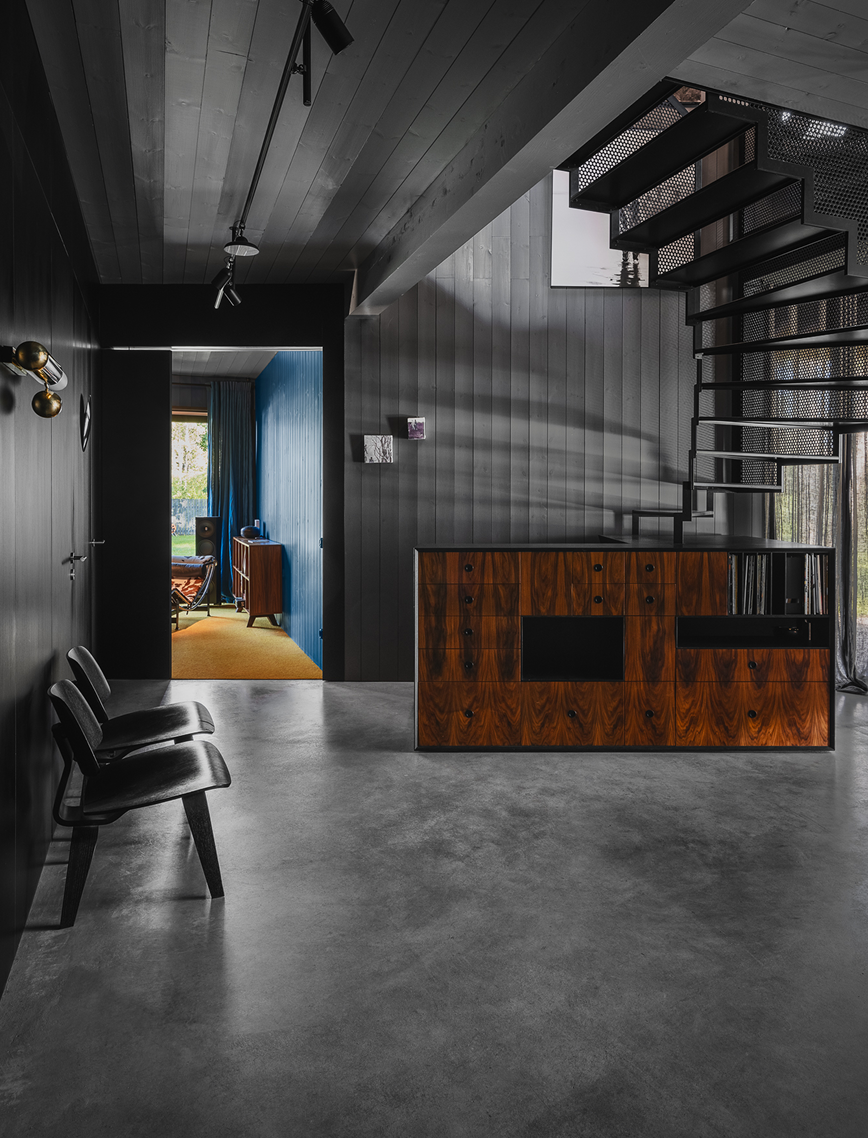
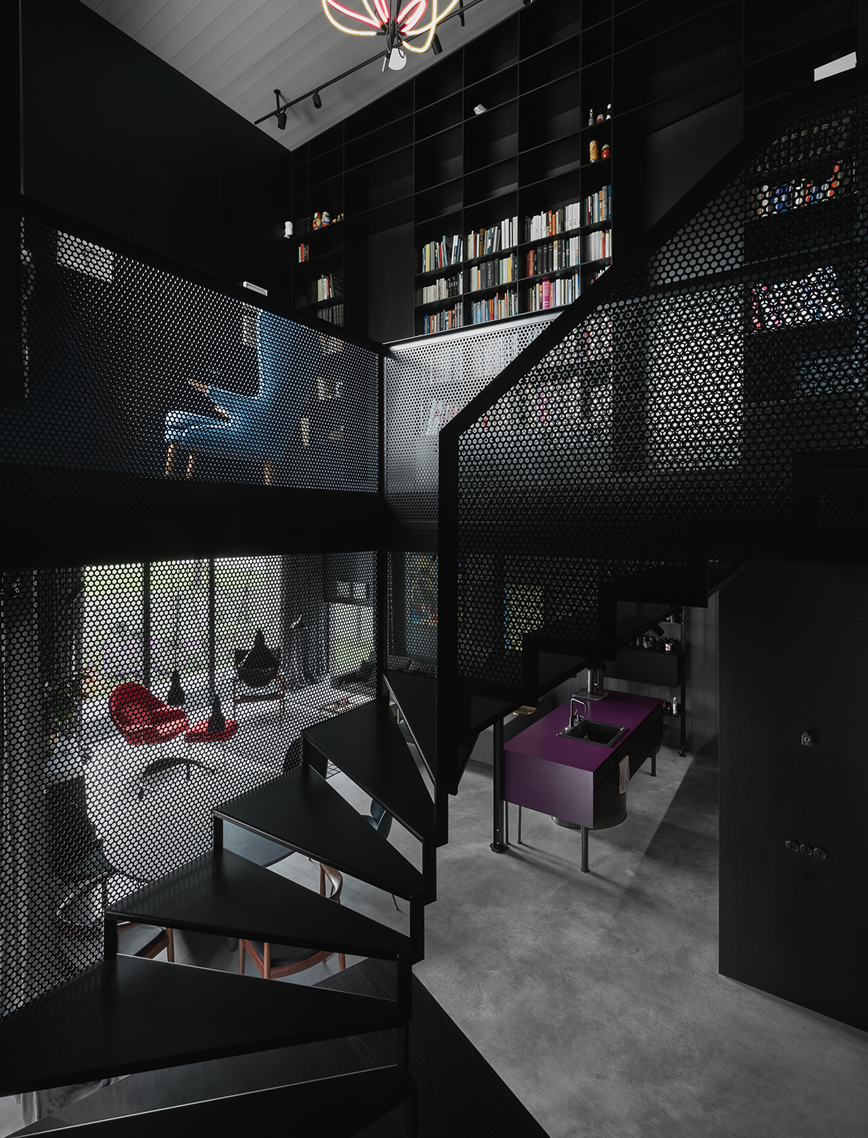
The staircase with integrated storage is a noteworthy feature designed to be both visually striking and practical.
LAYOUT3
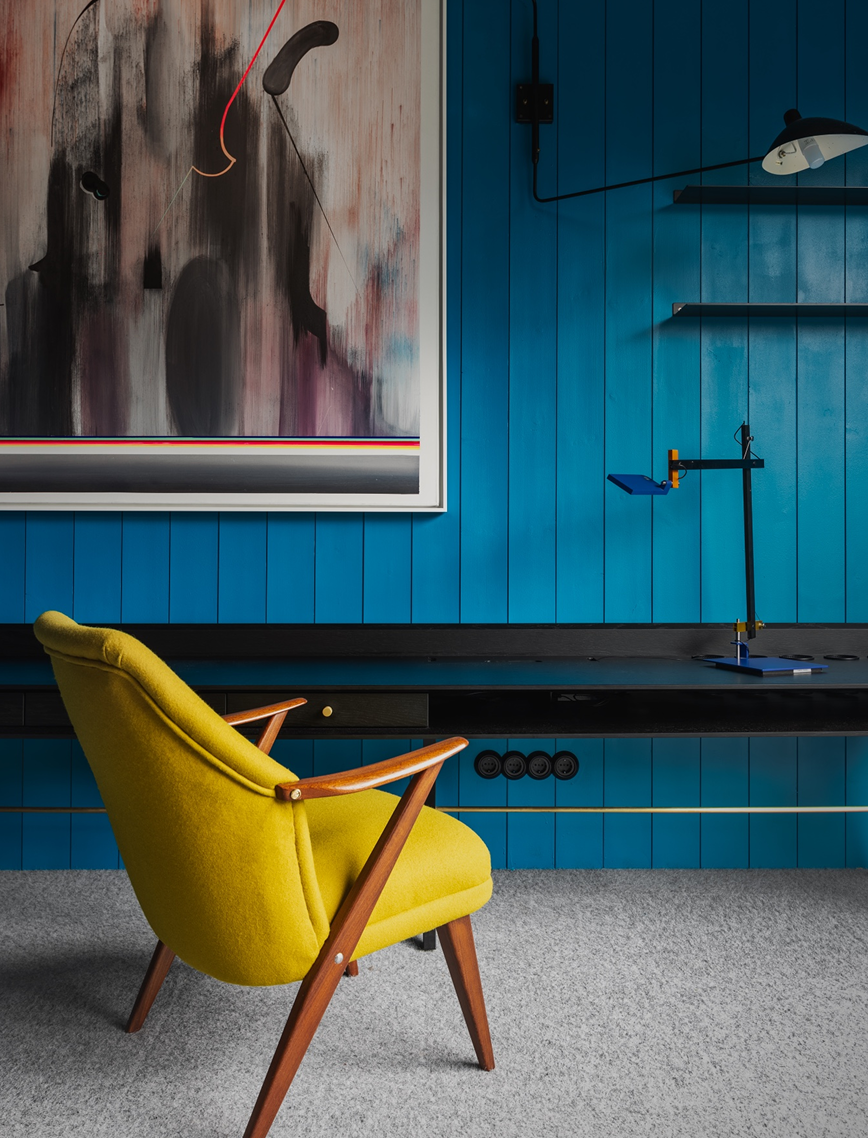
The furniture at this home in Riga is a mix of self-designed and collection pieces which are a smart way to add colour.


LAYOUT3