KOYA
Restaurant
Latvia
Location:
Riga, Latvia
Year and status:
2012
Team:
Zane Tetere-Sulce
Elina Tetere
Dins Vecans
Eva Heidingere-Jukama
Developer:
3D:
Landscape:
Photo:
Maris Lagzdins
LAYOUT1
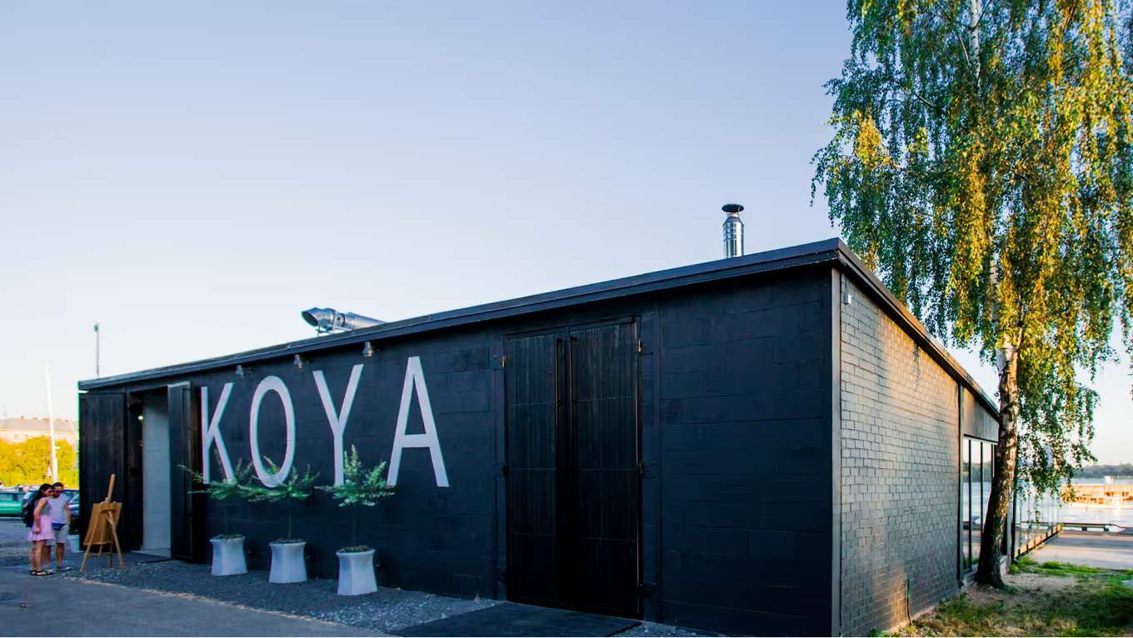
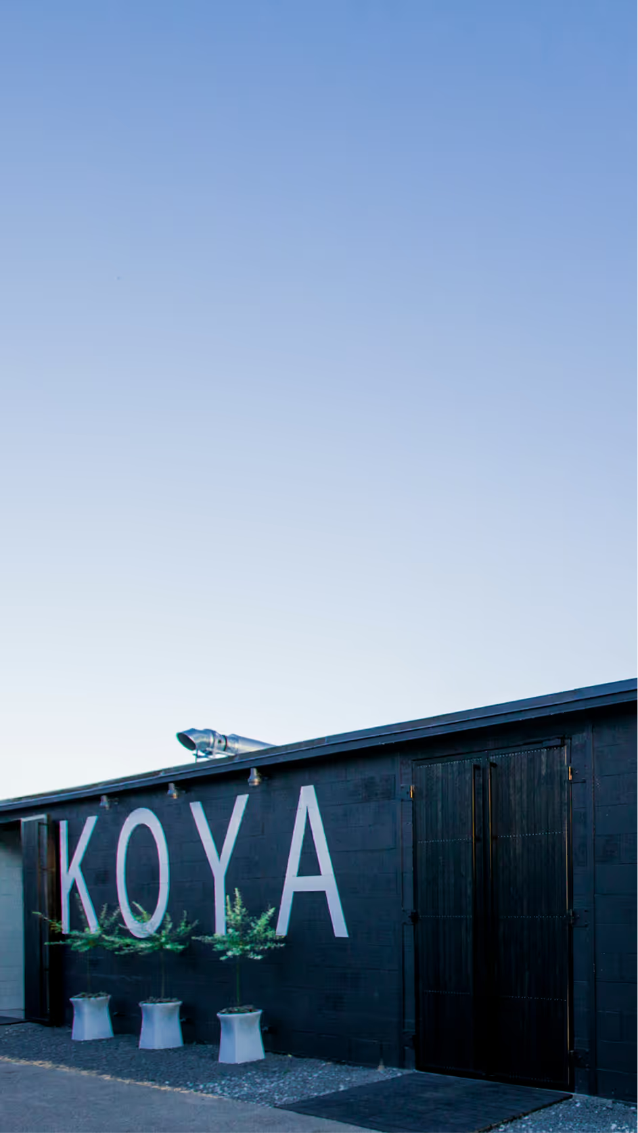
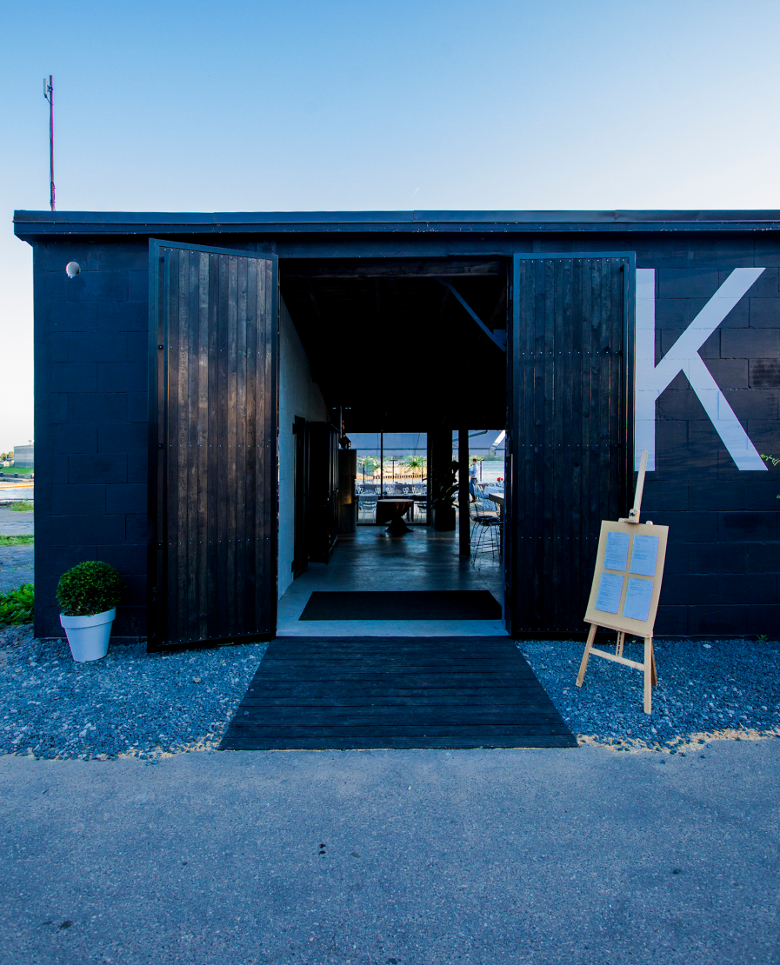
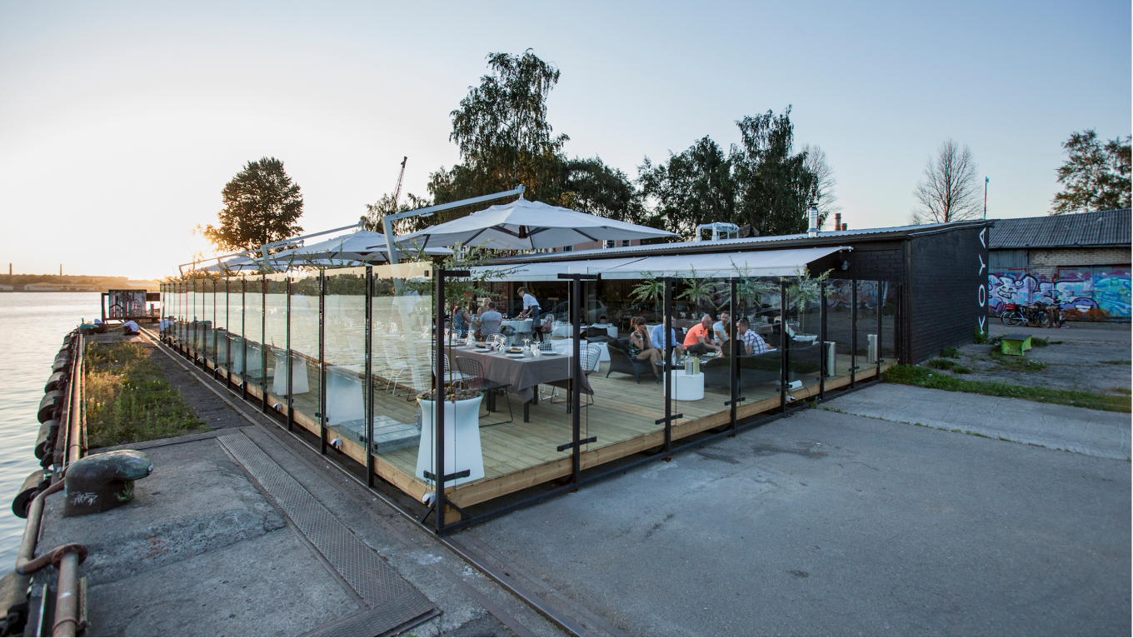
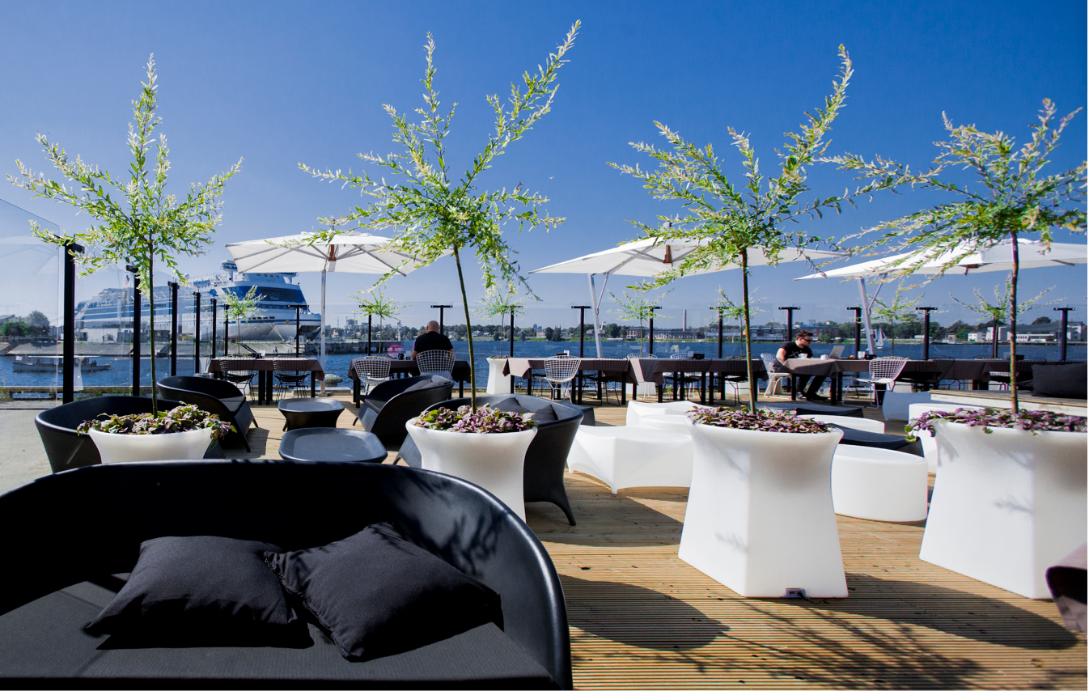
KOYA restaurant is located in an industrial area of Riga with a mix of properties such as abandoned Soviet time port buildings, artists’ workshops and even a yacht club.
LAYOUT3

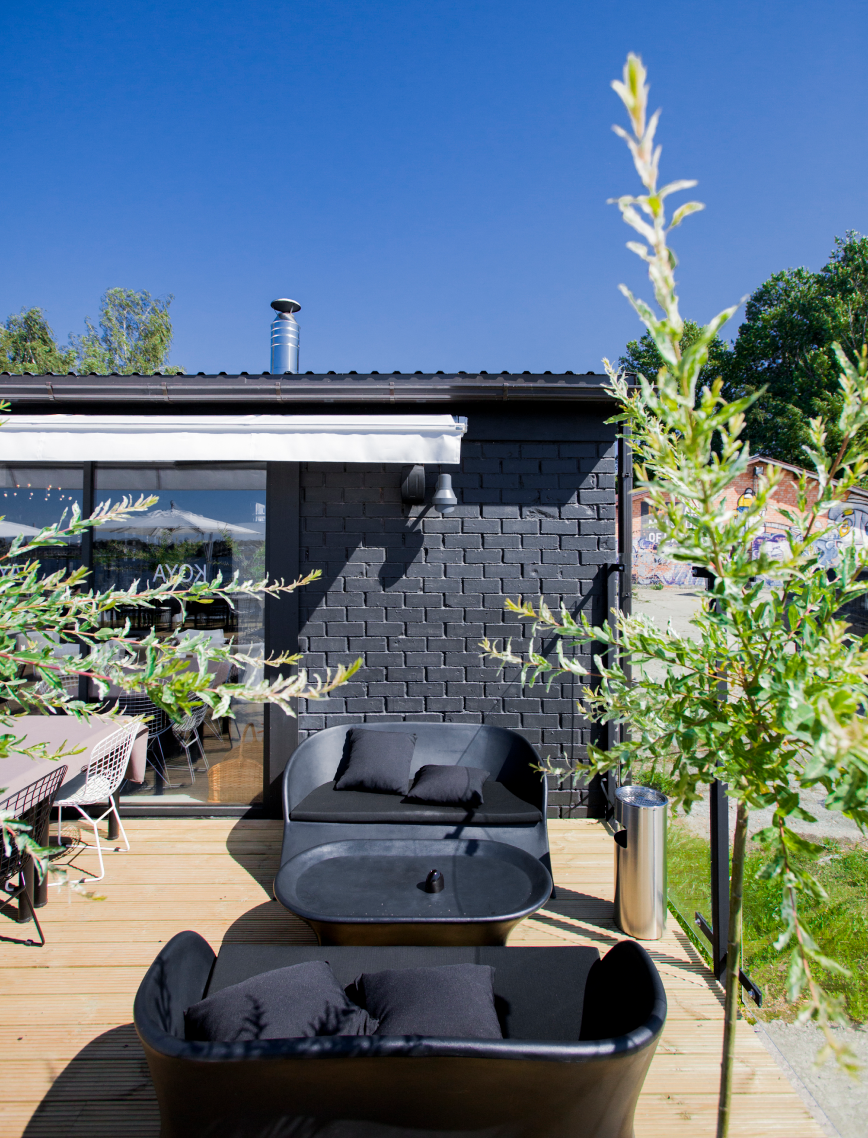
KOYA means lean-to or awning in Japanese. The idea was to embrace the existing atmosphere and stylistics of the area, retain it and contribute to it in a creative way while also adding a modern touch.
LAYOUT2

LAYOUT1
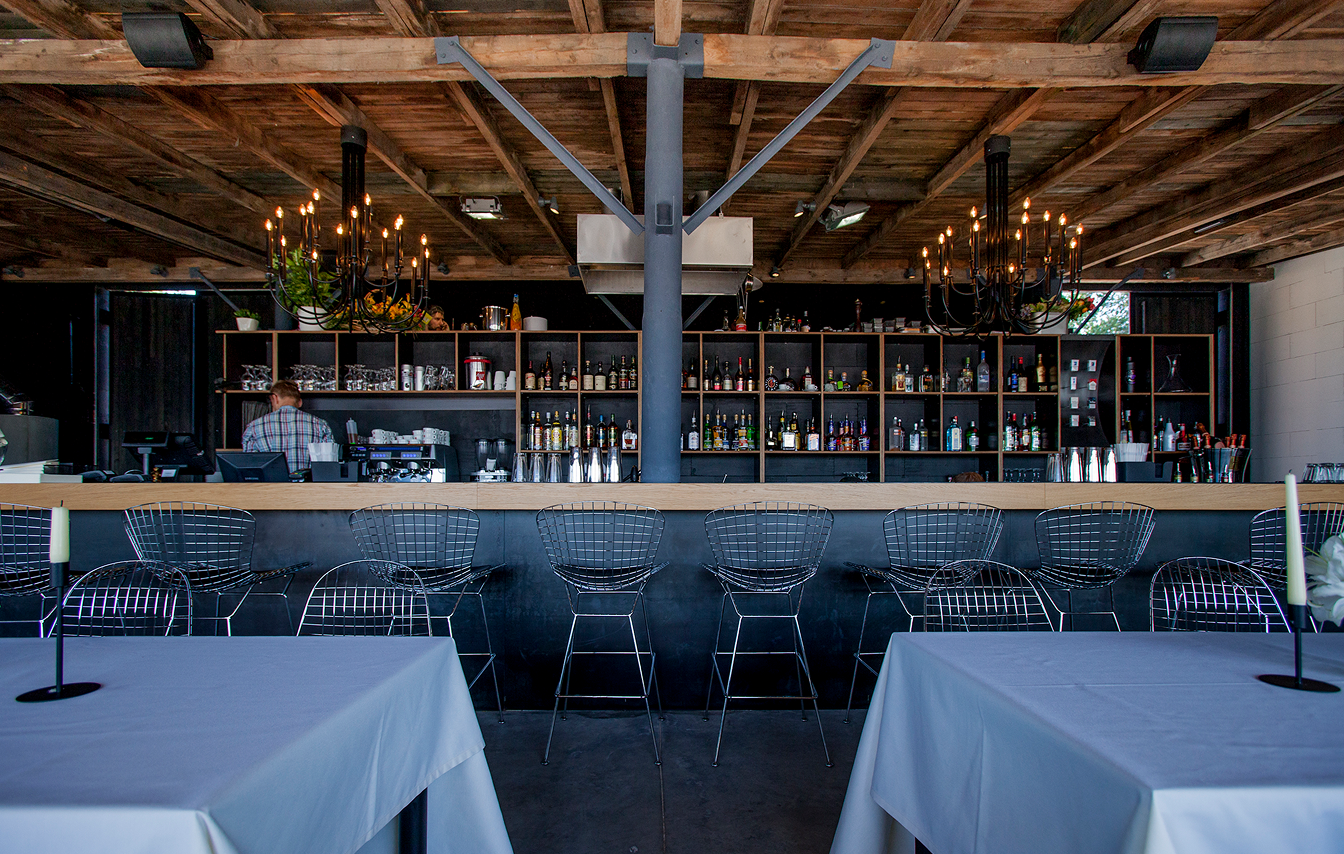
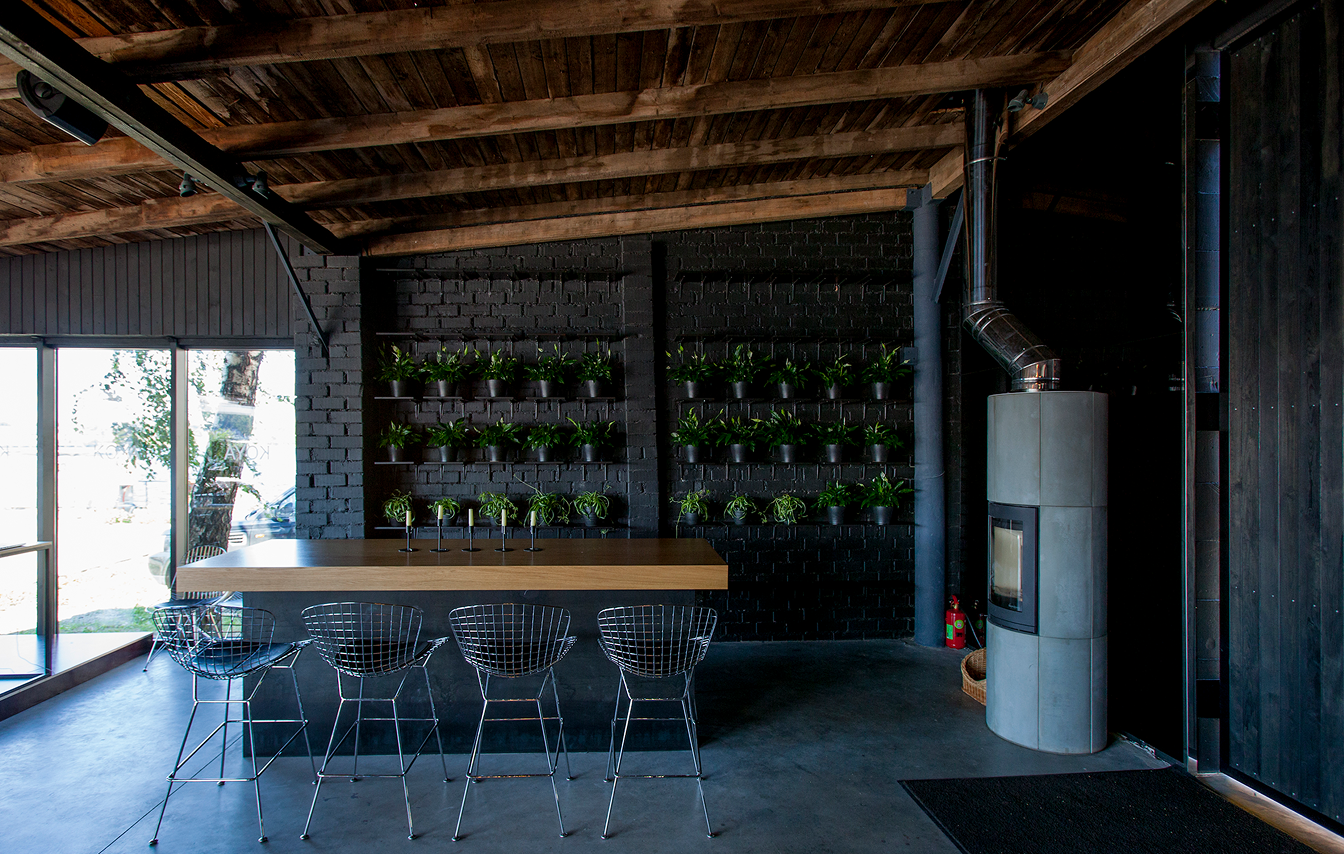
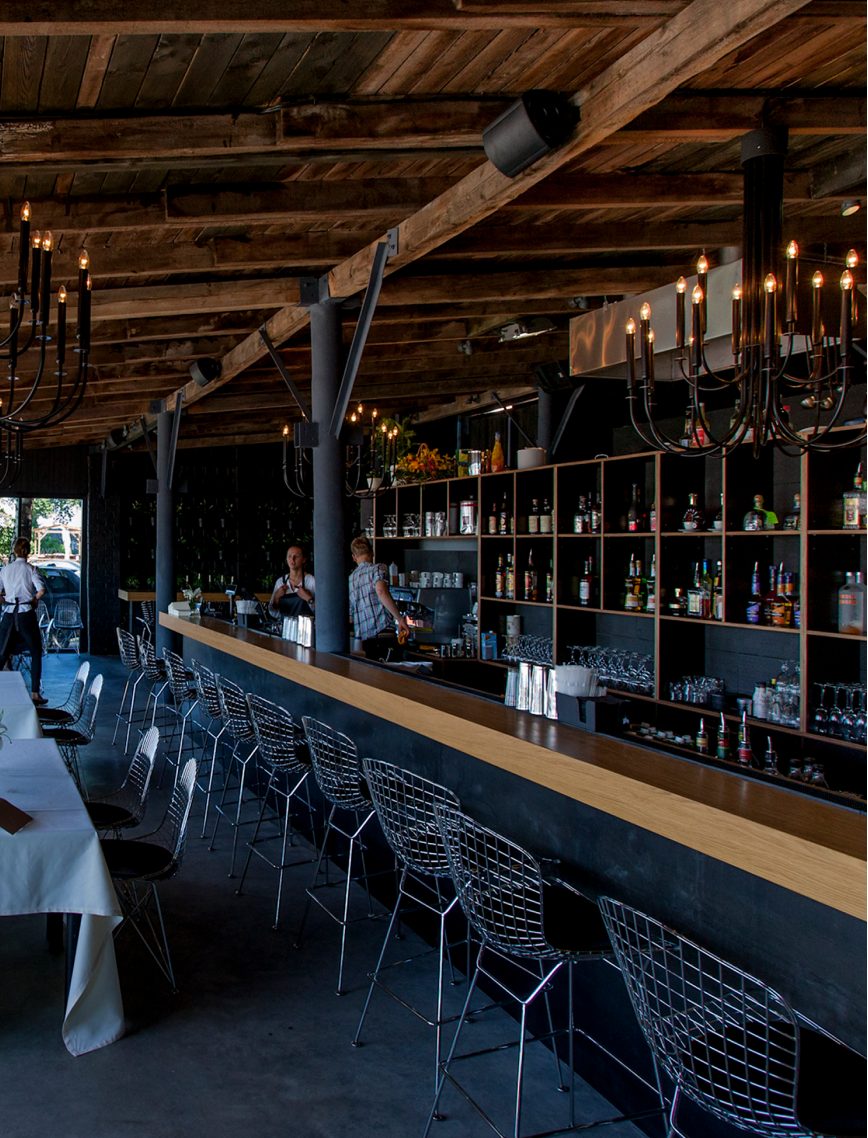
We created the interior by working with contrasts and materials in large planes and forms rather than decorations and small details. The restaurant building was renovated to retain the effect of the original shed (the existing plank ceiling was left without changes), using the existing brick walls. We added the contemporary feel through the contrast between the old robust ceiling planks and glossy, smooth black glass wall and adding huge metal chandeliers.

LAYOUT2
LAYOUT1
Large planes and sizes, simple new materials (a long bar and standing tables with black metal finishing and oak surfaces), tall plank doors, huge chandeliers and furniture with metal elements. Together they create a contrast against the industrial setting but do not challenge and conflict with it.