TRENTINI
Showroom
Latvia


Location:
Riga, Latvia
Year and status:
2020
Team:
Zane Tetere-Sulce
Beatrise Dzerve
Developer:
3D:
Landscape:
Photo:
Ansis Starks
LAYOUT2

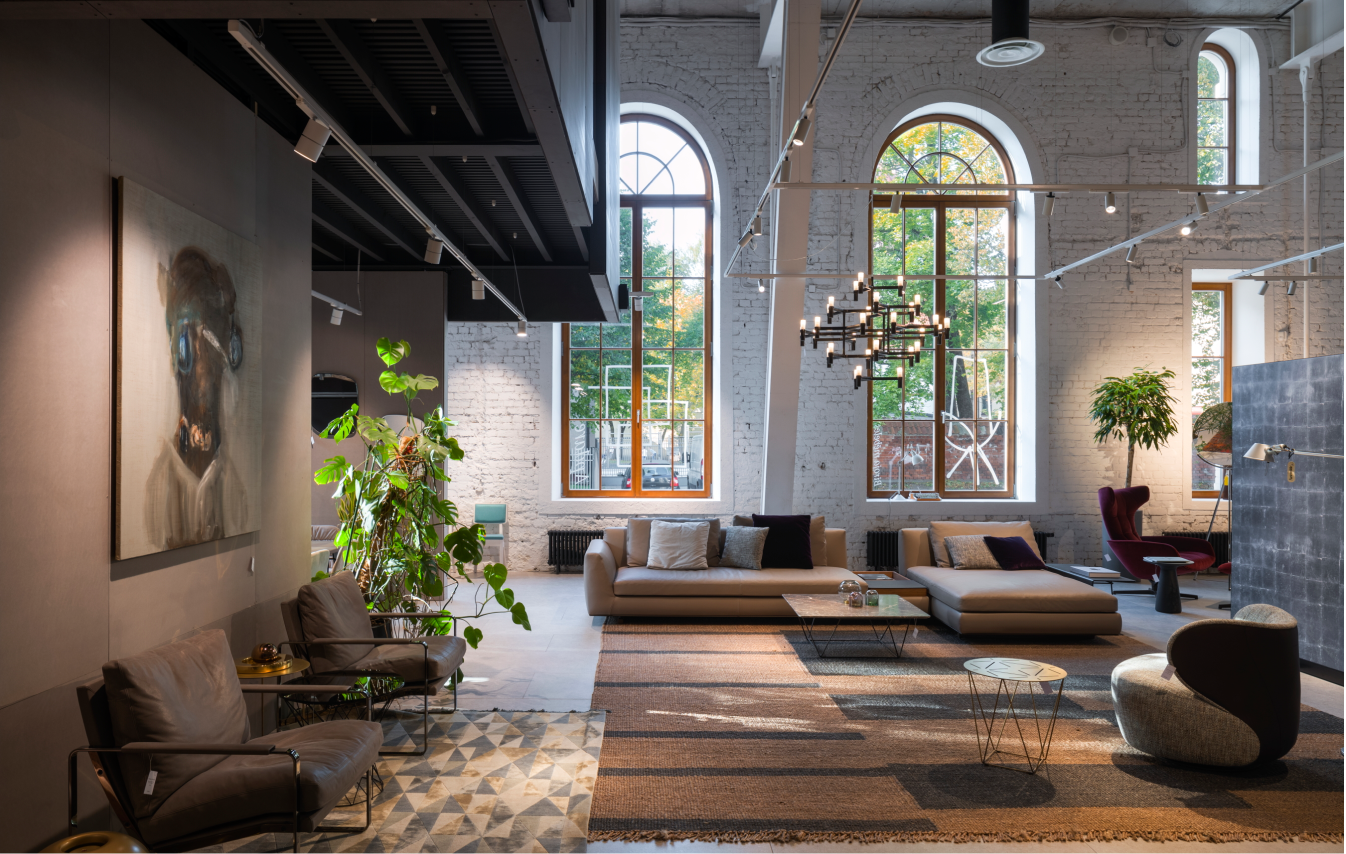
As a company, Trentini doesn’t offer ready-made concepts. The team involves the client in creating bespoke solutions. It was therefore important to design the new showroom as a space to let the mind roam free, inspire experiments, innovation and collaboration.
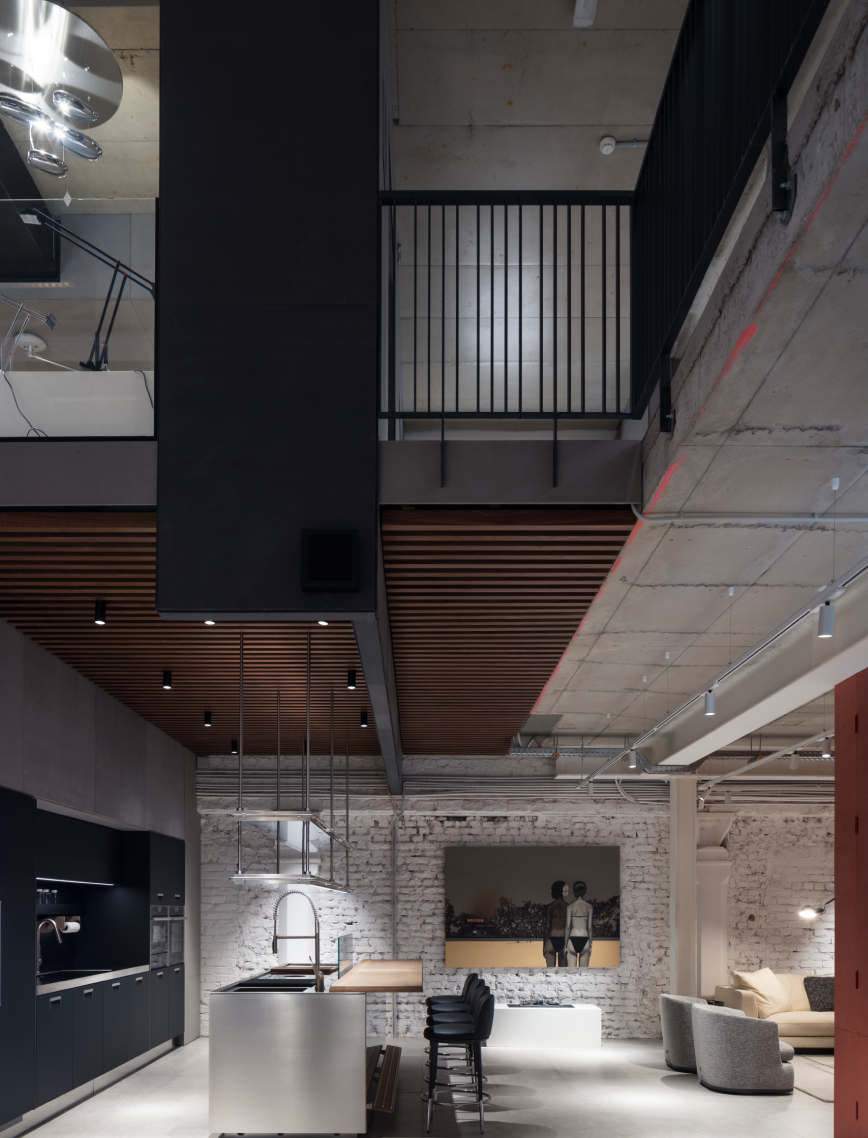
The Trentini showroom’s new home is a renovated 19th century building in central Riga. We chose to accent its history by painting the facade and authentic interior features white. The front of the showroom is designed to be adaptable and accommodate events such as product presentations, seminars and changing installations.
LAYOUT1
LAYOUT2


LAYOUT3
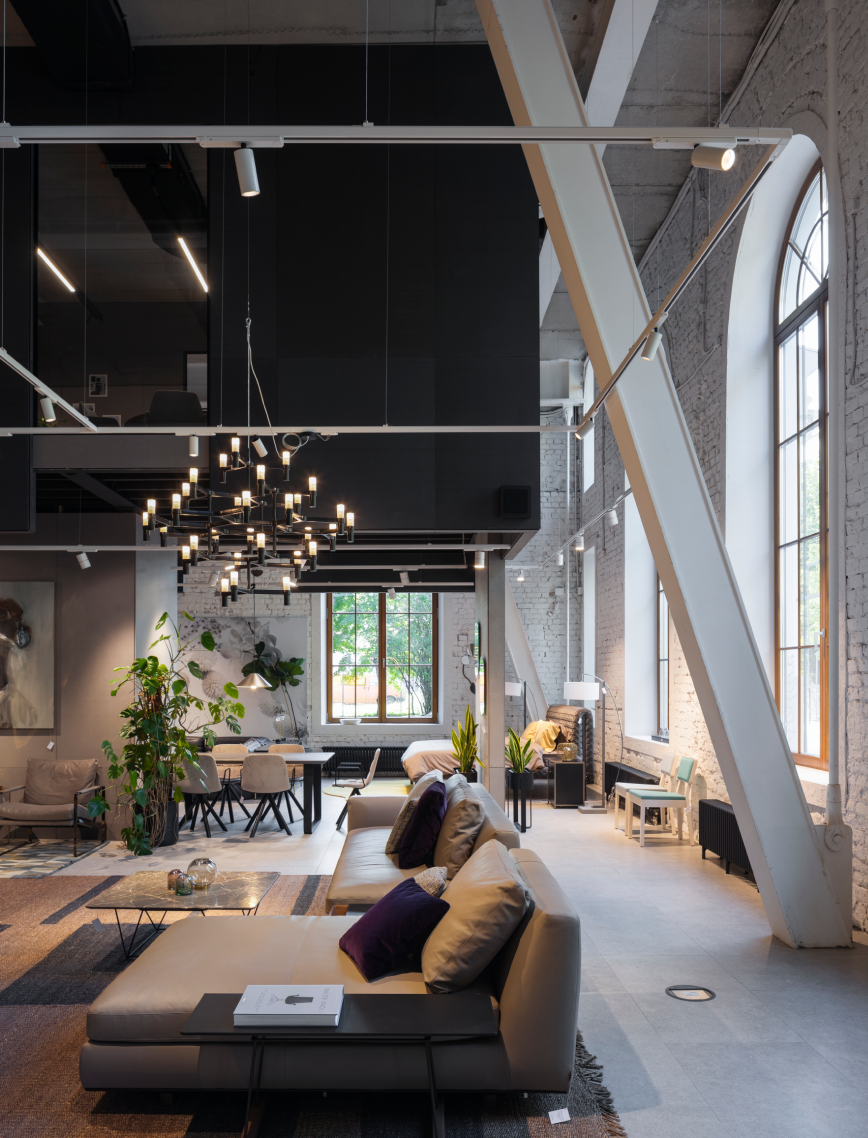

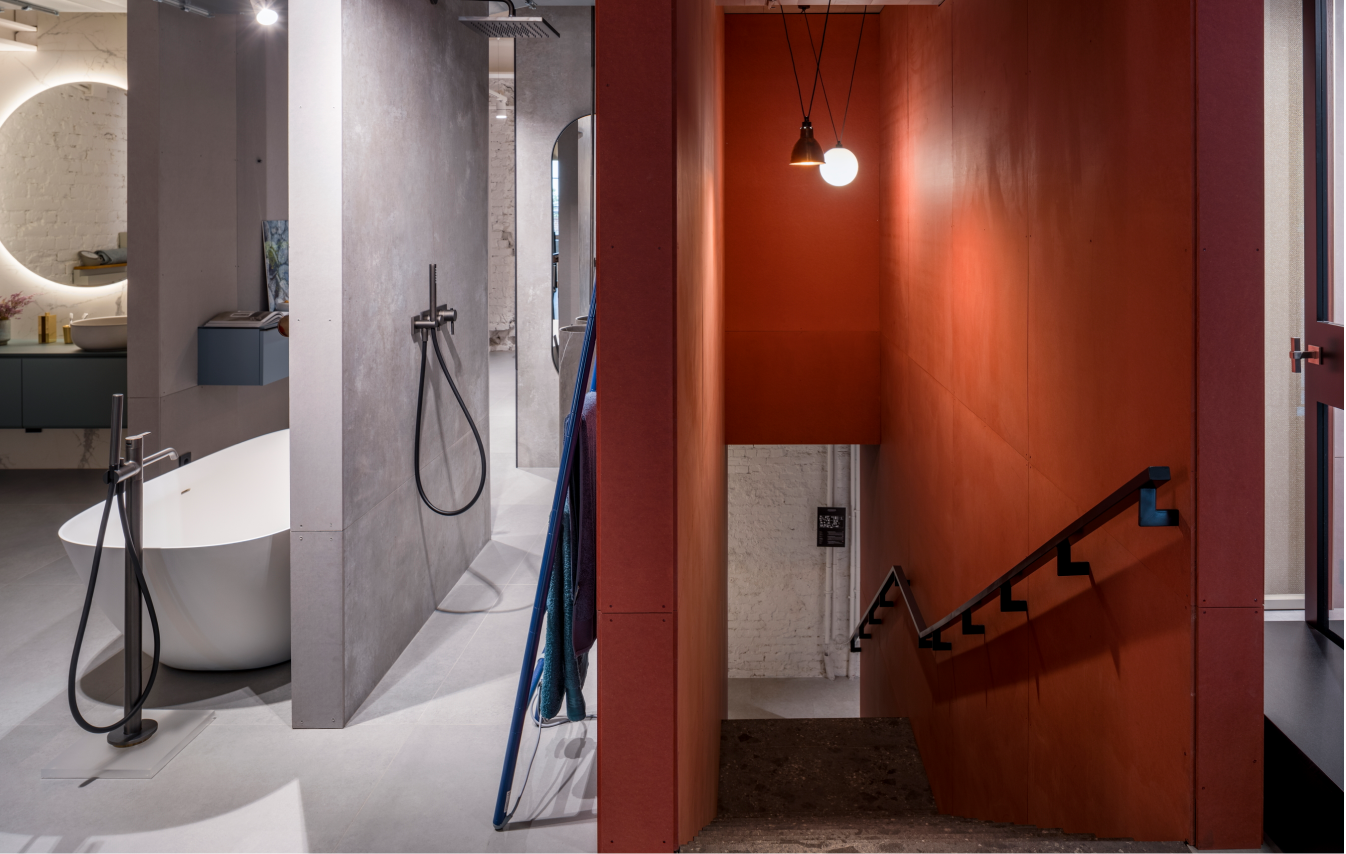
Deeper within we used tinted MDF to build display rooms for housing product and design samples. To maximise on the available space, two of these rooms hover above the atrium. MDF is an efficient ready-to-use material which allows saving resources.
LAYOUT1


.avif)


.avif)