CYDONIA
Restaurant
Latvia
.avif)
.avif)
Location:
Riga, Latvia
Year and status:
2011
Team:
Zane Tetere-Sulce
Elina Tetere
Developer:
3D:
Landscape:
Photo:
Maris Lagzdins
LAYOUT1
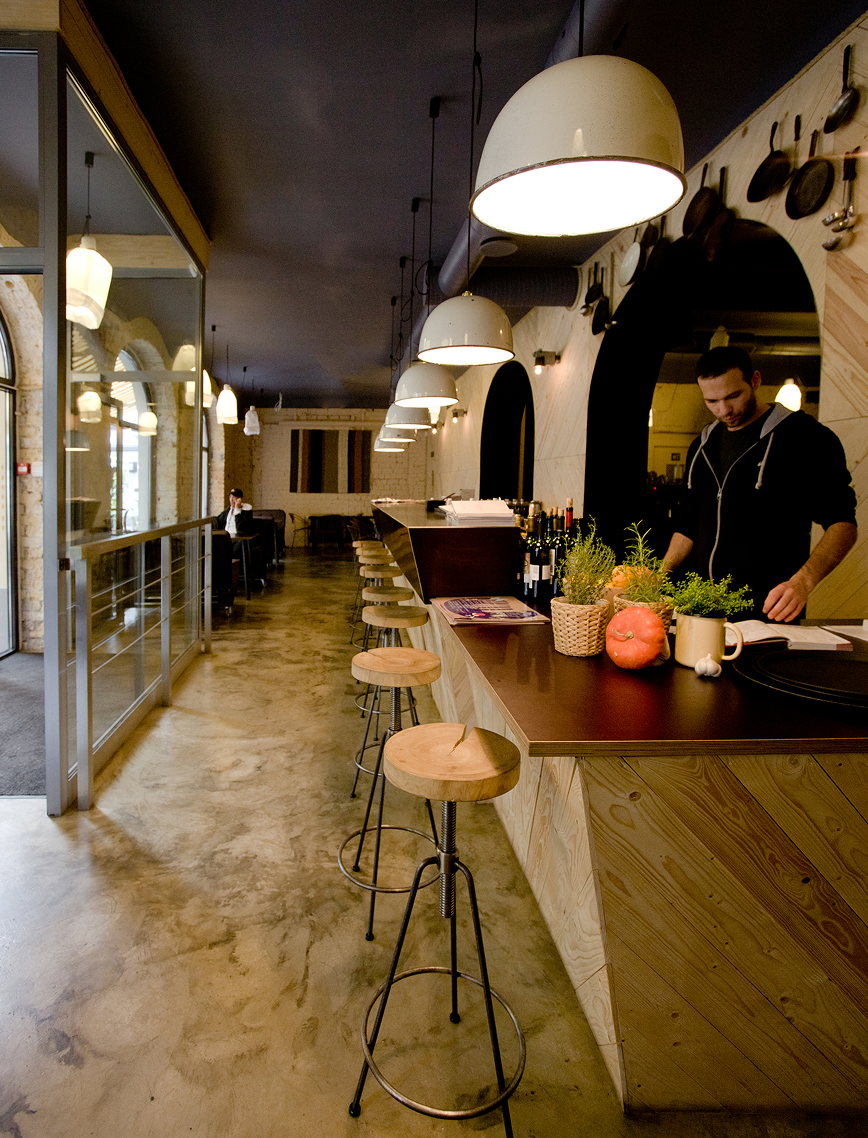
The interior concept for Cydonia gastropub is focused around the planned functionality of the space. The existing advantages of the space, namely brick walls and concrete floors are embraced. A slightly ethnic feel permeates.
.png)
LAYOUT2
.png)
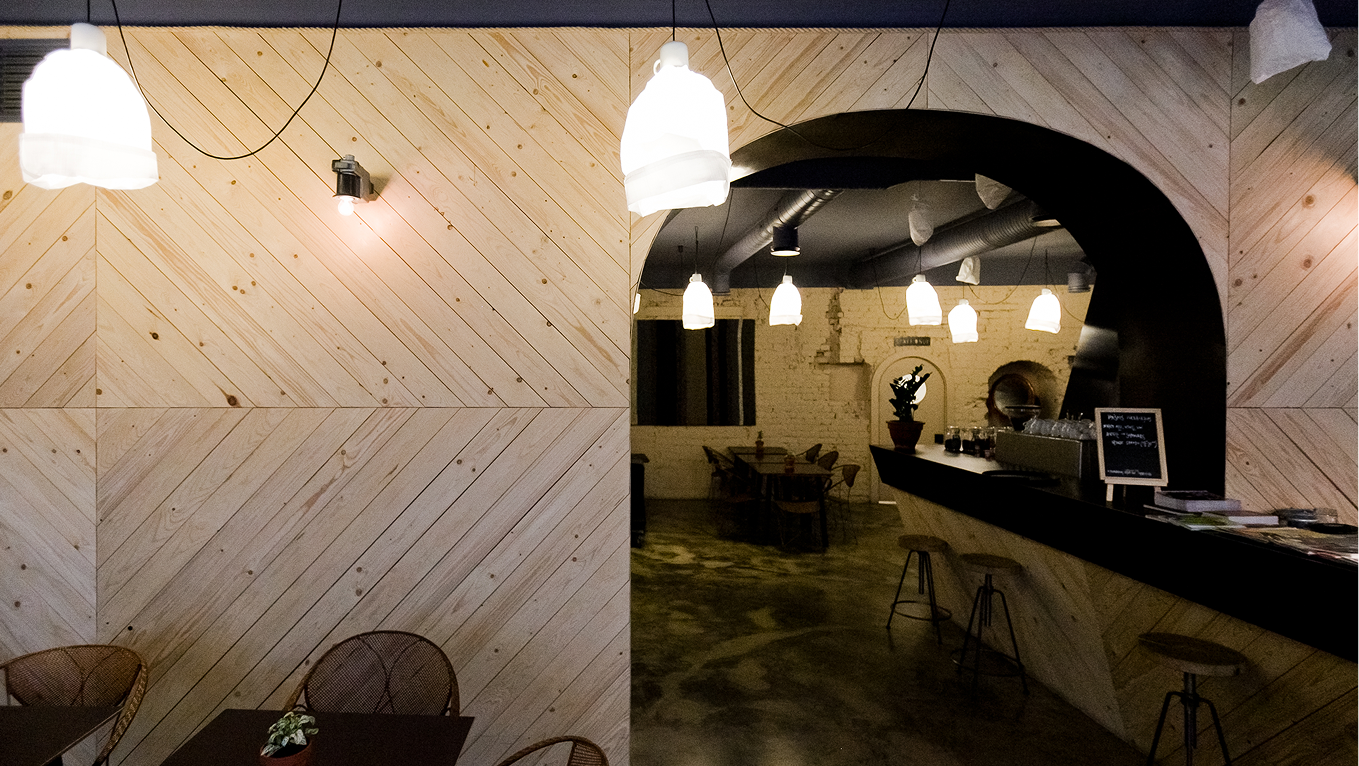
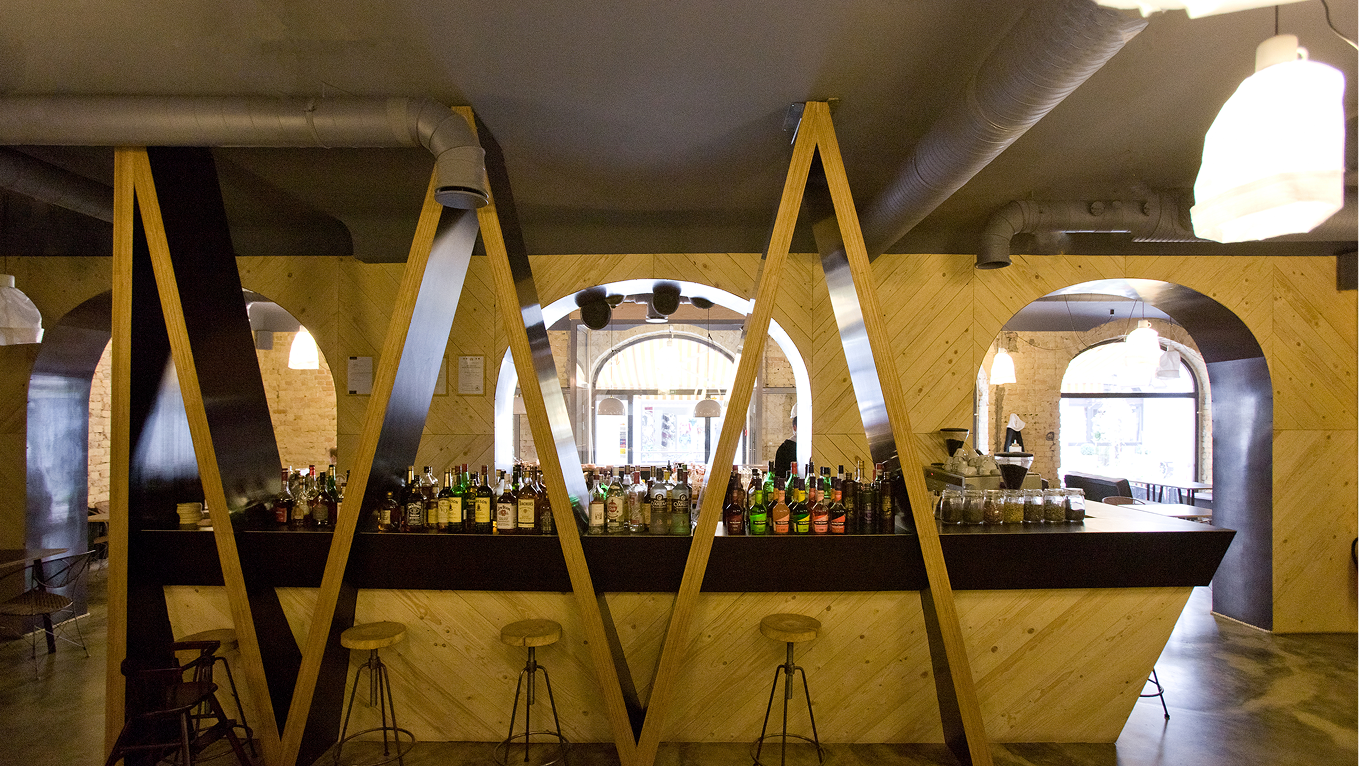
An arched wall serves as the compositional centre and is clad in timber planks. A free-standing bar “grows” from the wall in both directions and is finished in the same timber material. Both bar and table surfaces are made of a wet-proof veneer. In the back of the space a floor-to-ceiling bottle rack is both practical and a striking visual element.

LAYOUT3
We painted the ceiling a dark grey-blue, which is fully matte, so it looks velvety deep. The brick walls are painted in a light colour which resembles the natural colour of yellow bricks.

LAYOUT2
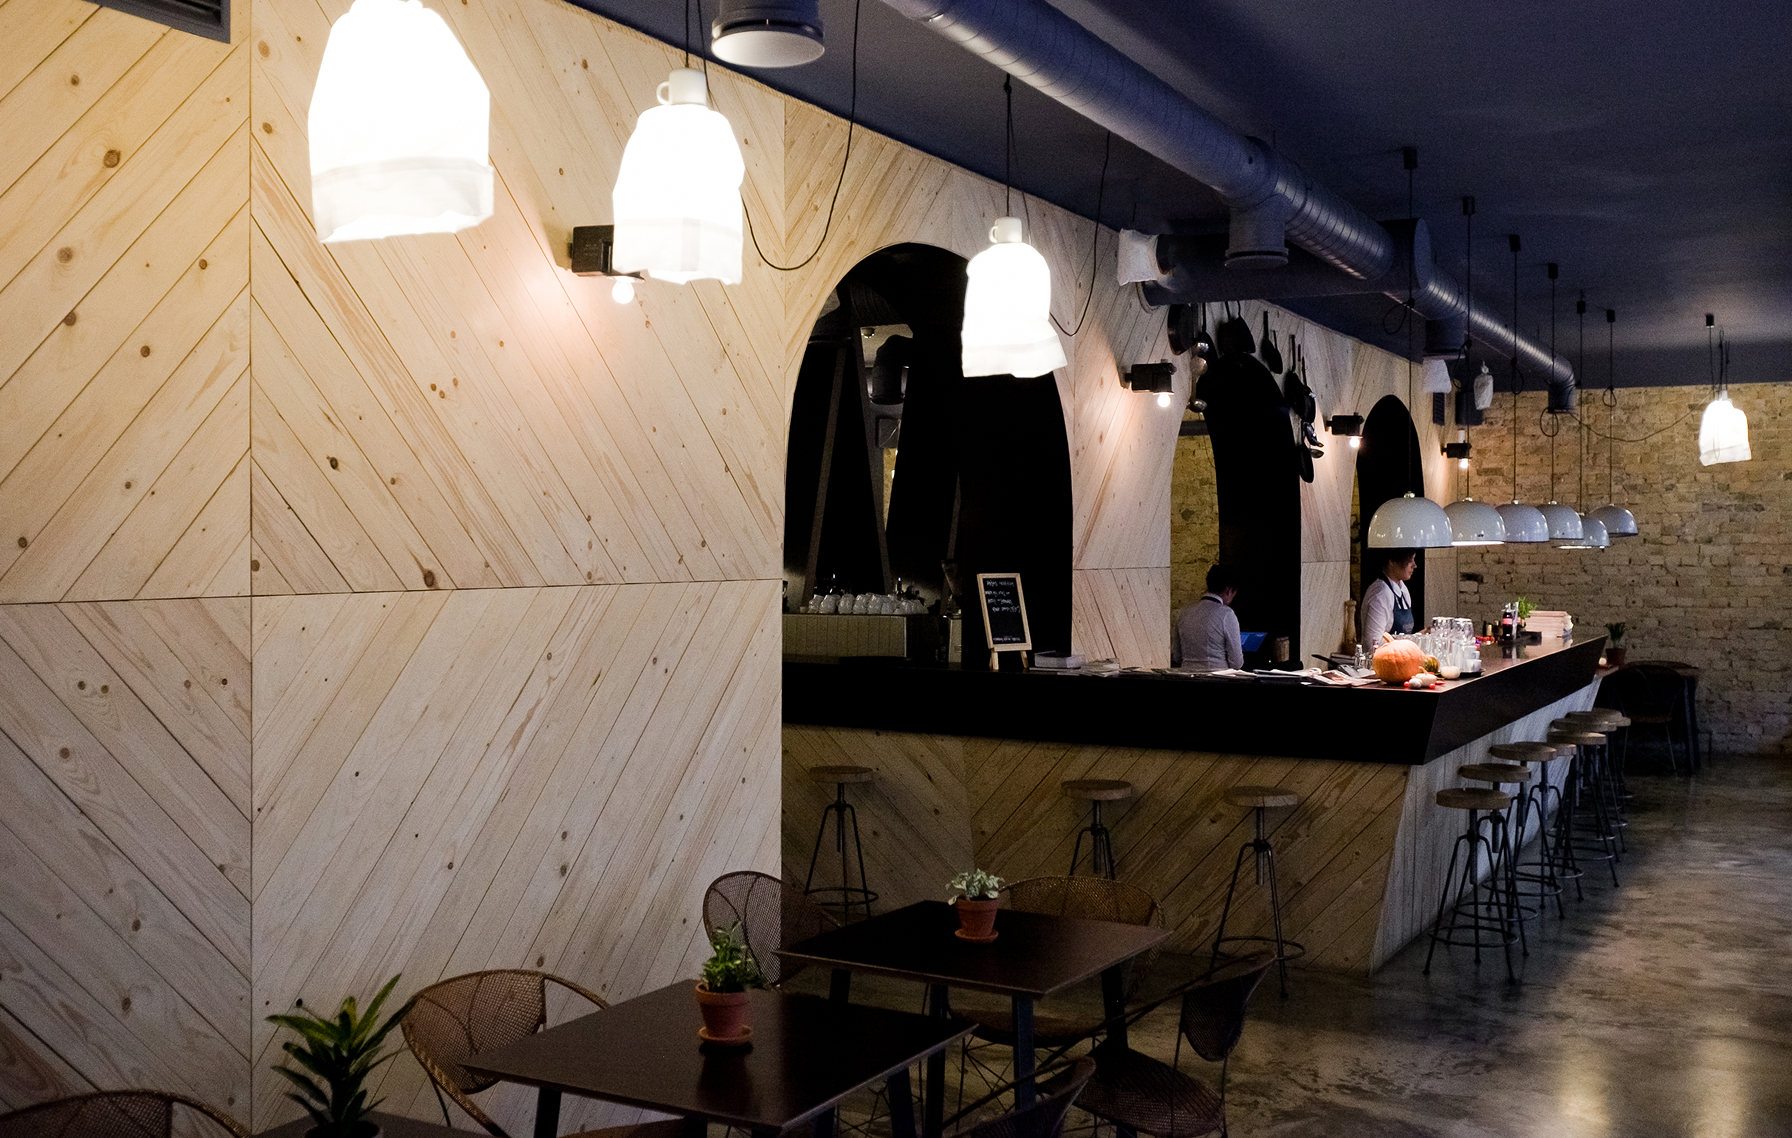
The furniture is bespoke. The lamps are handmade from wholesale sugar sacks. The wall tapestries are a stylised element of Latvian ethnography.A timeless interior.