GREENHOUSE
Office
Latvia
.avif)
.avif)
Location:
Riga, Latvia
Year and status:
2012
Team:
Zane Tetere-Sulce
Karlis Lauders
Elina Tetere
Developer:
3D:
Landscape:
Photo:
Maris Ligzdans
LAYOUT1
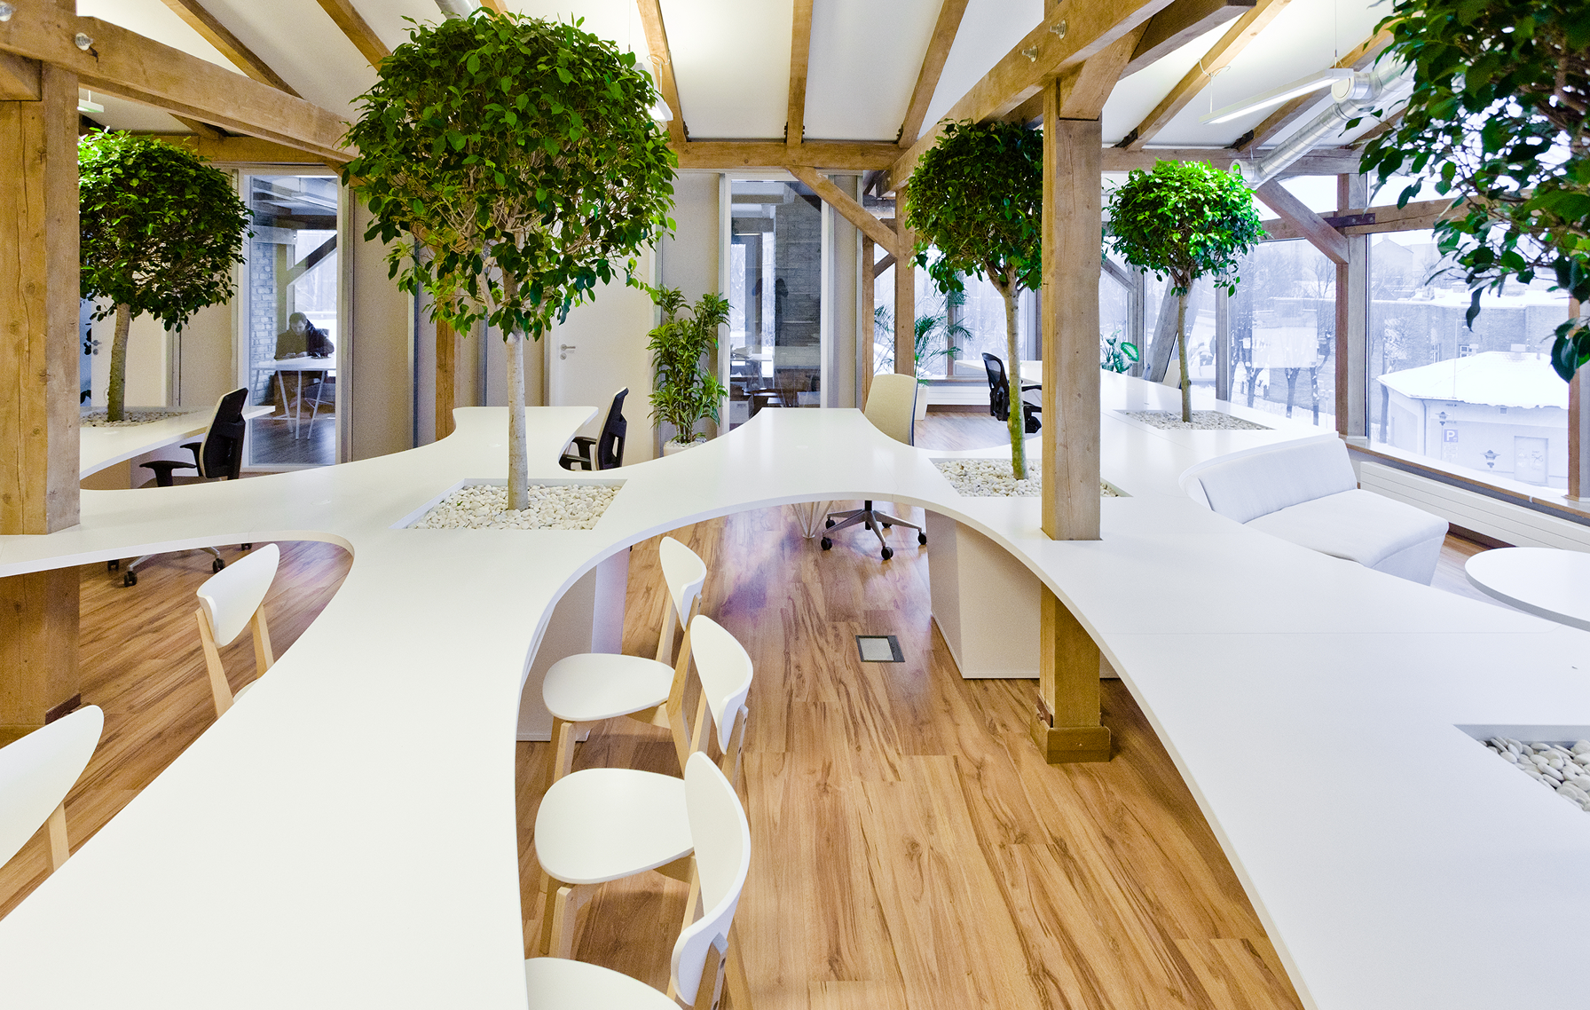
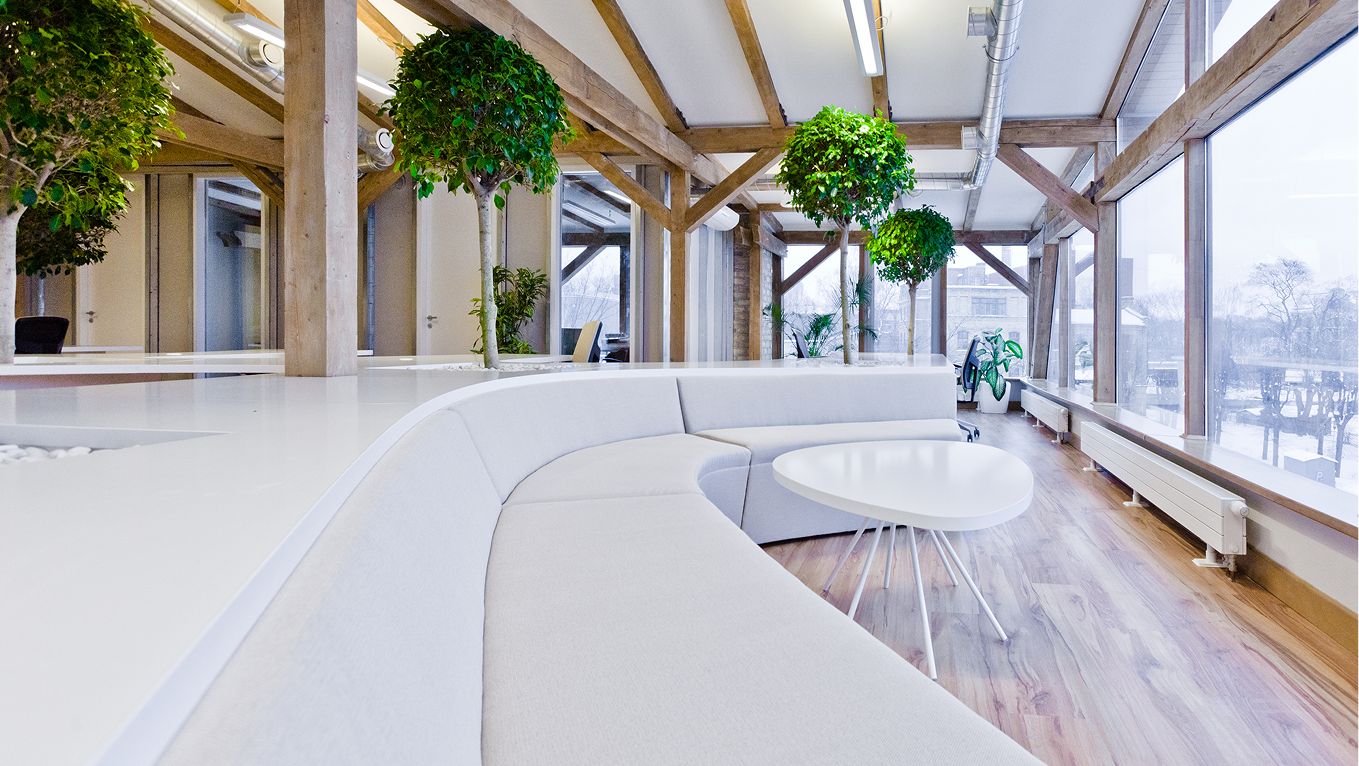
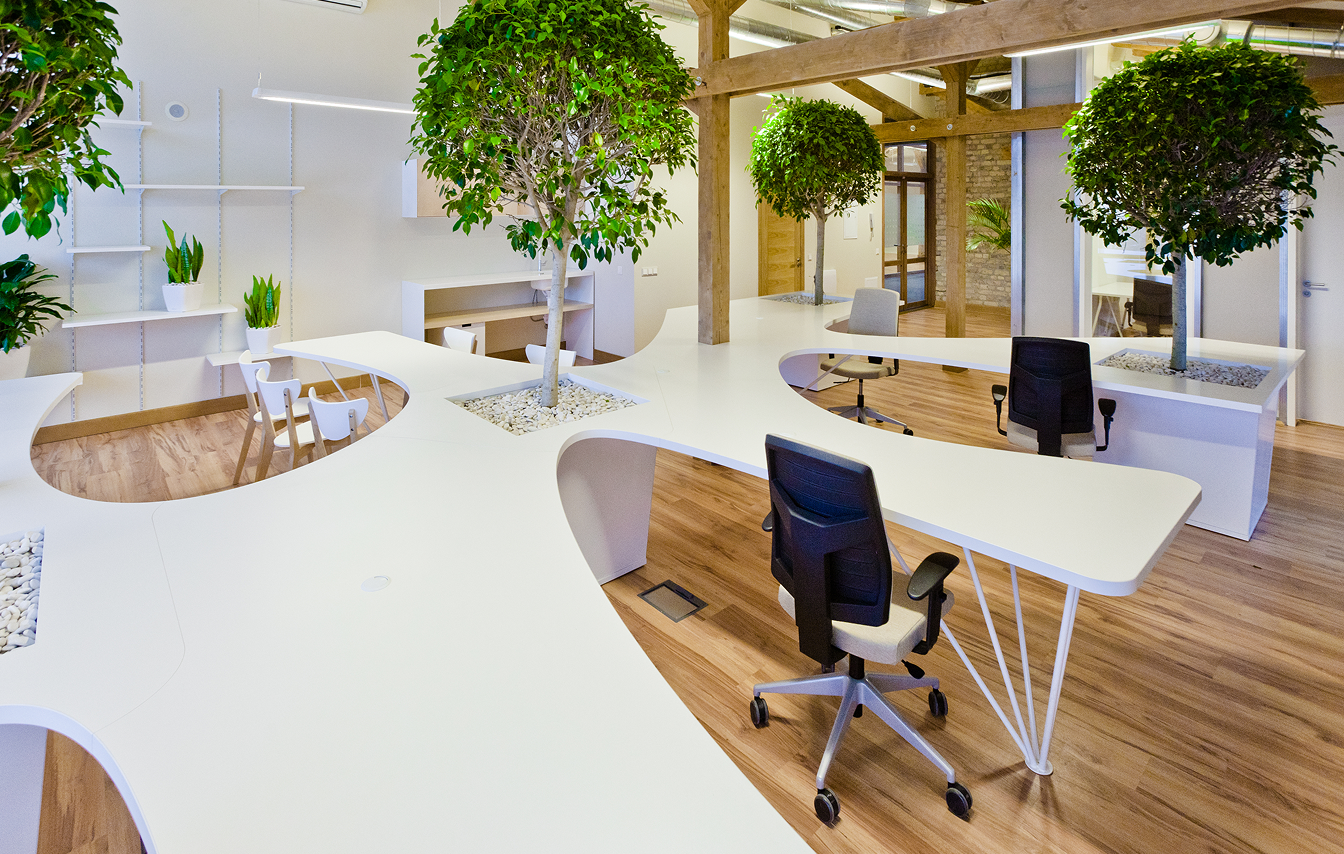
The space allowed us to embrace the open-office concept. Only some groups of employees have individual offices. The open-plan area is focused around one key piece of multifunctional furniture. It consists of desk space, a rest area with sofa, a dining area and special places for the larger plants.
.png)
LAYOUT2

LAYOUT1
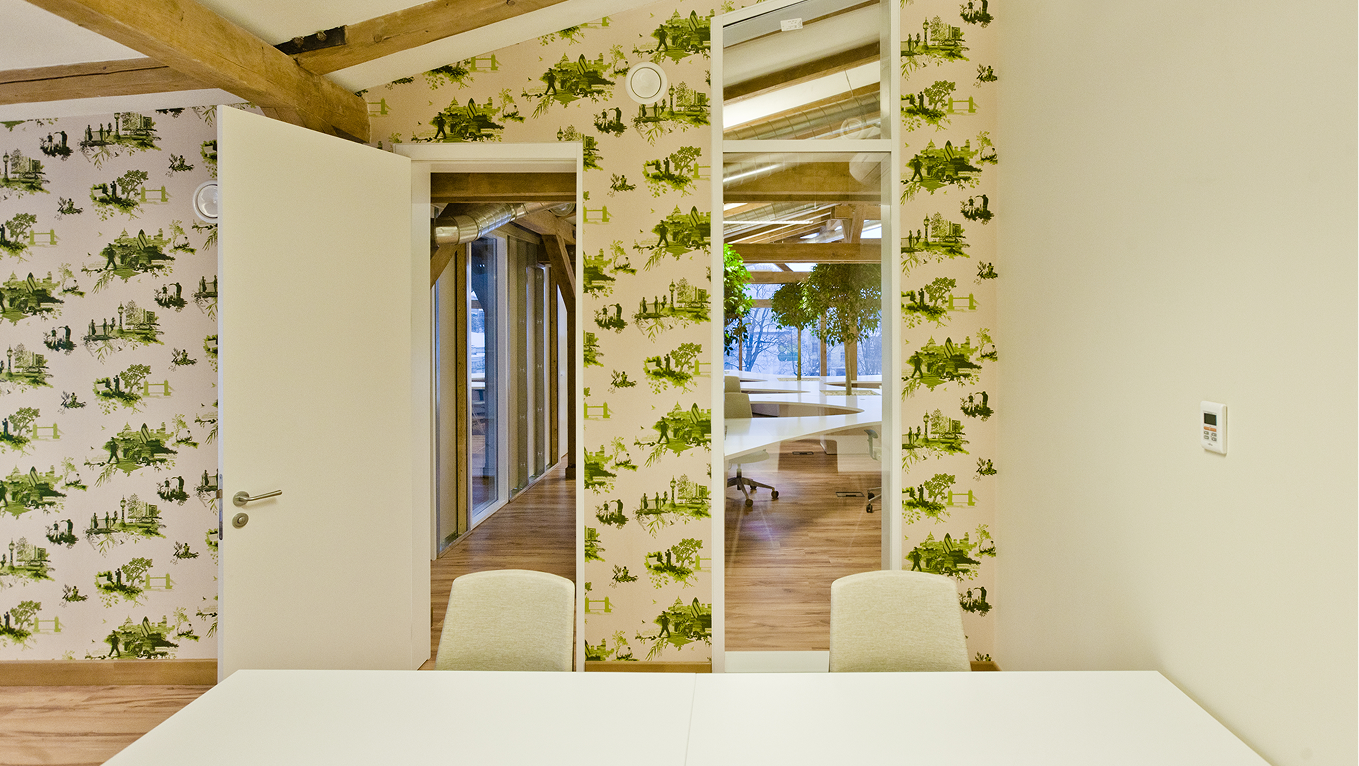
We painted the walls white and left some parts of the brick wall exposed. In the closed office spaces, we used the London Toile wallpaper from the Timorous Beasties series.

.avif)