INSPIRED VOL. 2
Office
Latvia
Location:
Riga, Latvia
Year and status:
2026
Team:
Zane Tetere-Sulce
Beatrise Dzerve
Dairis Brilis
Developer:
3D:
Landscape:
Photo:
Alvis Rozenbergs
LAYOUT1
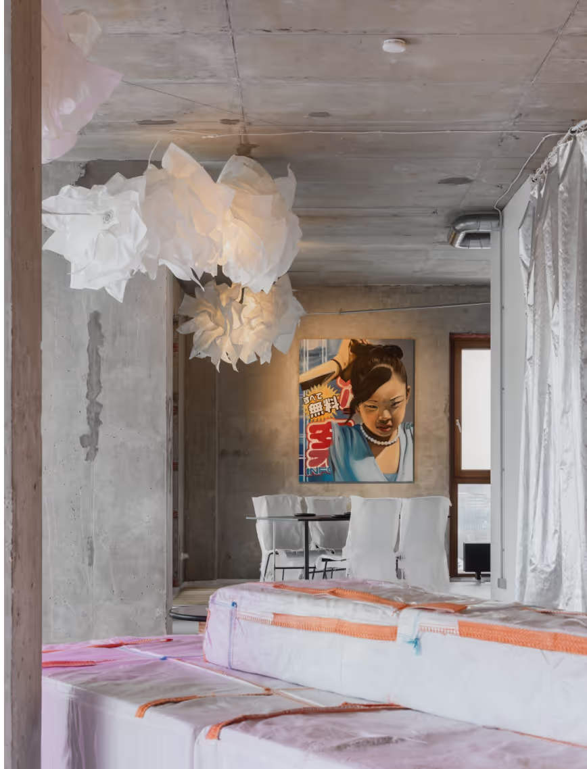
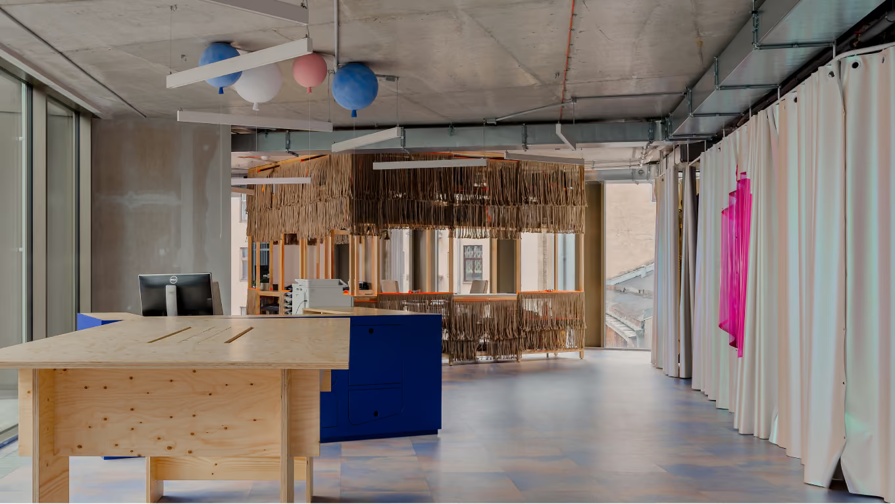
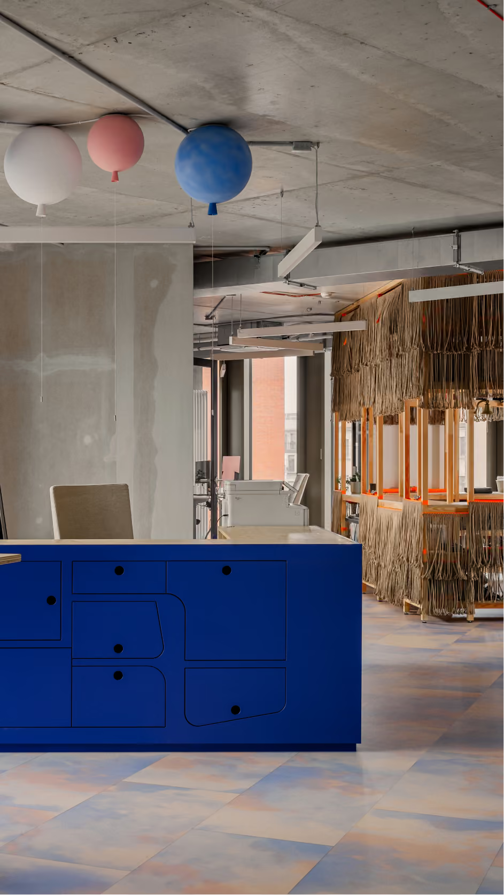
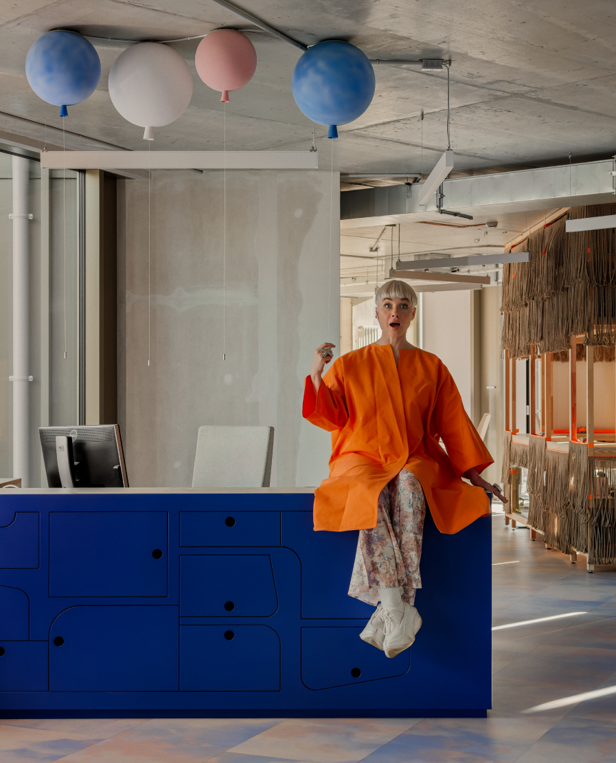
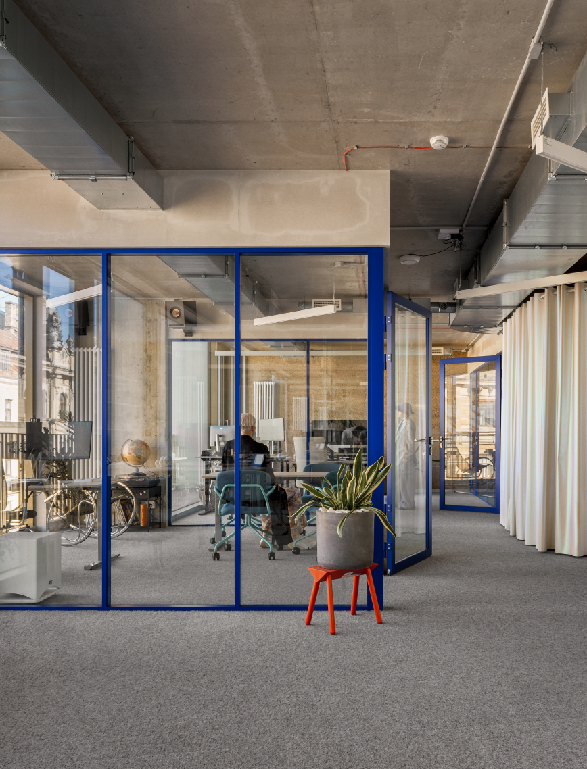
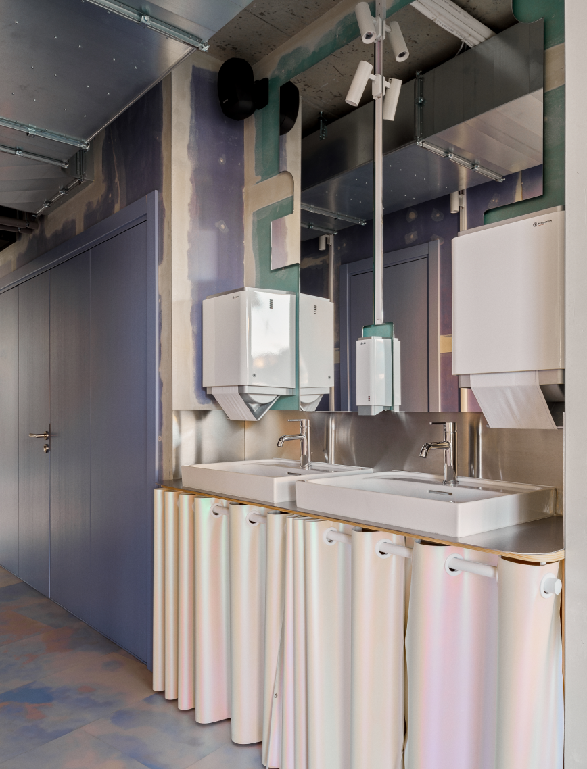
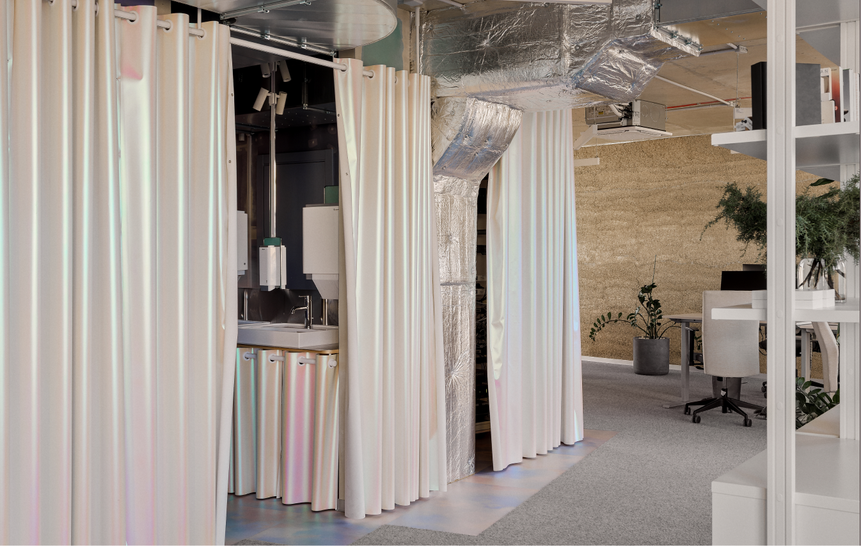
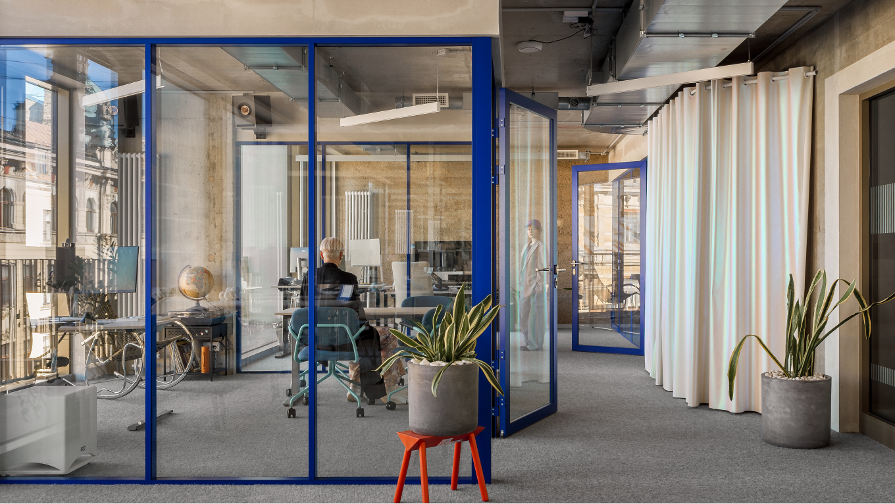
Located on the fifth floor with sweeping views over Riga’s historic skyline, this office was designed to stimulate creativity and the dynamic pace of an advertising agency. The open-plan layout encourages creativity and collaboration, while dedicated meeting spaces and silent rooms support focused work. The concept is built around making purposeful use of available resources and revealing the interior’s original structural elements. The office gives an unfinished appearance, making visible the meaningful processes of construction and integrating engineering and ventilation systems as part of the design.
LAYOUT3

LAYOUT2
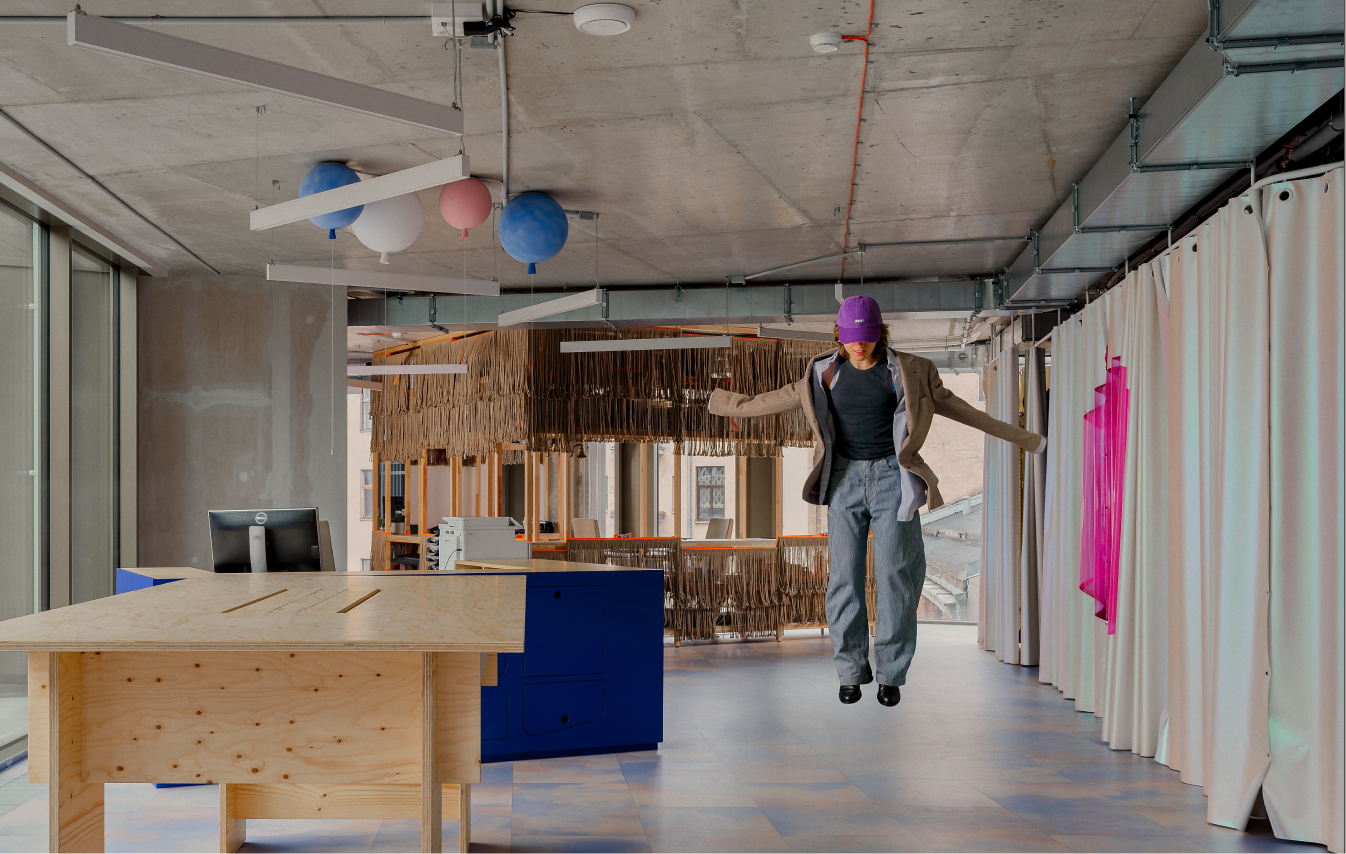
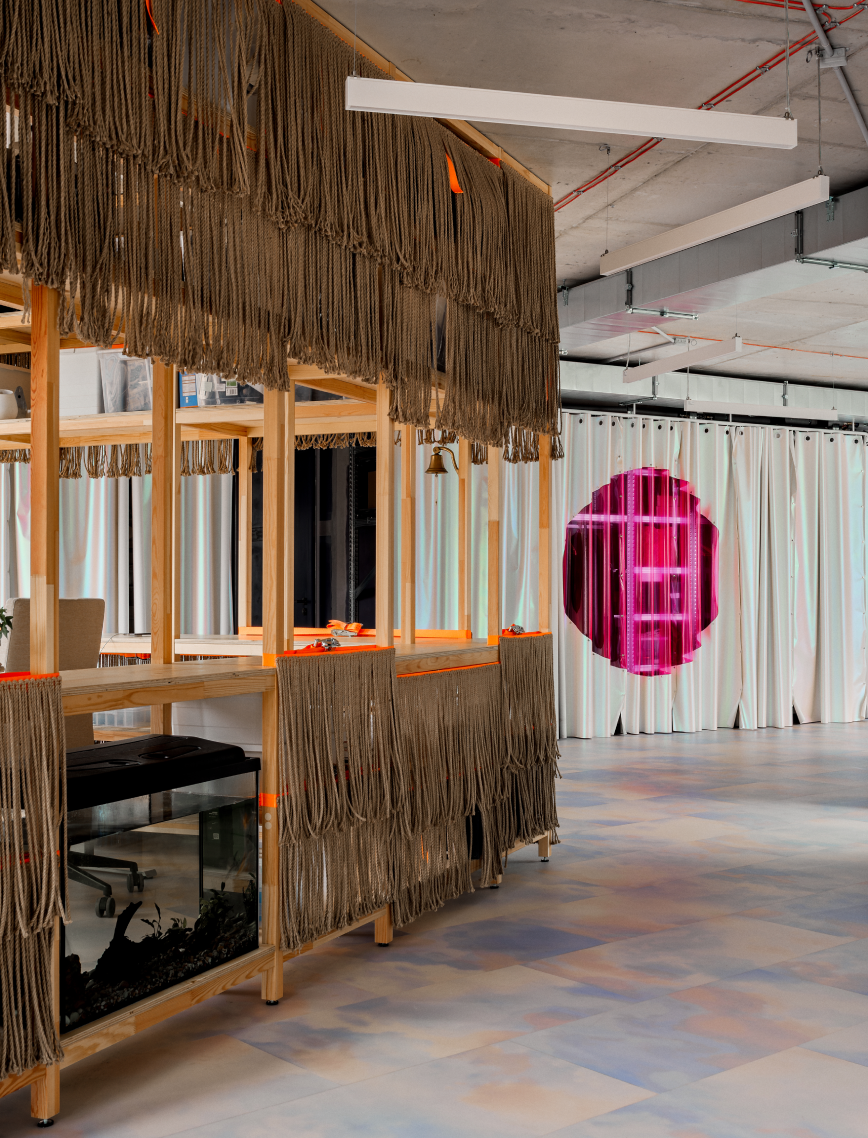
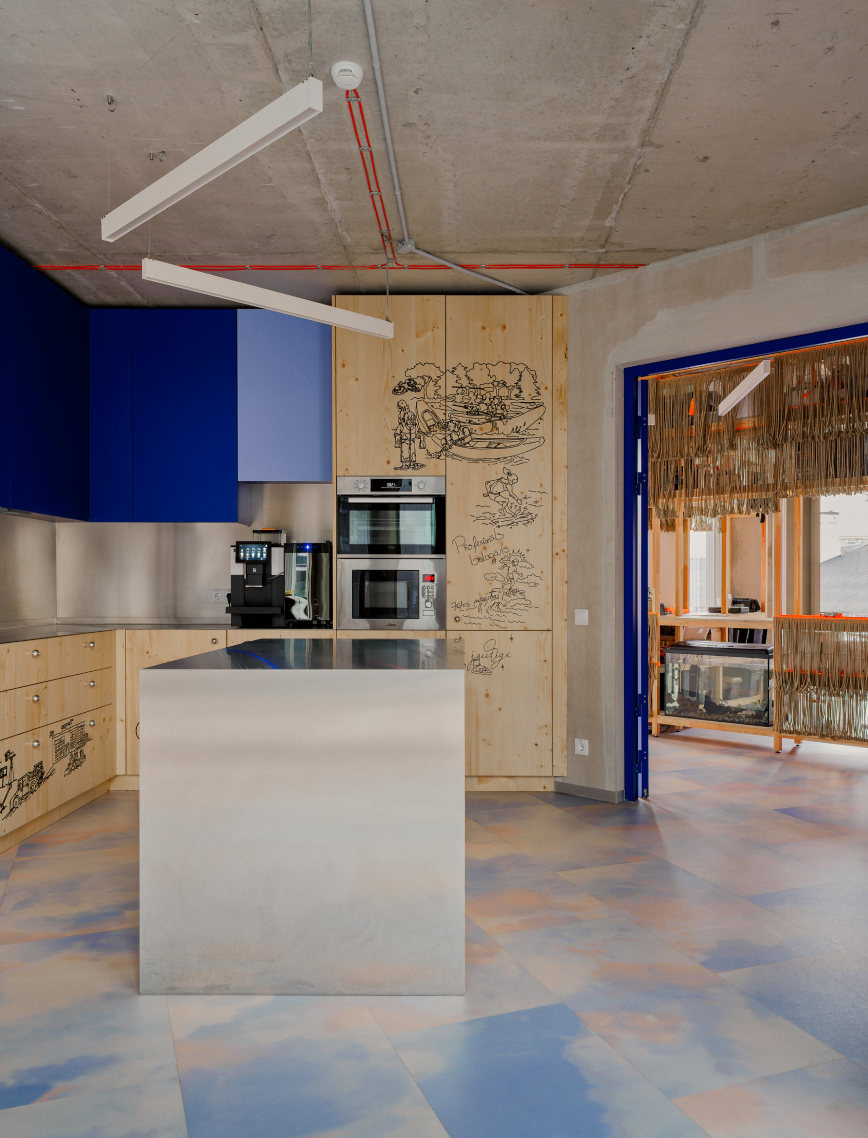
One of the interior's defining features is a custom 'cloud' vinyl tile floor - it adds a playful character and reflects client’s ability to rise above the clouds to see the bigger picture. DIY solutions define the interior, seen in a wooden kiosk decorated with rope and lashing straps. This choice to wrap the cabinetry in a rope element was guided by the need to embrace hands-on experimentation over polished perfection.
LAYOUT3

LAYOUT3
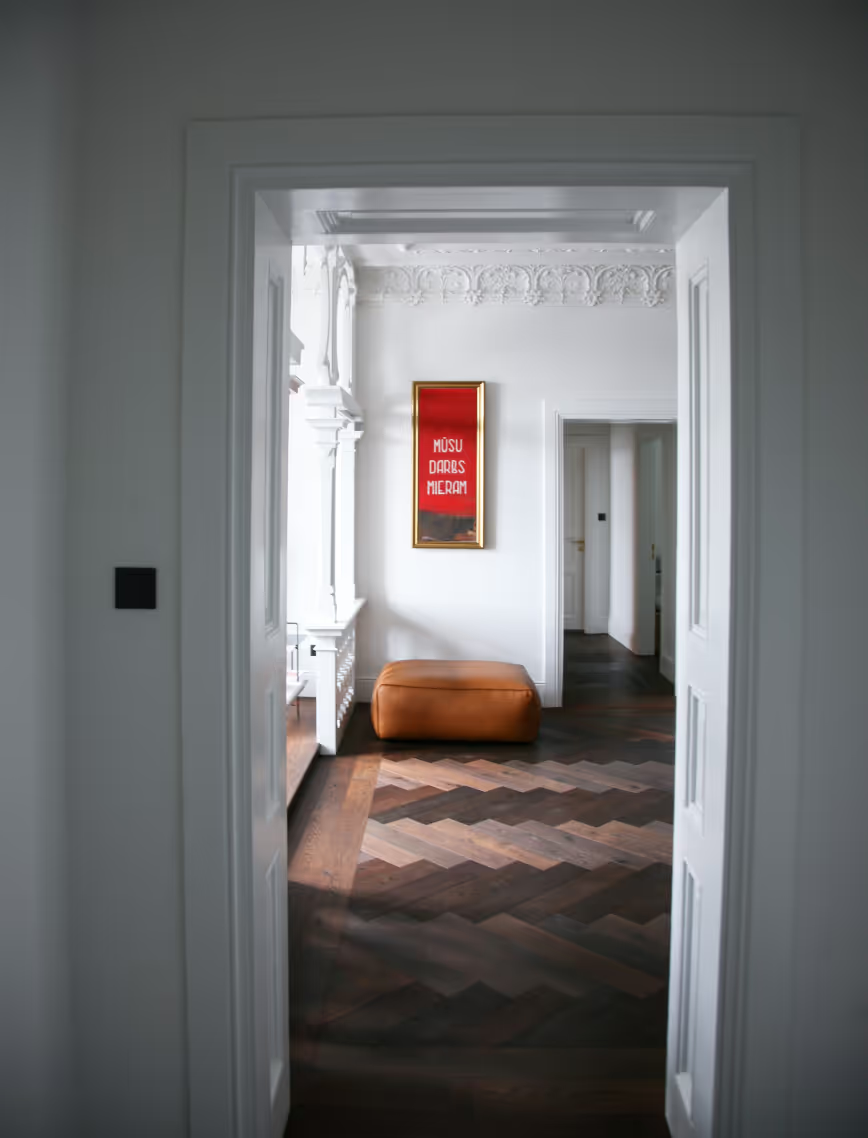
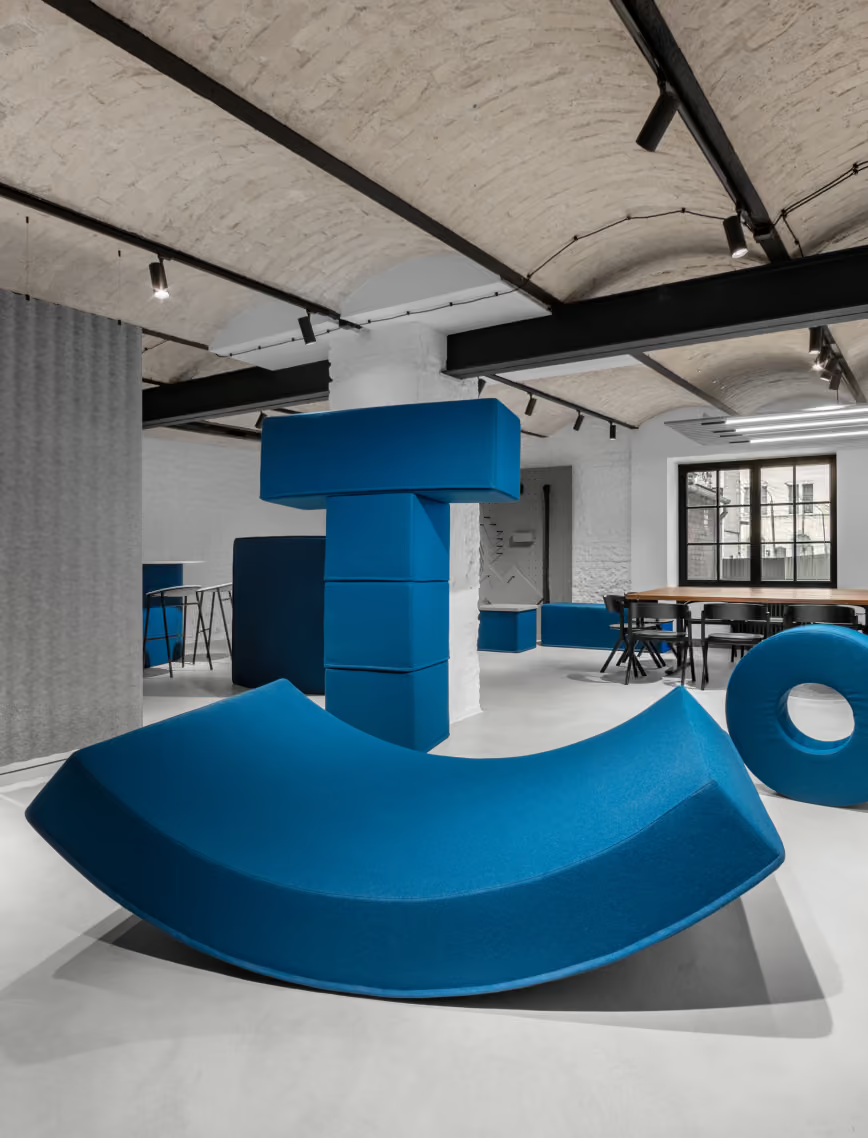
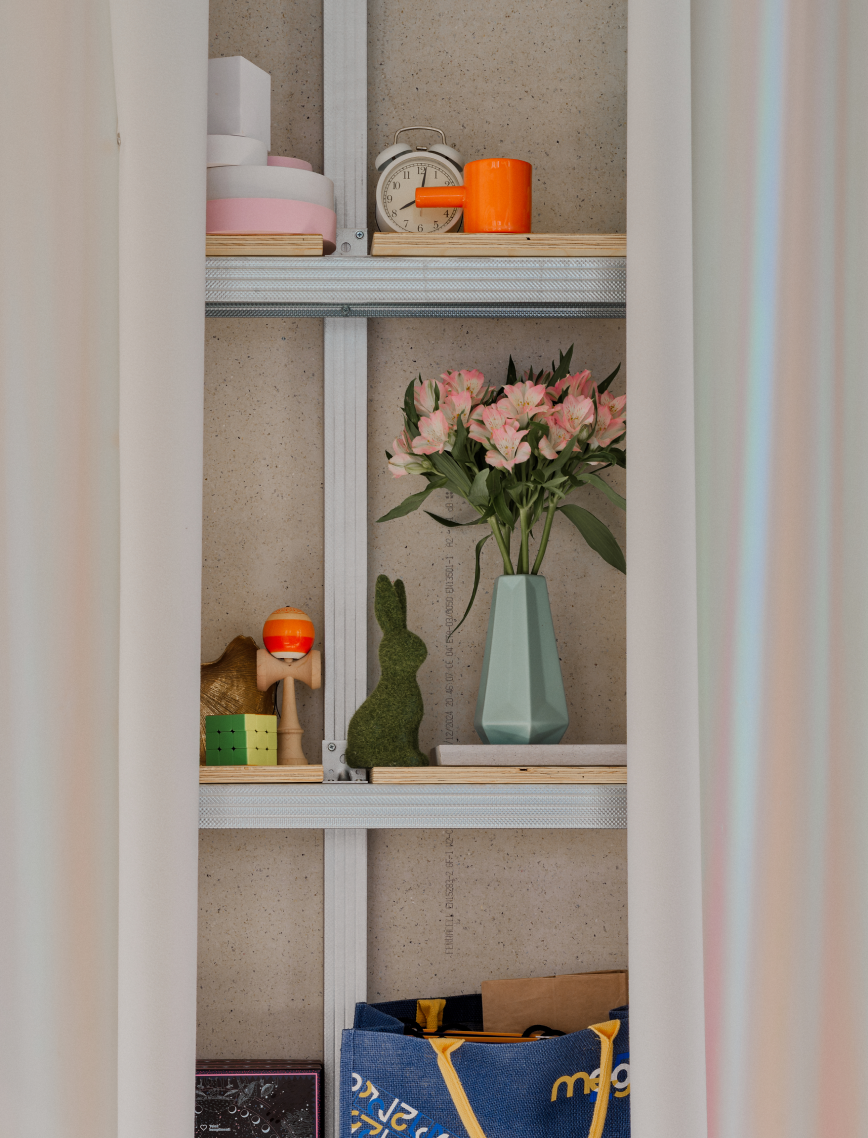
This is the second time working with the creative agency ‘Inspired’ - fifteen years ago, our collaboration resulted in a workspace that proved as lasting and daring as the partnership itself. This time, one of the goals was to incorporate small, quirky details that reflect the team’s story and values within the interior - a commissioned artwork is printed on the kitchen cabinetry as a physical representation of the team’s shared experiences. Furniture from the previous office is reintroduced in a new form, reducing waste through a creative approach to reuse. The office is therefore understood not as a finished interior, but as a flexible framework capable of absorbing new objects, memories, and working patterns over time.

LAYOUT1

LAYOUT3

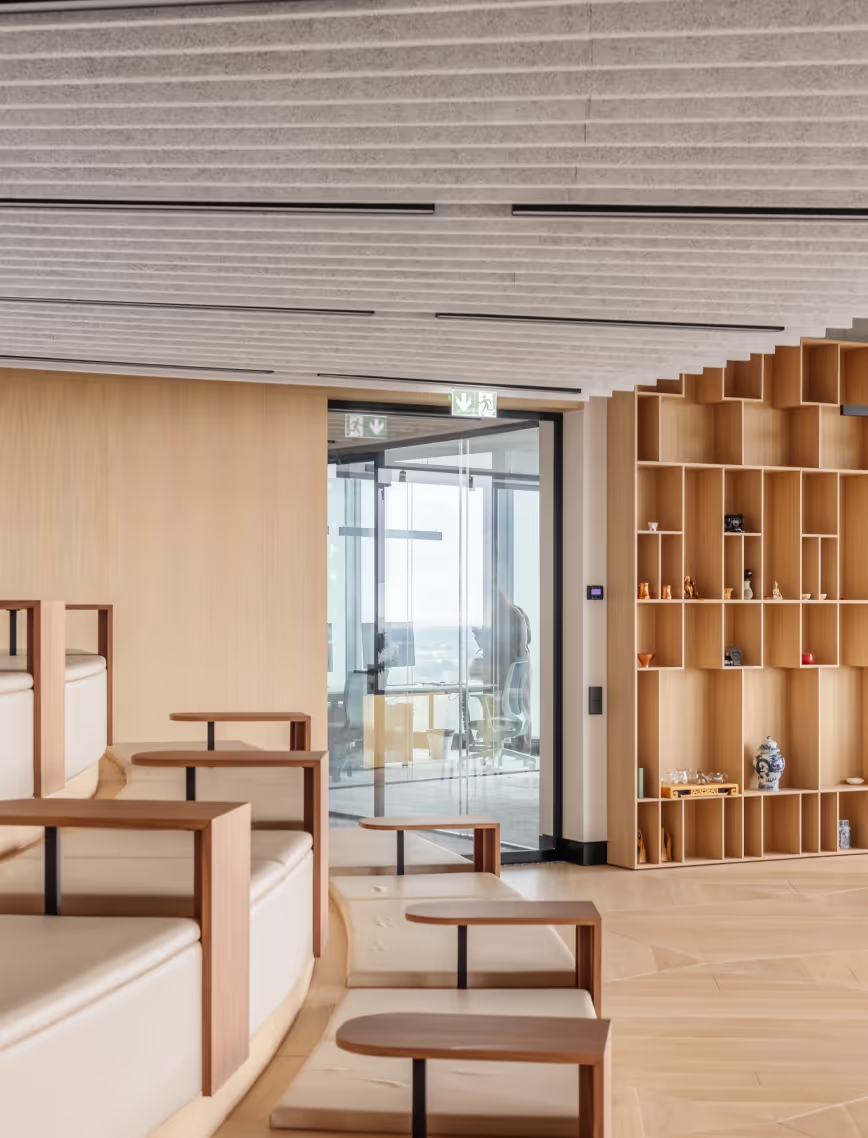
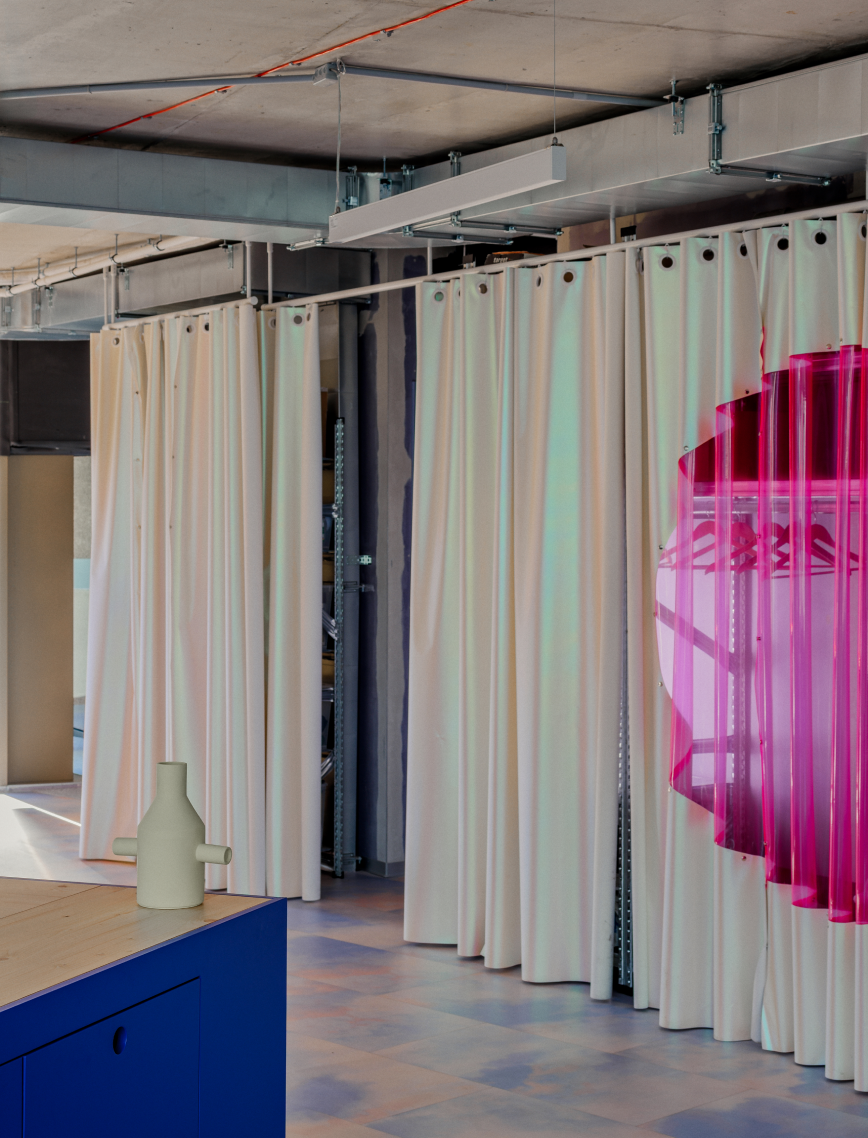
Here, tactility is felt everywhere you go. Locally sourced plywood furniture and hemp concrete walls are contrasted by synthetic fabrics to provoke a dialogue between ecological responsibility and modern innovation. Underfoot, multiple flooring materials create shifts in the atmosphere, as you move from soft and subtle carpets to playful vinyl tiles. This is a place that dares to look different - a fresh vision of what a modern, sustainable workspace can be.
LAYOUT3


.avif)