OPO
Private Residence
Latvia
Location:
Riga, Latvia
Year and status:
2009
Team:
Zane Tetere-Sulce
Ulla Galla
Developer:
3D:
Landscape:
Linda Zala
Photo:
Maris Lagzdins
LAYOUT1
Inspired by Japanese tsubo gardens, the inner garden of this home became the compositional centre around which we constructed the building. Japanese garden culture served as overall inspiration. The space around the garden was intended to be transparent, thereby fusing, while at the same time separating the indoors and outdoors. As the project was being implemented, the client decided against the inner garden, so we transformed it into an indoor seating area.
LAYOUT2

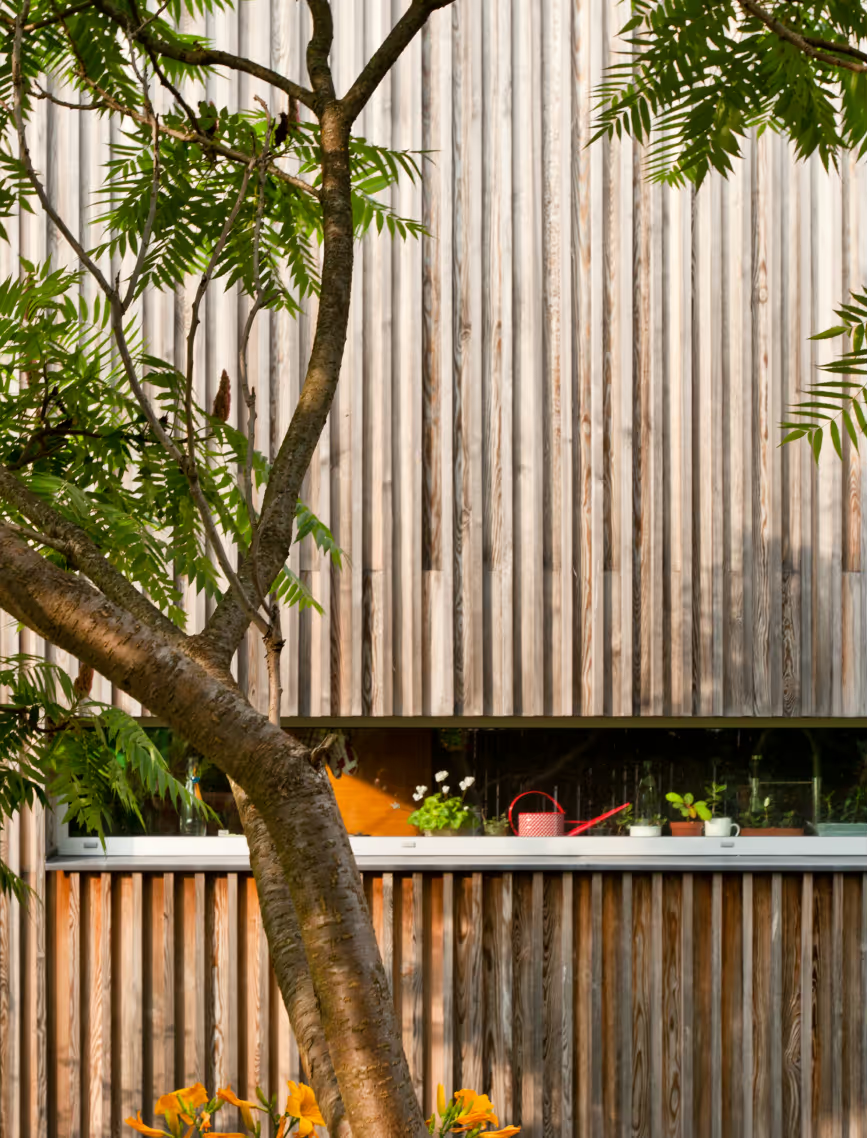
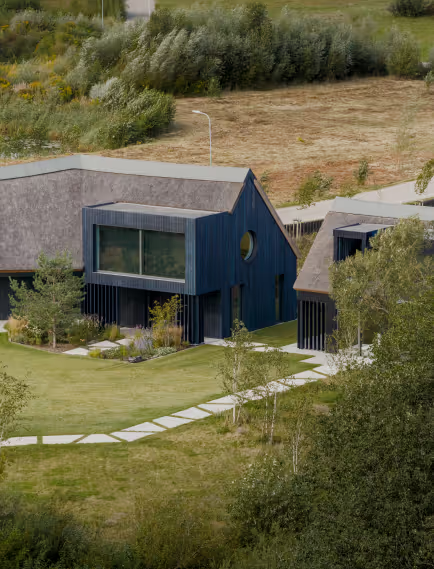
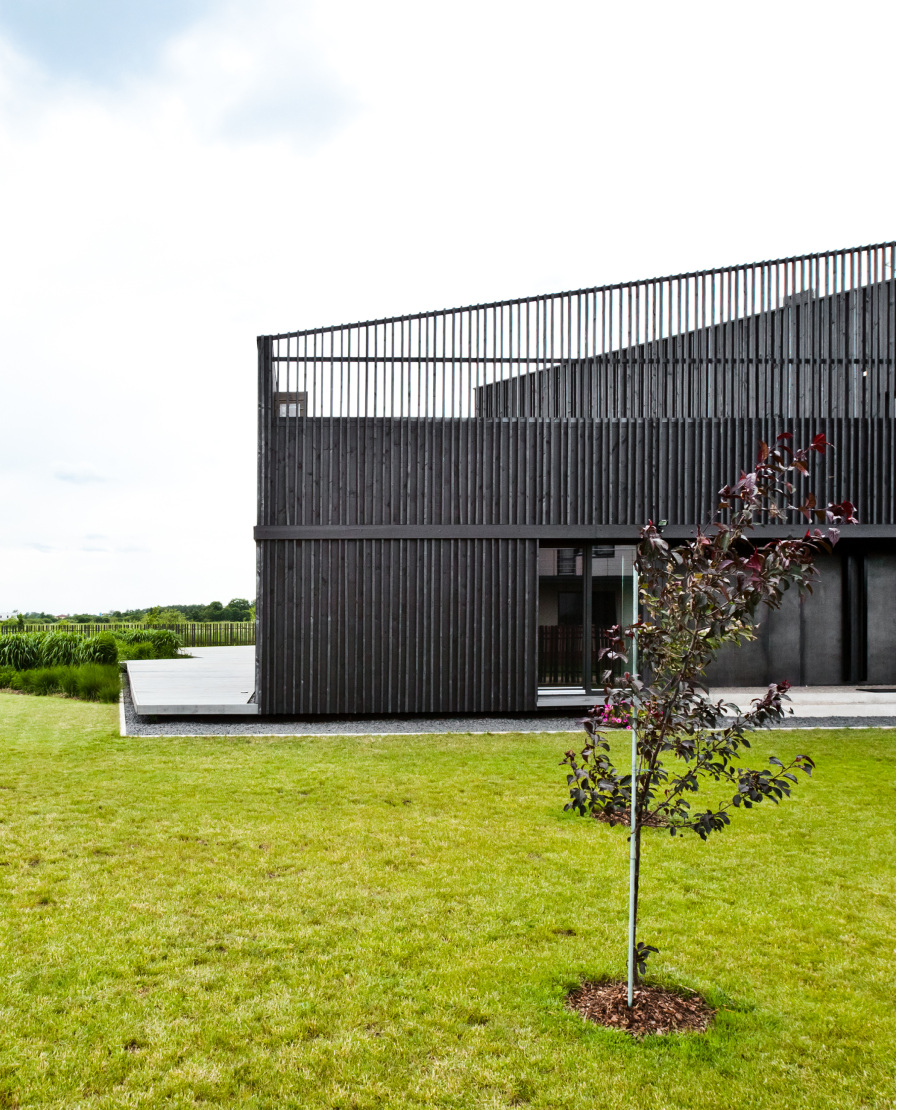
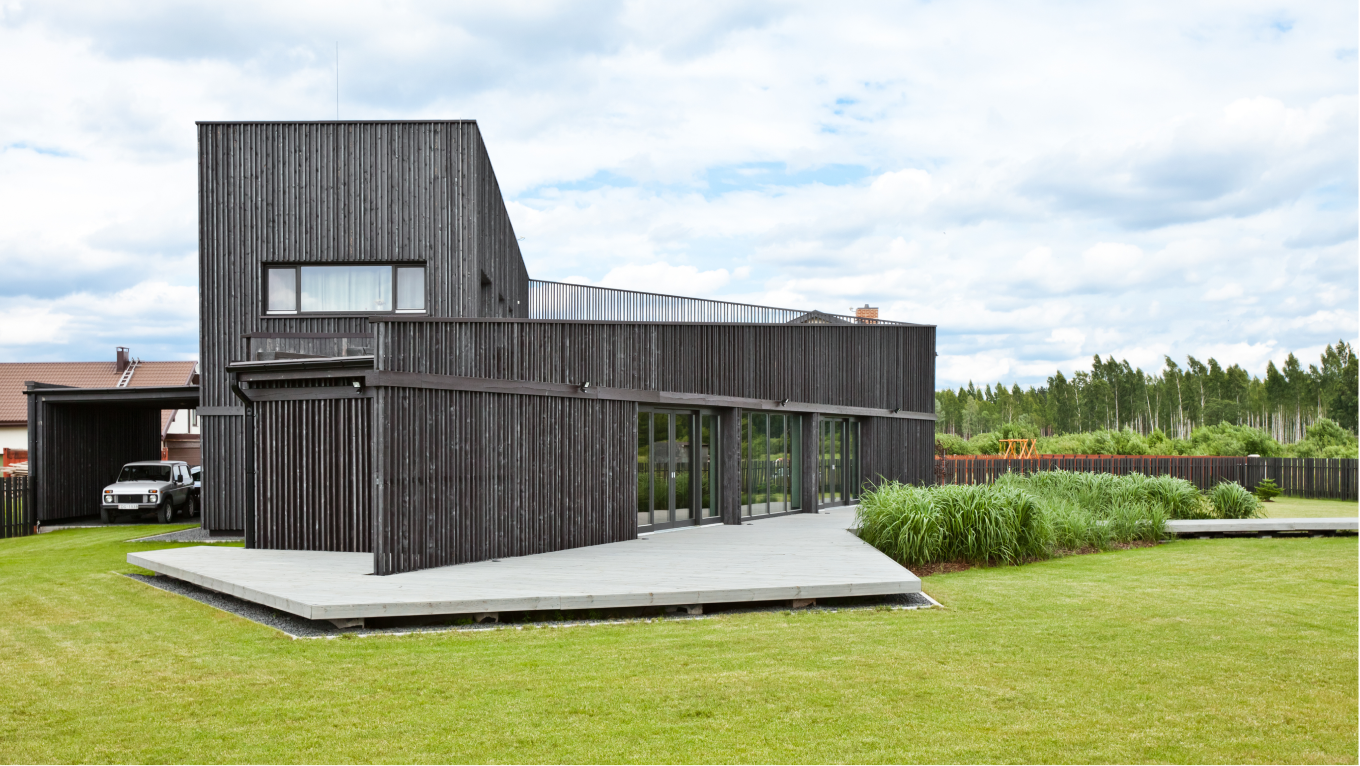
The placement of the building on the plot was guided by the location of the streets and corners, and the movement of the sun. Thanks to our planning, the south side of the second floor receives direct sunlight. Therefore, the second floor bedroom has a spacious terrace with ample plants.
LAYOUT3
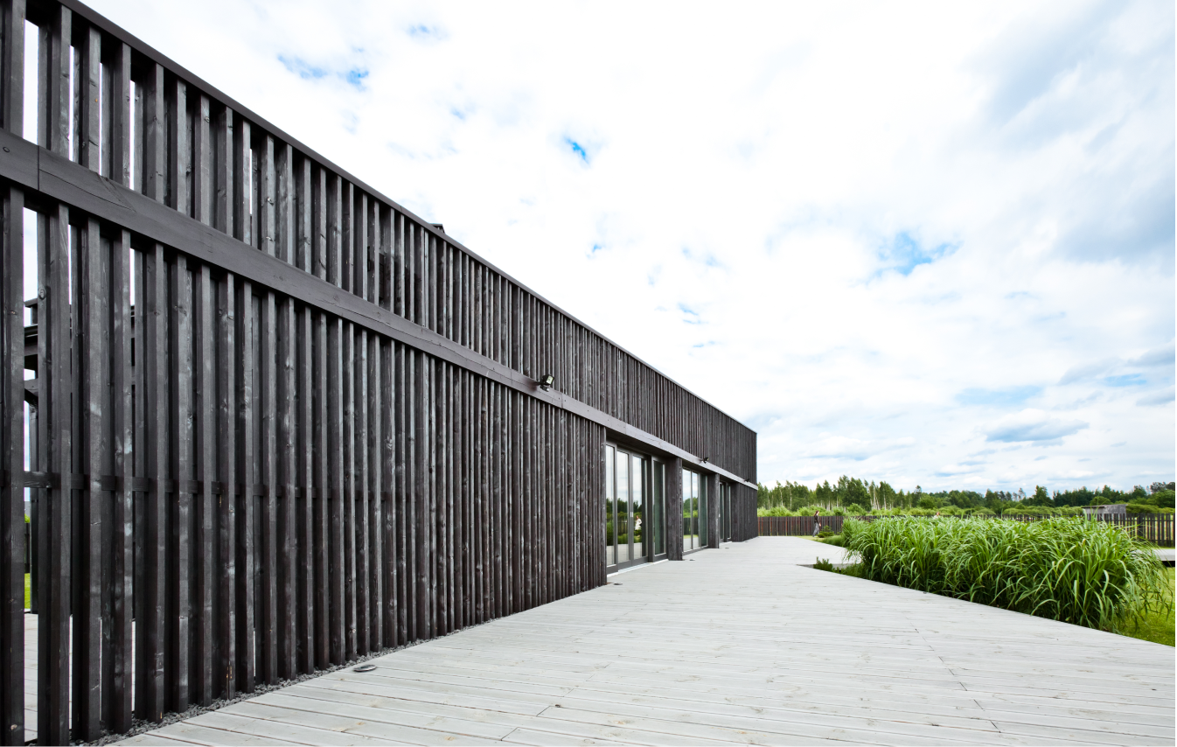
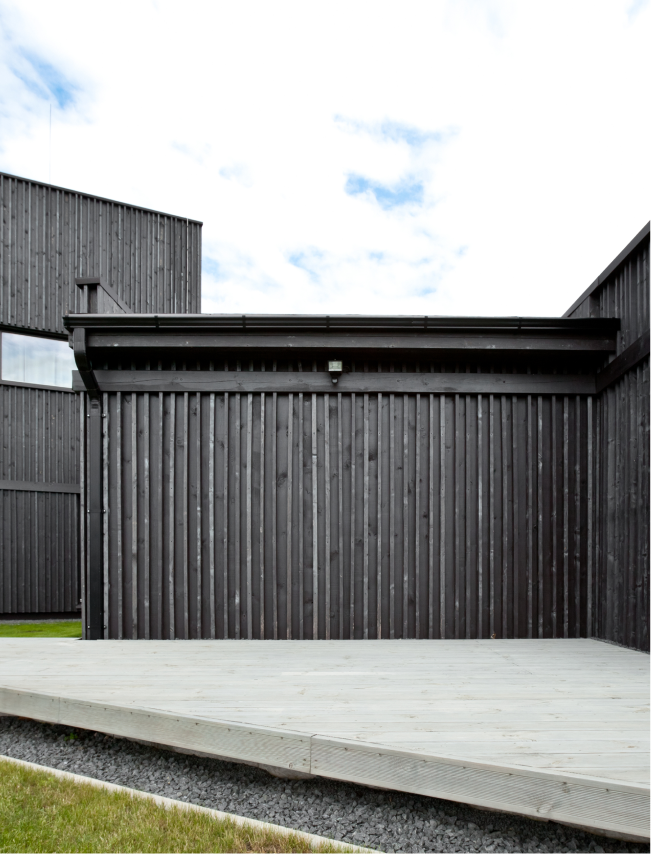
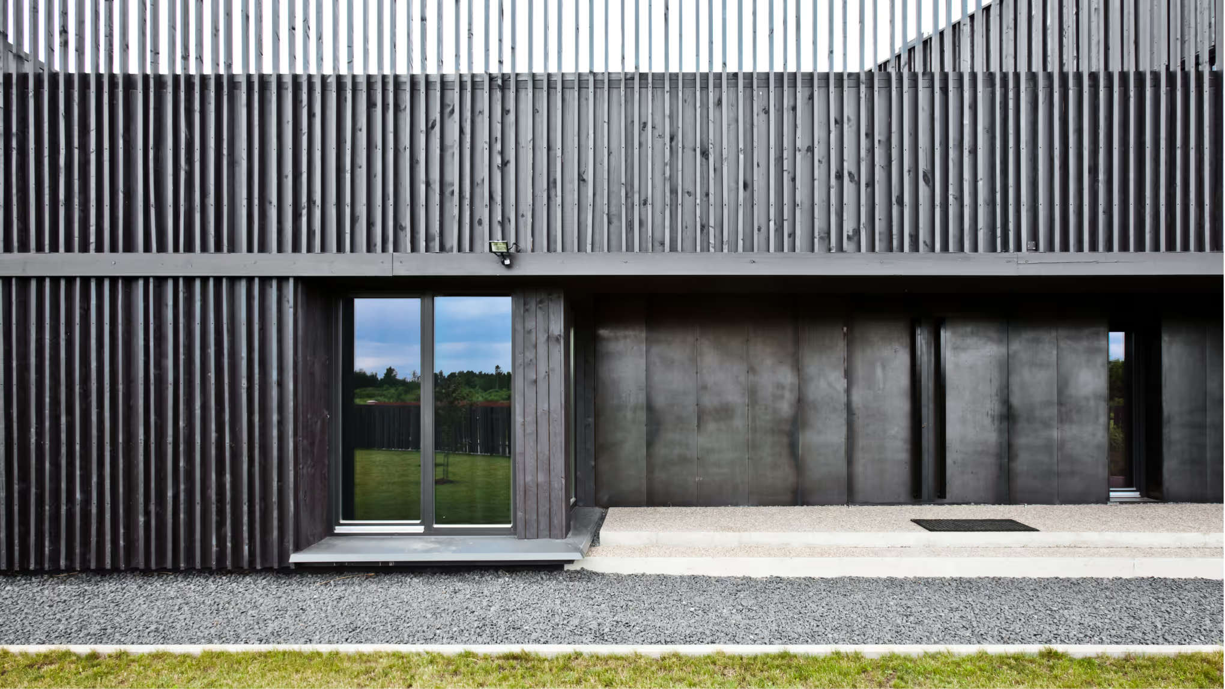
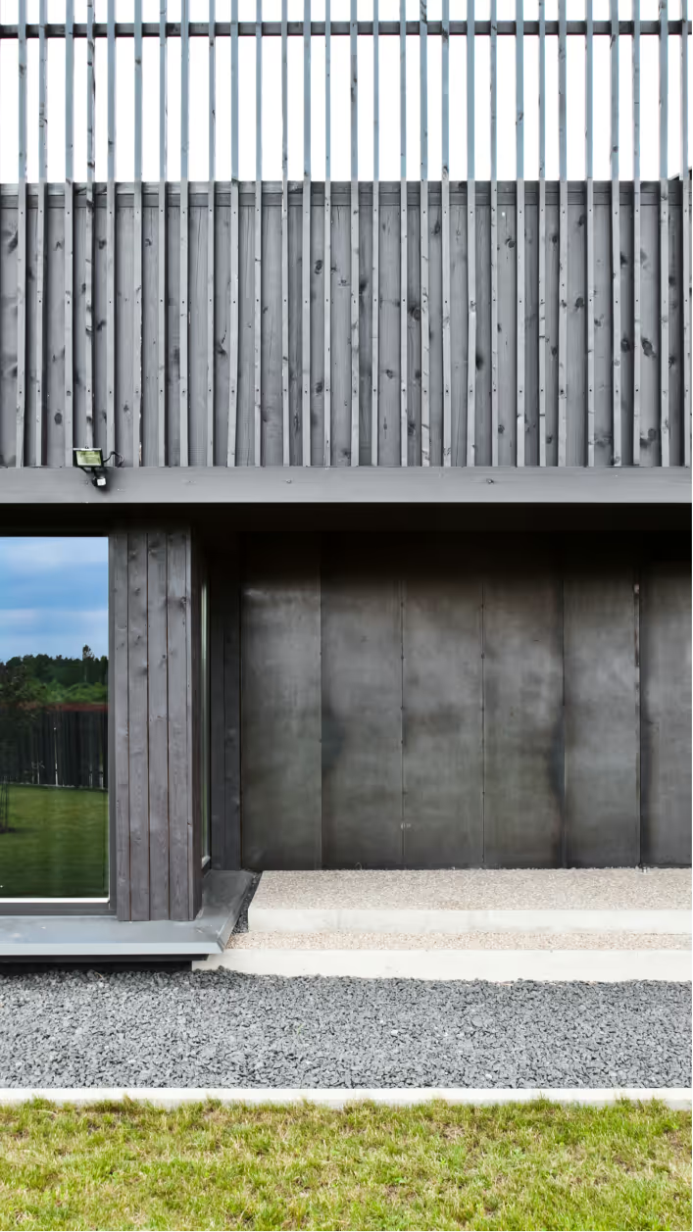
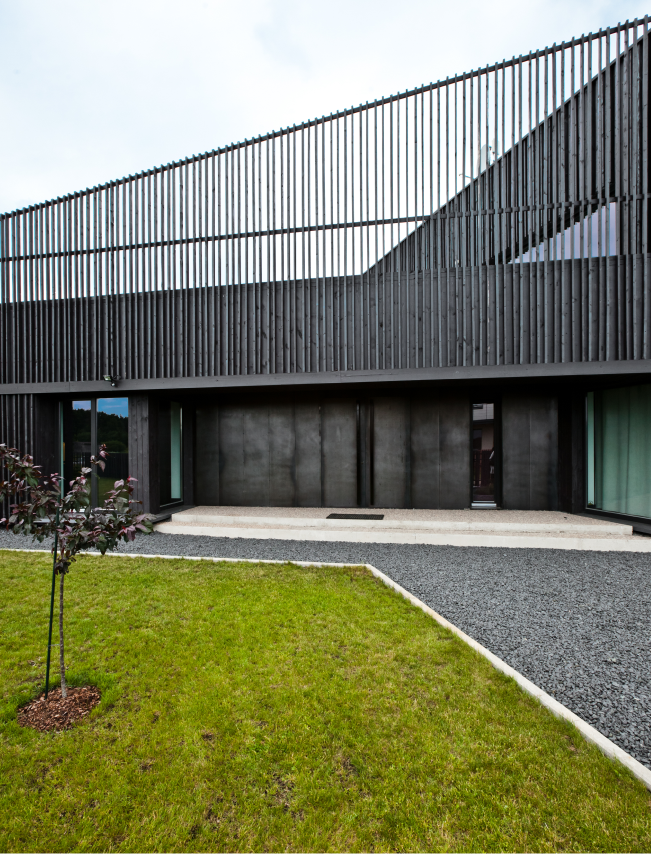
Clad in blackened timber, the boards fit together to create a smooth finish. The main emphasis is placed on form rather than texture. By using metal, we chose to highlight the entrance.
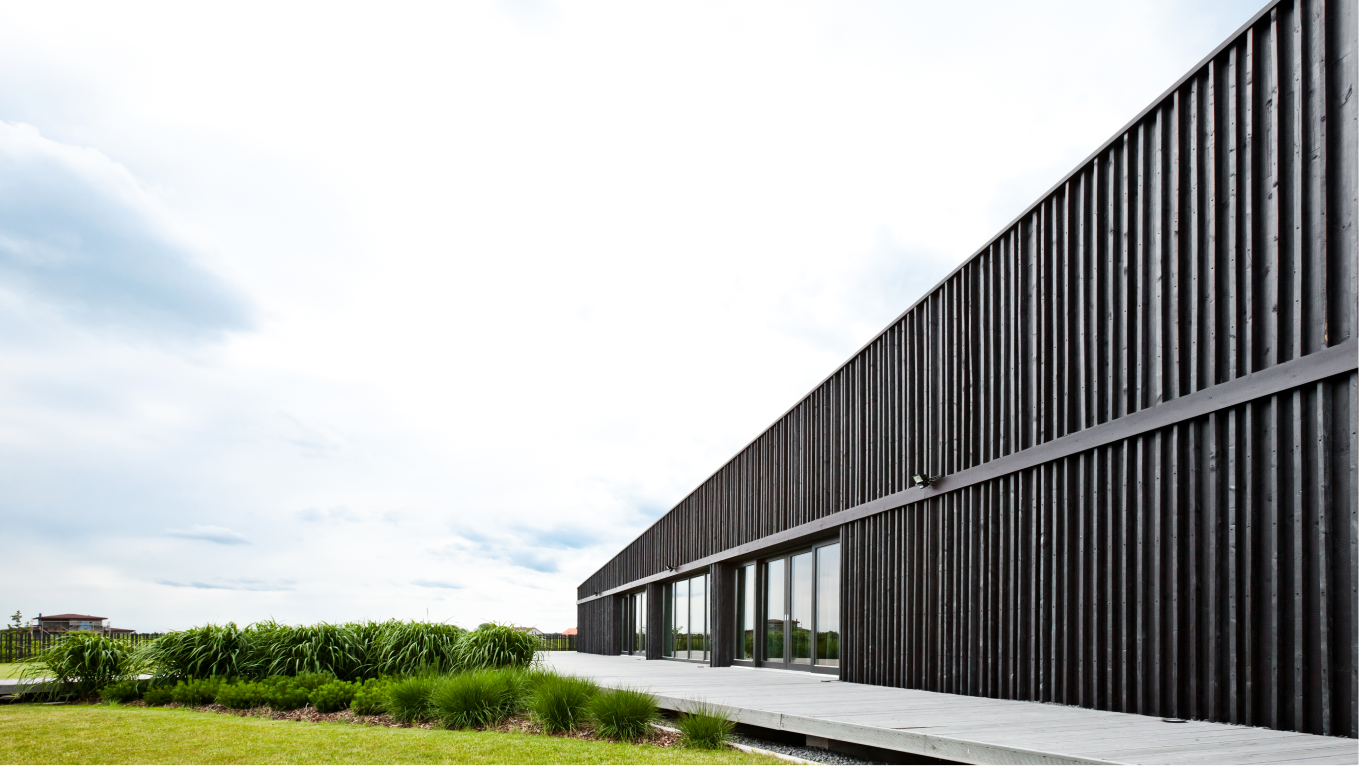
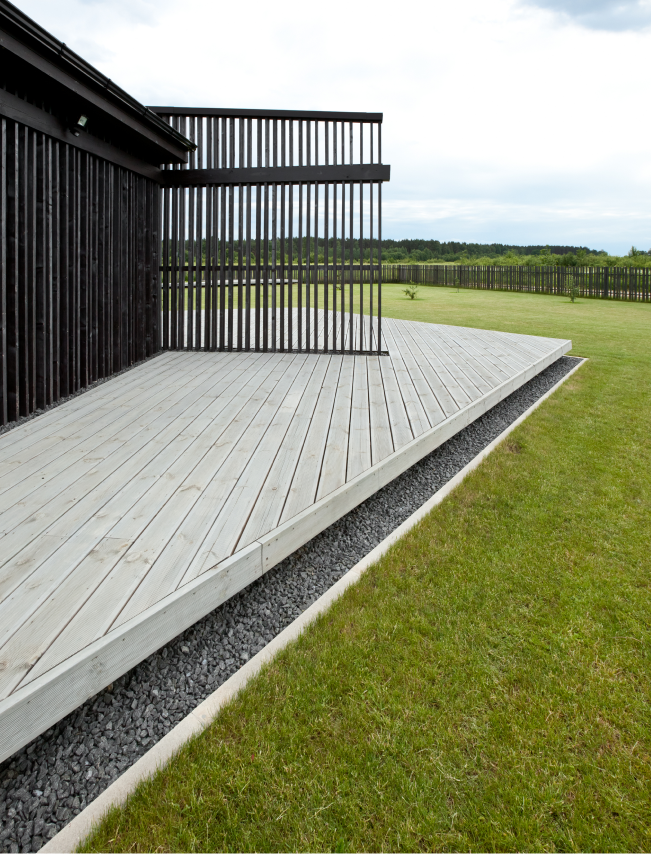
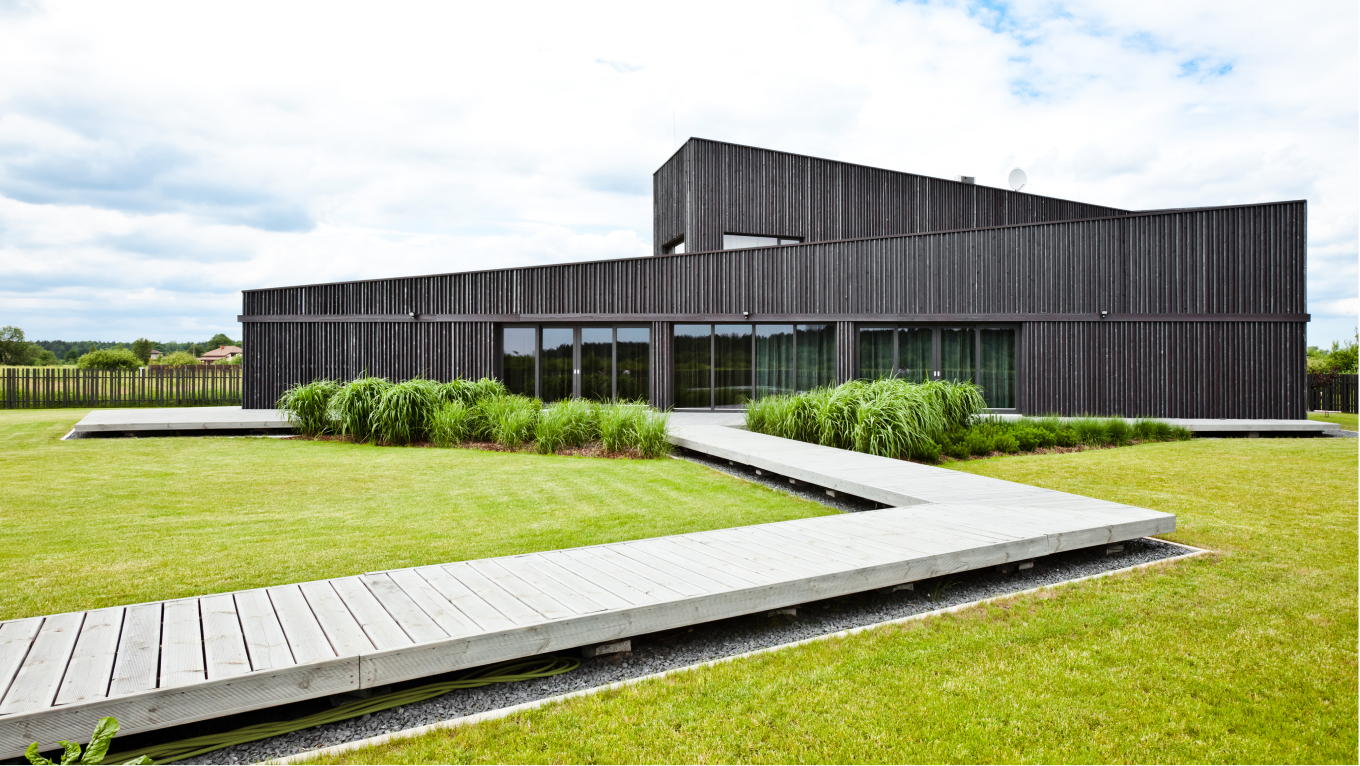
A complete impression of the building is best gained from the footbridge which extends into the garden from the home, connecting it to an outdoor fireplace. The exterior, landscaping and interior come together to create one whole.
LAYOUT2