VLG
Private Residence
Latvia
.avif)
.avif)
Location:
Valgums, Latvia
Year and status:
2023
Team:
Zane Tetere-Sulce
Beatrise Dzerve
Girts Kula
Olga Ponomarjova
Eva Heidingere-Jukama
Developer:
3D:
Landscape:
Photo:
Alvis Rozenbergs
LAYOUT1
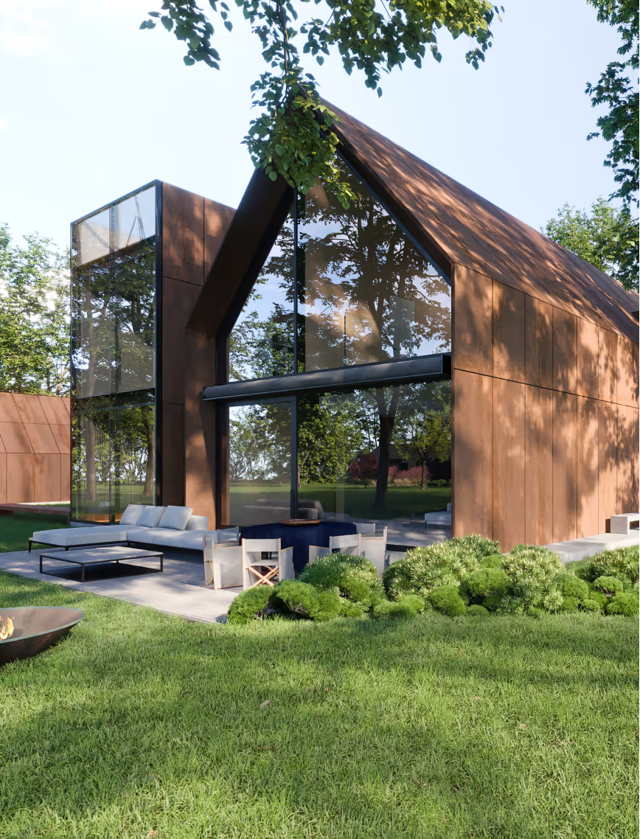
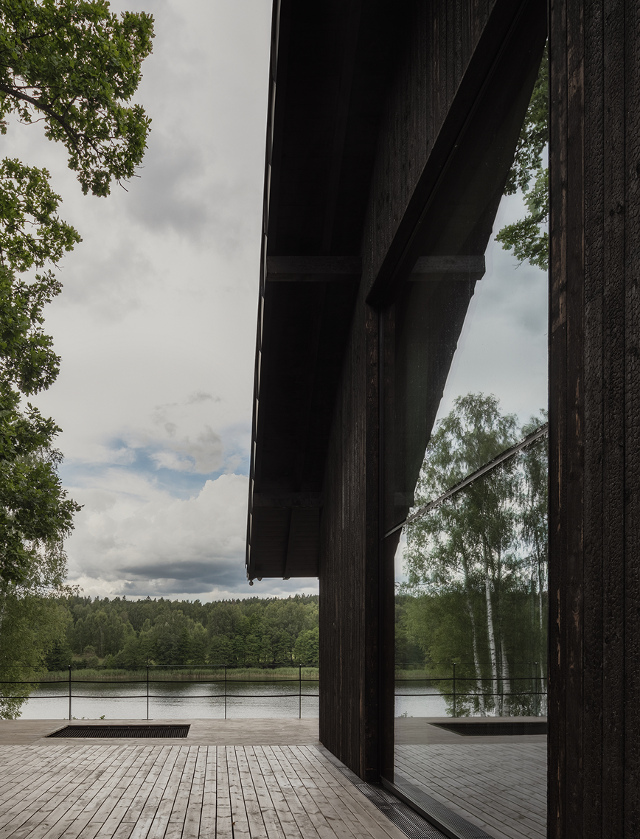
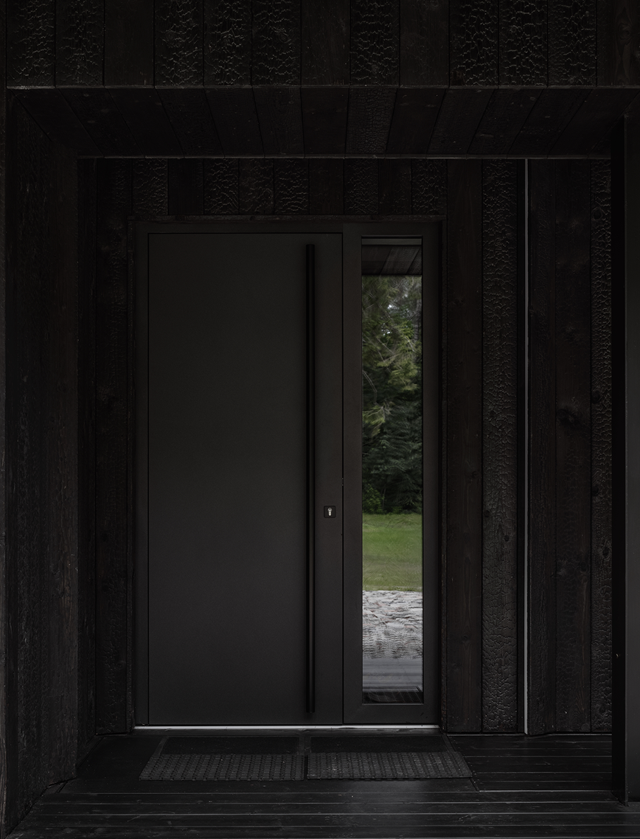
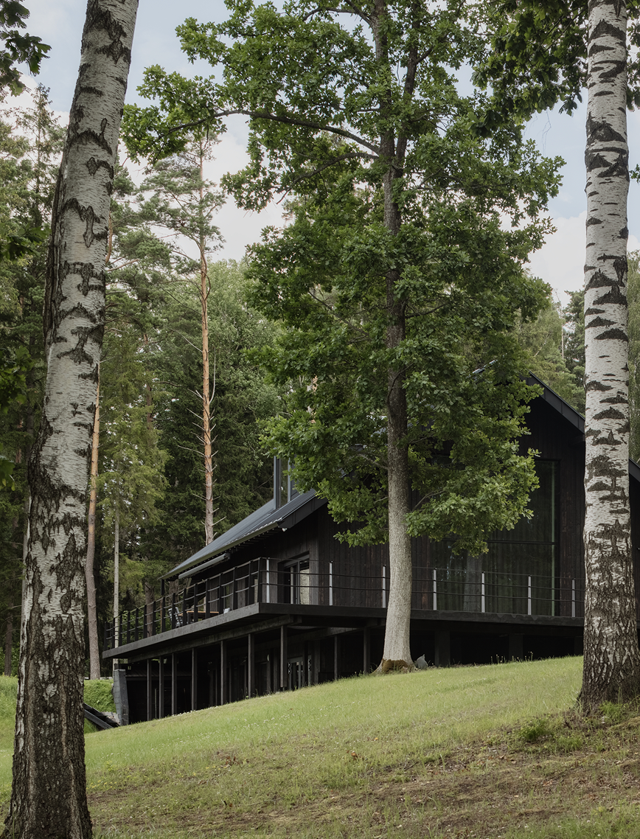
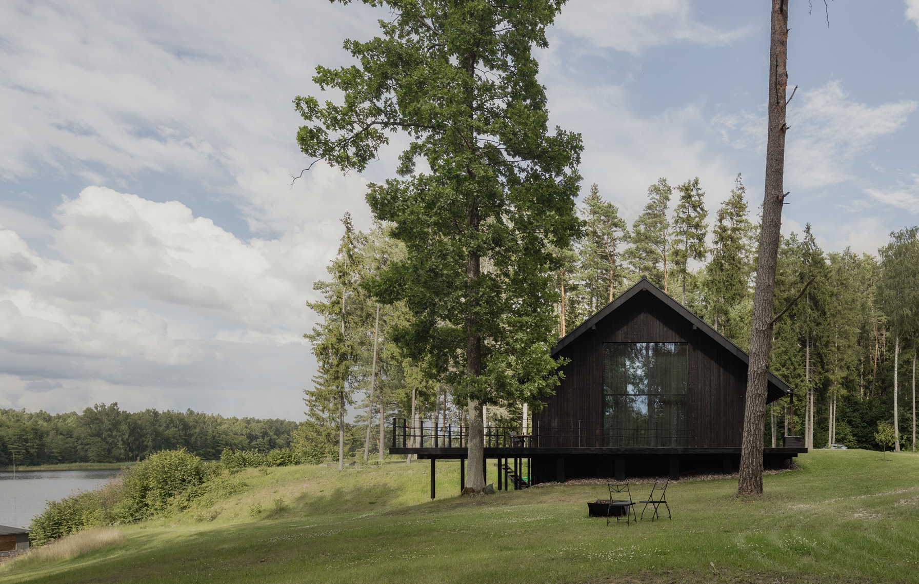
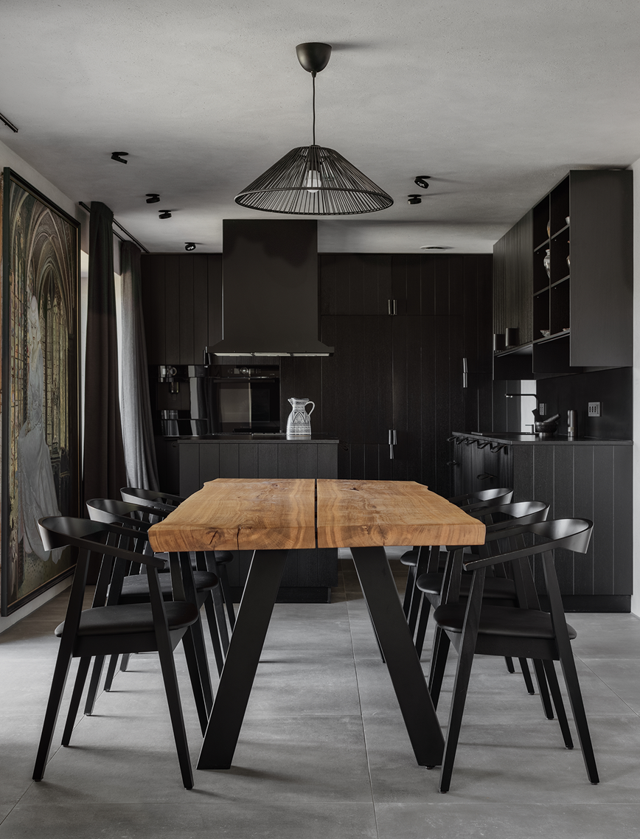
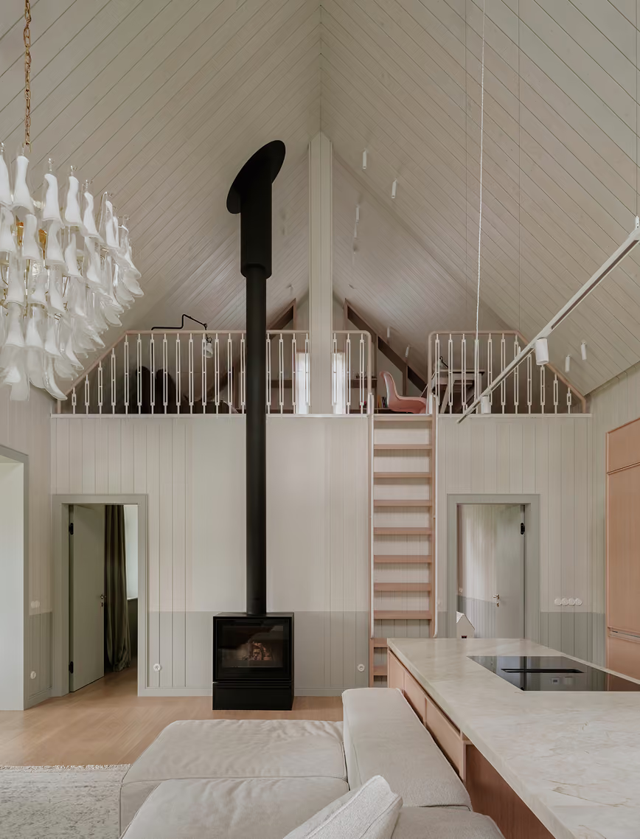
The Valgums project represents a transformative journey from architectural dysfunction to refined living. Initially acquired as an unfinished residential structure bereft of both aesthetic and functional considerations, the property has been thoroughly reimagined into a well-designed lakeside home.
.png)
LAYOUT3


LAYOUT3
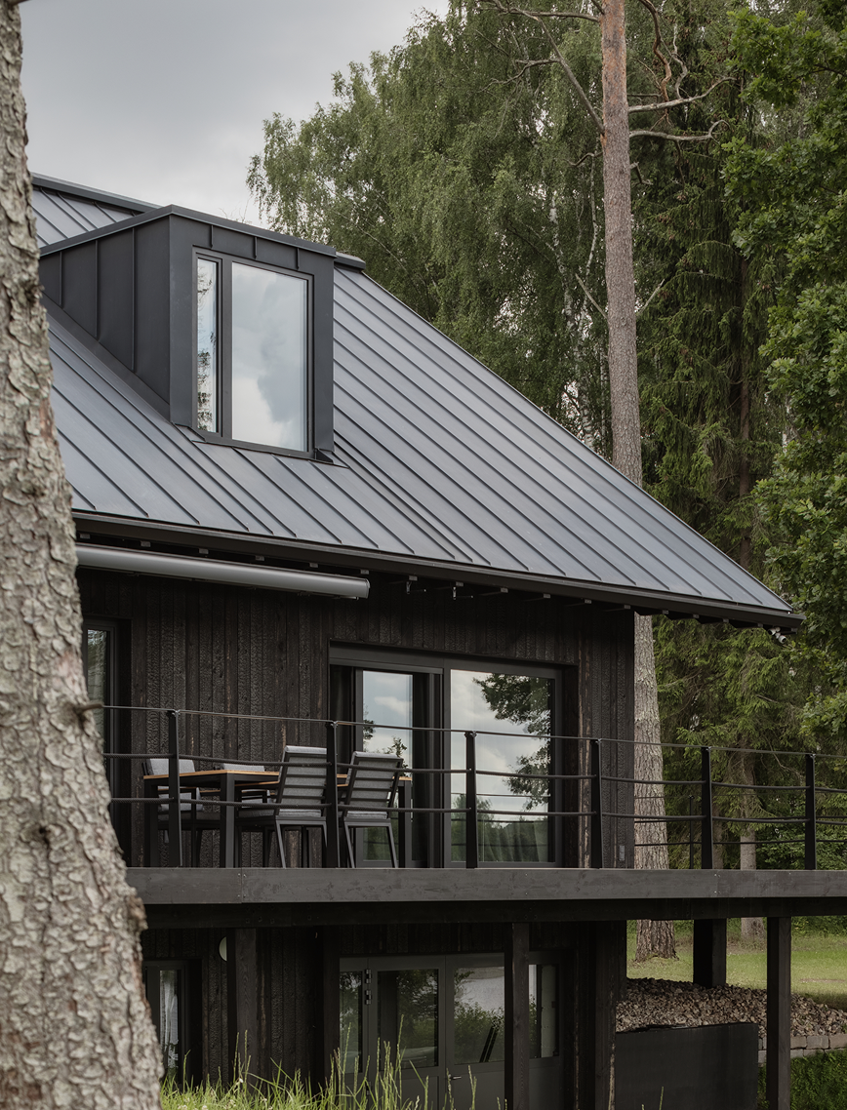
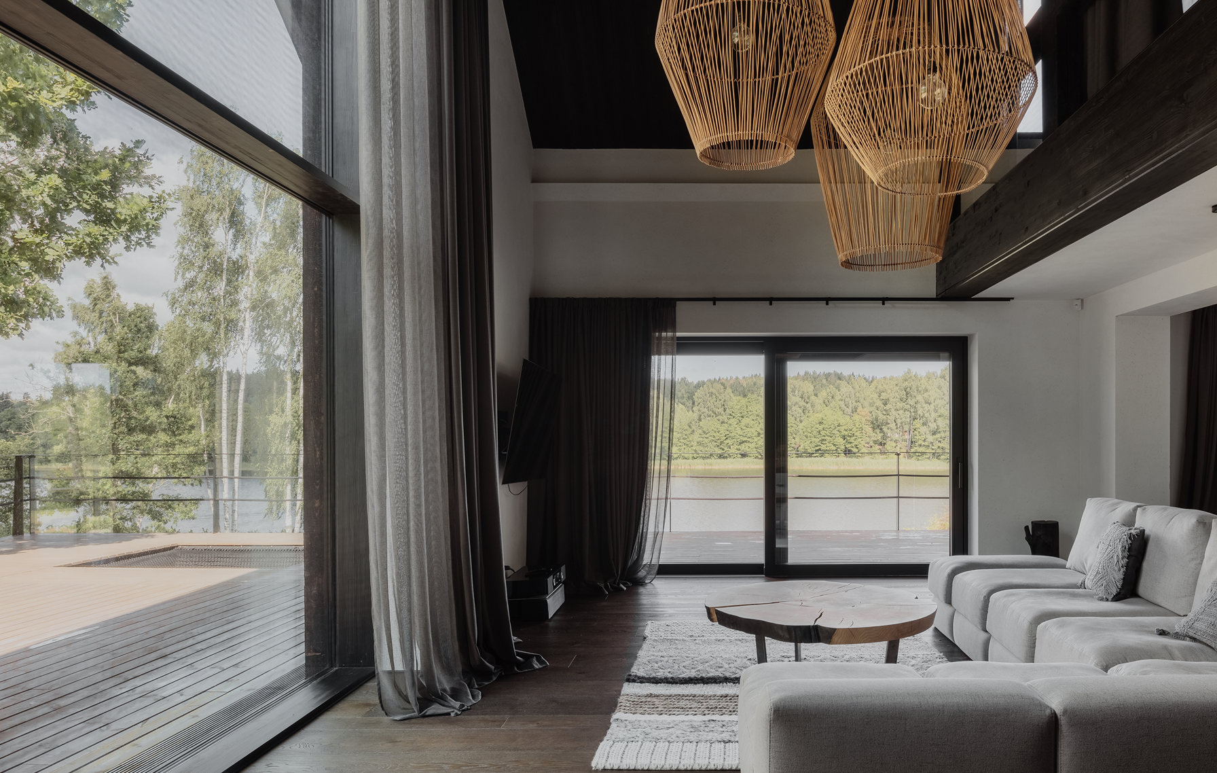
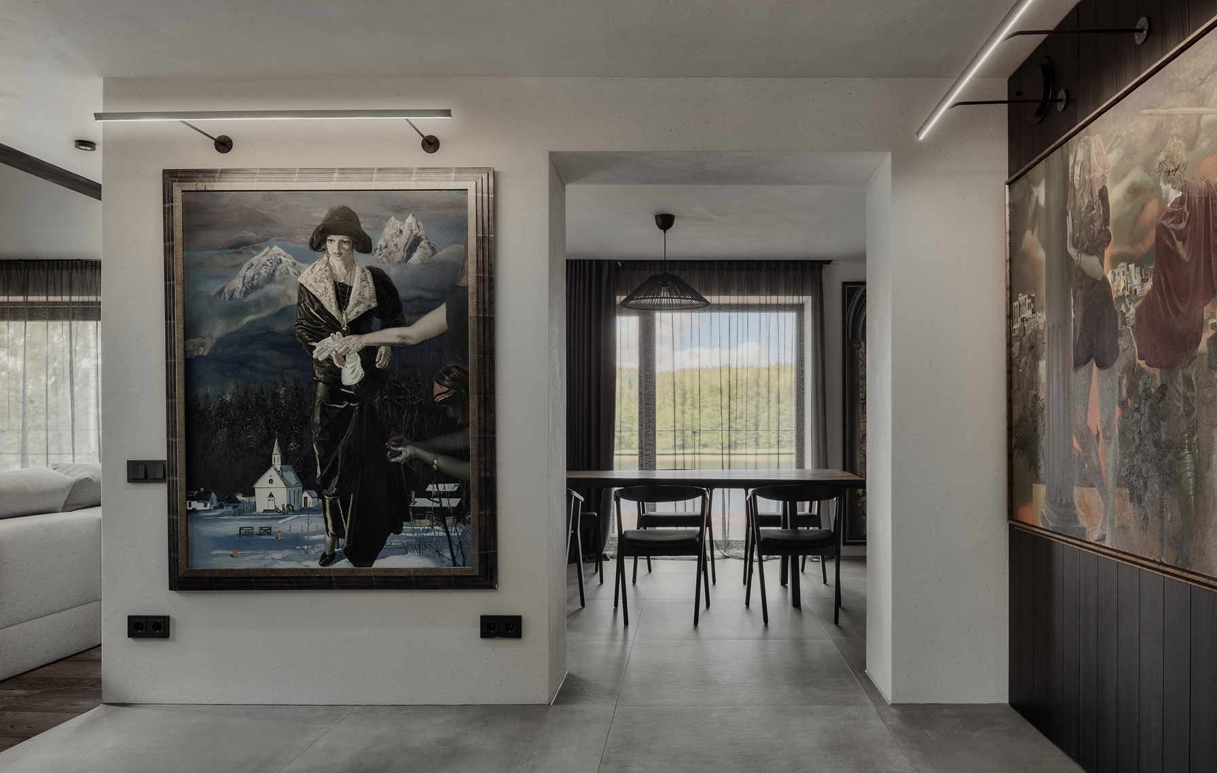
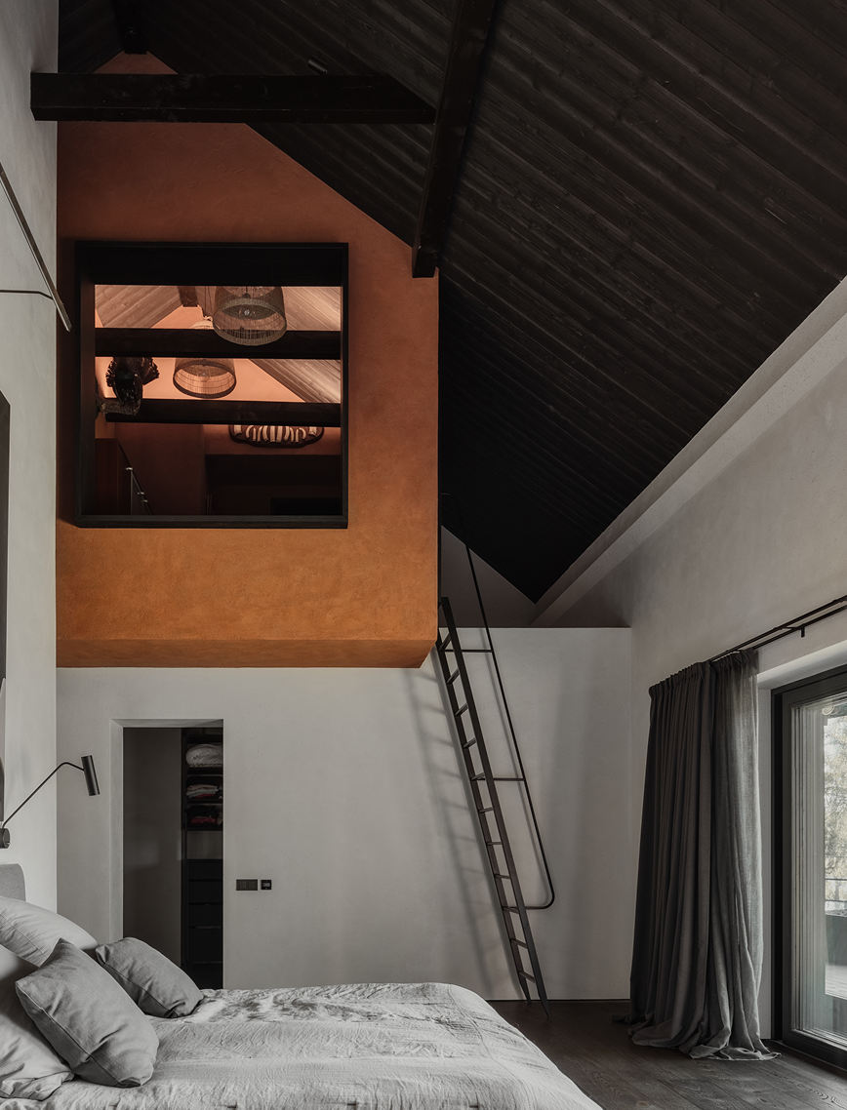
The redesign prioritizes spacious living areas and a grand master bedroom, with high ceilings amplifying the sense of openness. The two-level master bedroom with its own bathroom was created by transforming the original garage, and allowed to add another layer of comfort for the owners. A dedicated office space that fits seamlessly into the layout, providing both privacy and accessibility was included as a part of the two level master bedroom design.
LAYOUT1
.png)
LAYOUT1


LAYOUT2

LAYOUT3
The redesign prioritizes spacious living areas and a grand master bedroom, with high ceilings amplifying the sense of openness. The two-level master bedroom with its own bathroom was created by transforming the original garage, and allowed to add another layer of comfort for the owners. A dedicated office space that fits seamlessly into the layout, providing both privacy and accessibility was included as a part of the two level master bedroom design.

.avif)