PSML1A
Private Residence
Latvia


Location:
Pavilosta, Latvia
Year and status:
2023
Team:
Zane Tetere-Sulce
Helmuts Nezborts
Dace Bula
Zane Araja
Eva Heidingere-Jukama
Roberts Abolins
Girts Kula
Olga Ponomarjova
Developer:
3D:
Landscape:
Photo:
Alvis Rozenbergs
LAYOUT1
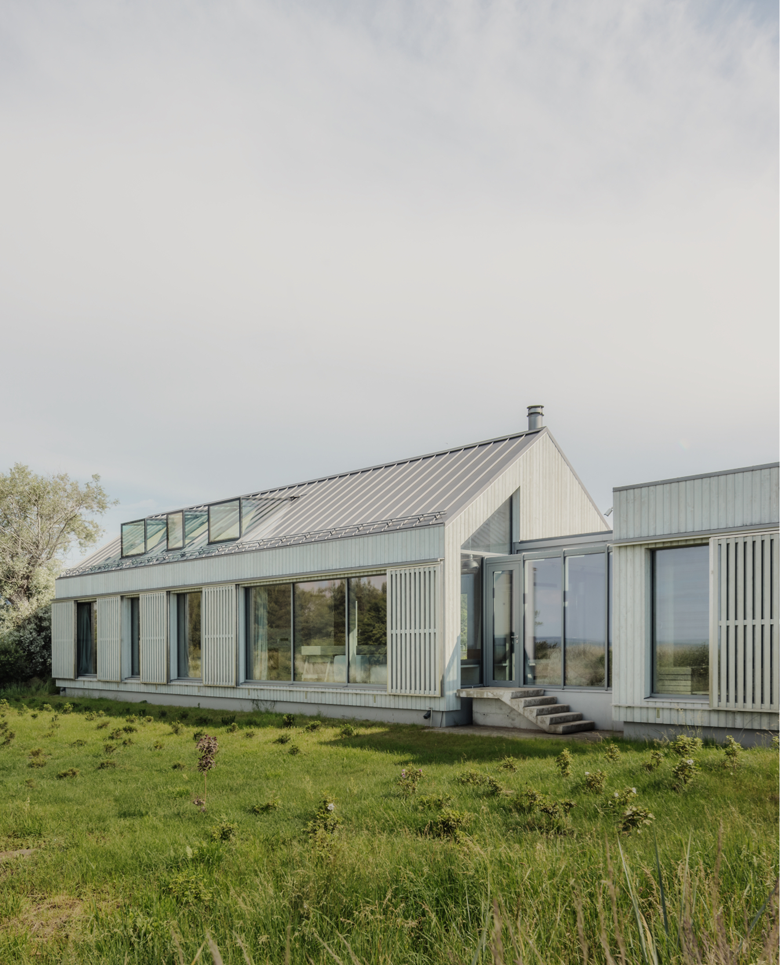
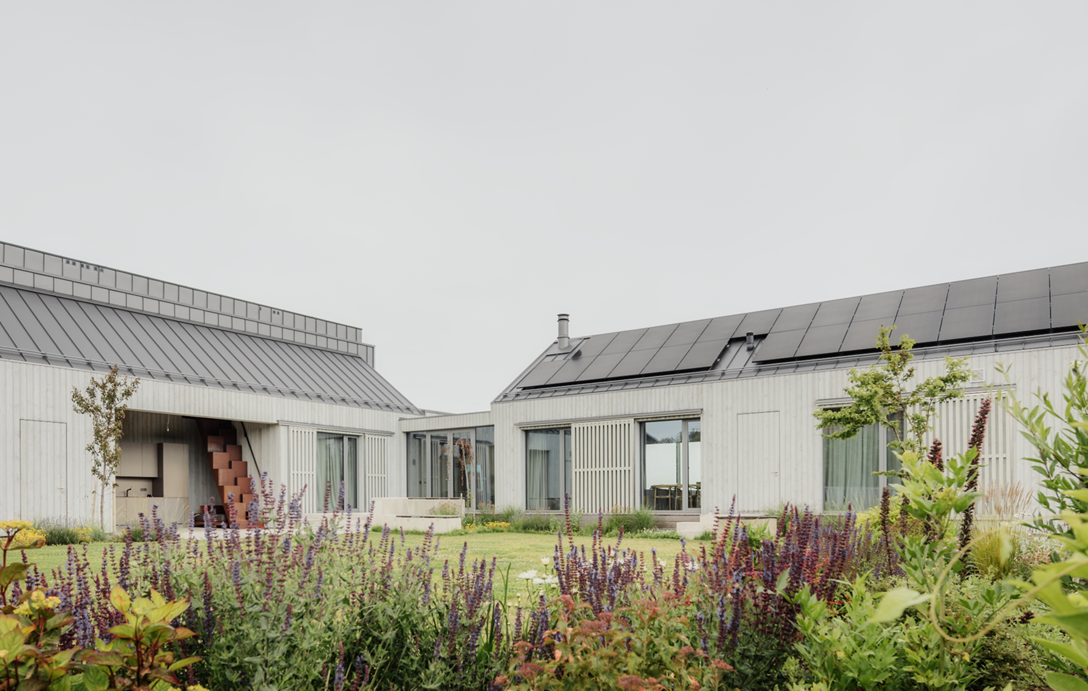
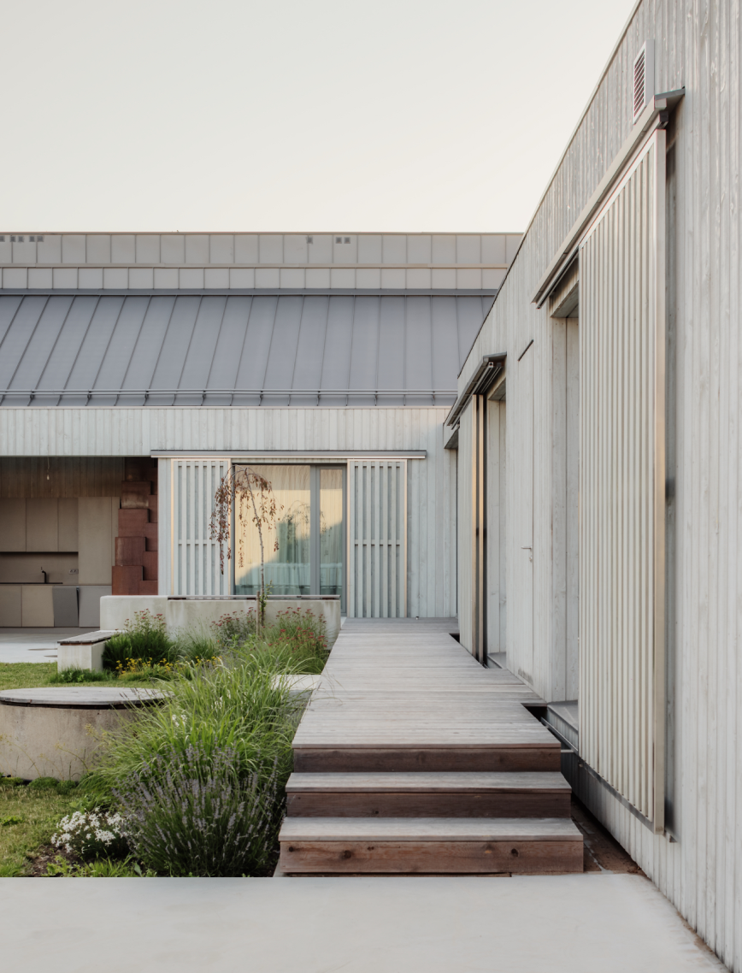
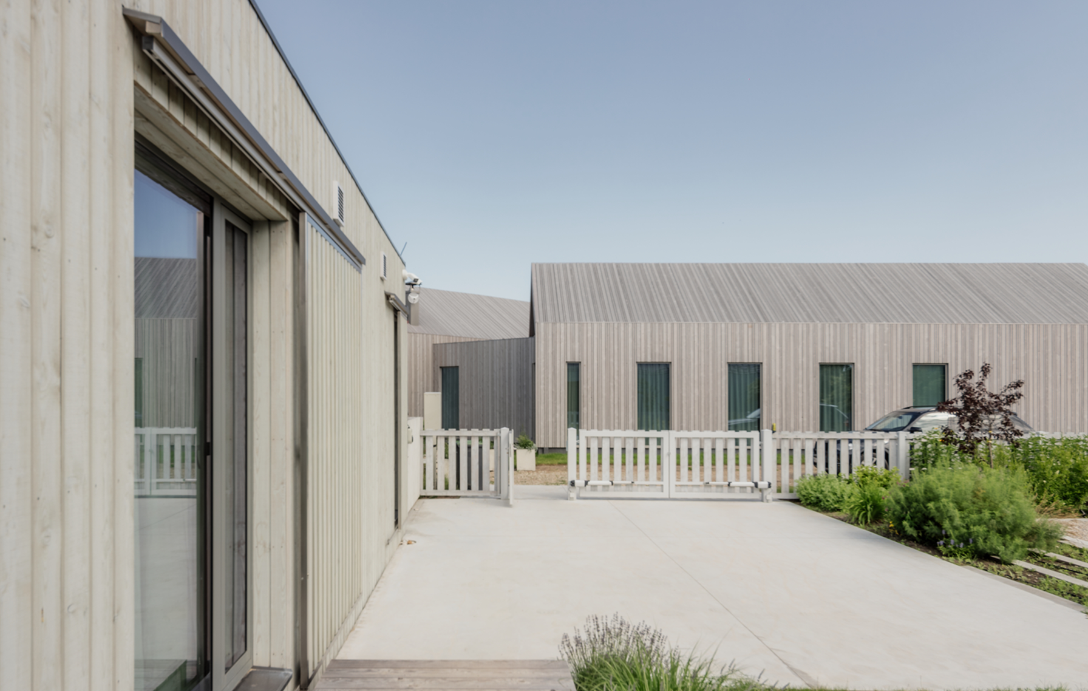
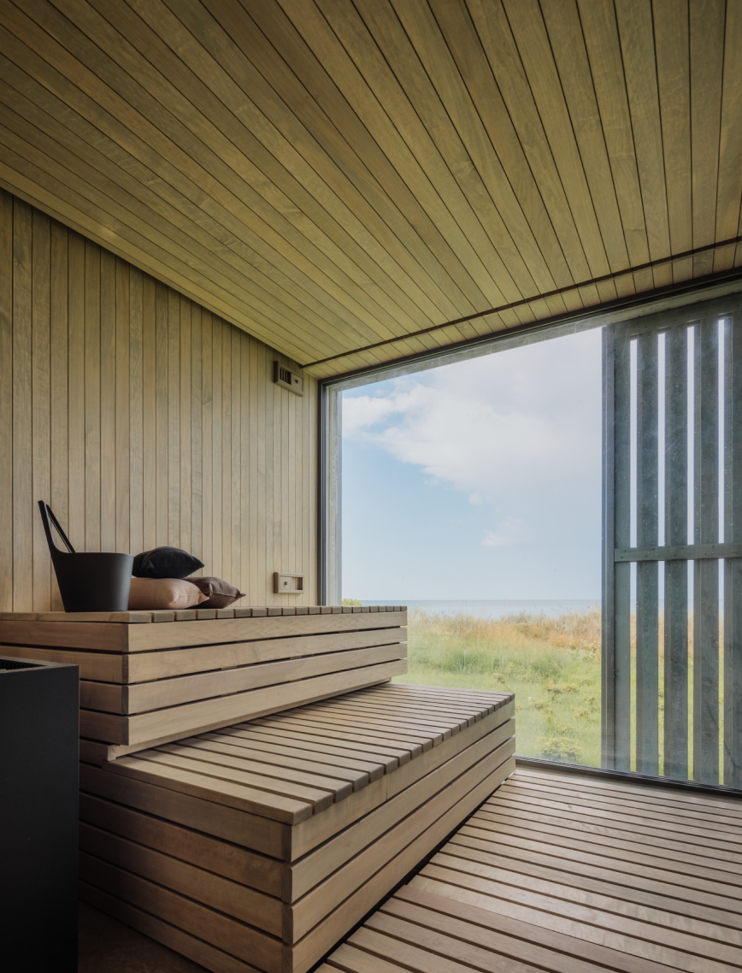
Nestled in Pāvilosta, a town with roots in fishing, this residence subtly blends into its vibrant surroundings, drawing inspiration from the area’s traditional wooden homes. Designed as a family retreat, the structure reflects the calm and resilience of the Baltic Sea. Key features include a dual-sloped roof compliant with local architectural norms and expansive windows that connect the interior with the seaside ambiance. The design thoughtfully integrates window shutters, ensuring privacy and protection, particularly during off-seasons. The interior, characterized by its use of natural materials like wood and concrete, mirrors the external simplicity and coastal context. Sustainable practices are embedded in the design, with a recirculation system for energy efficiency. This Pāvilosta home, with its minimalist yet functional approach, harmonizes with its seaside setting while embracing modern living standards.
LAYOUT1

LAYOUT2


LAYOUT3
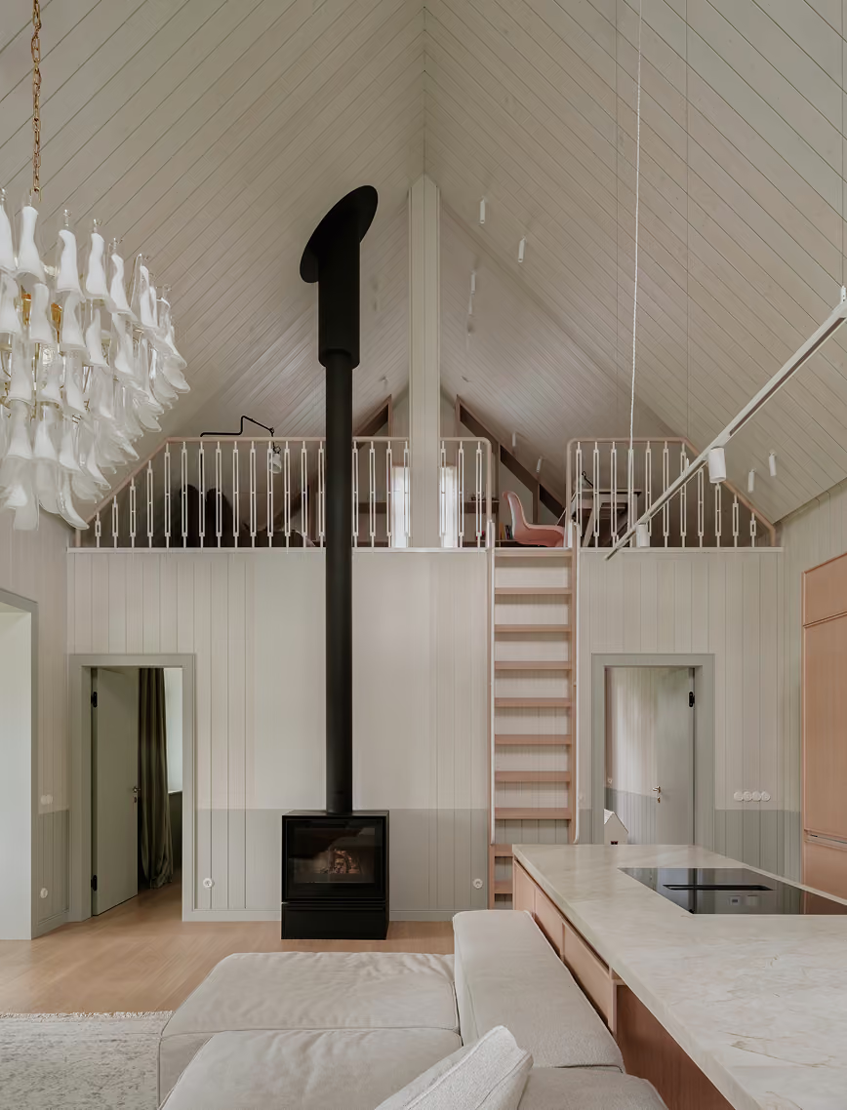
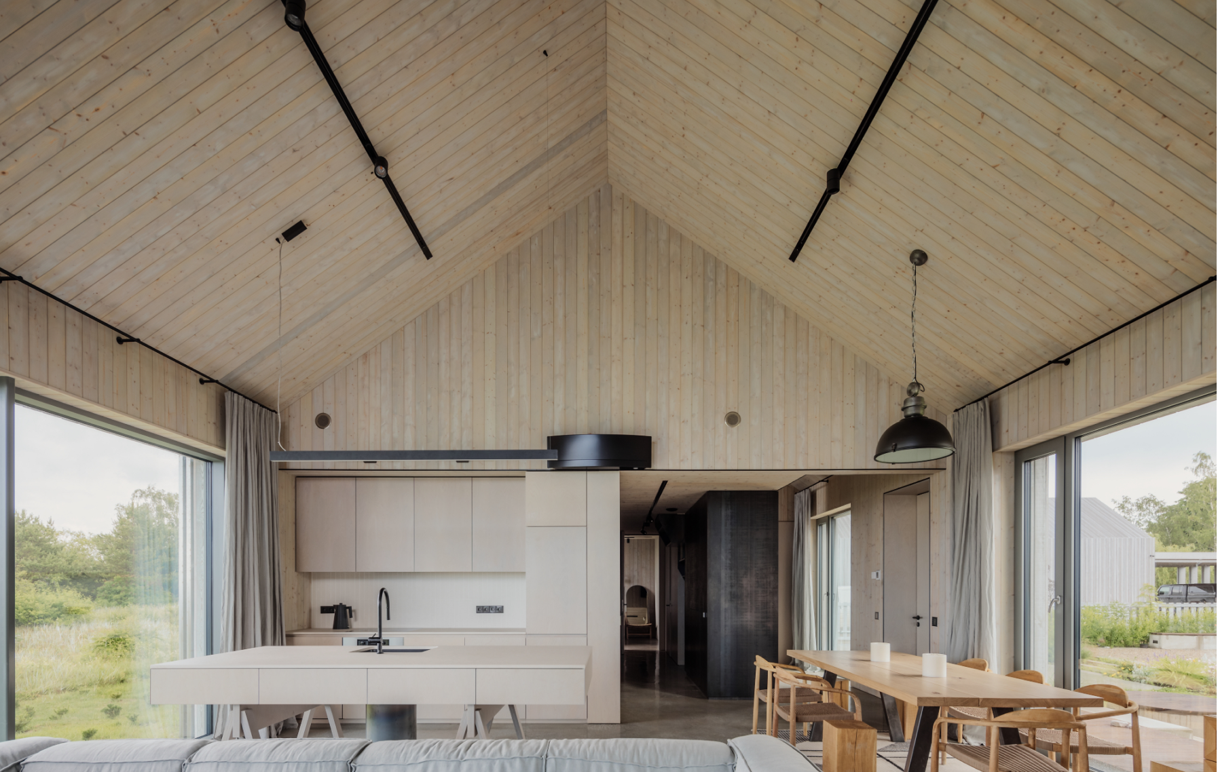
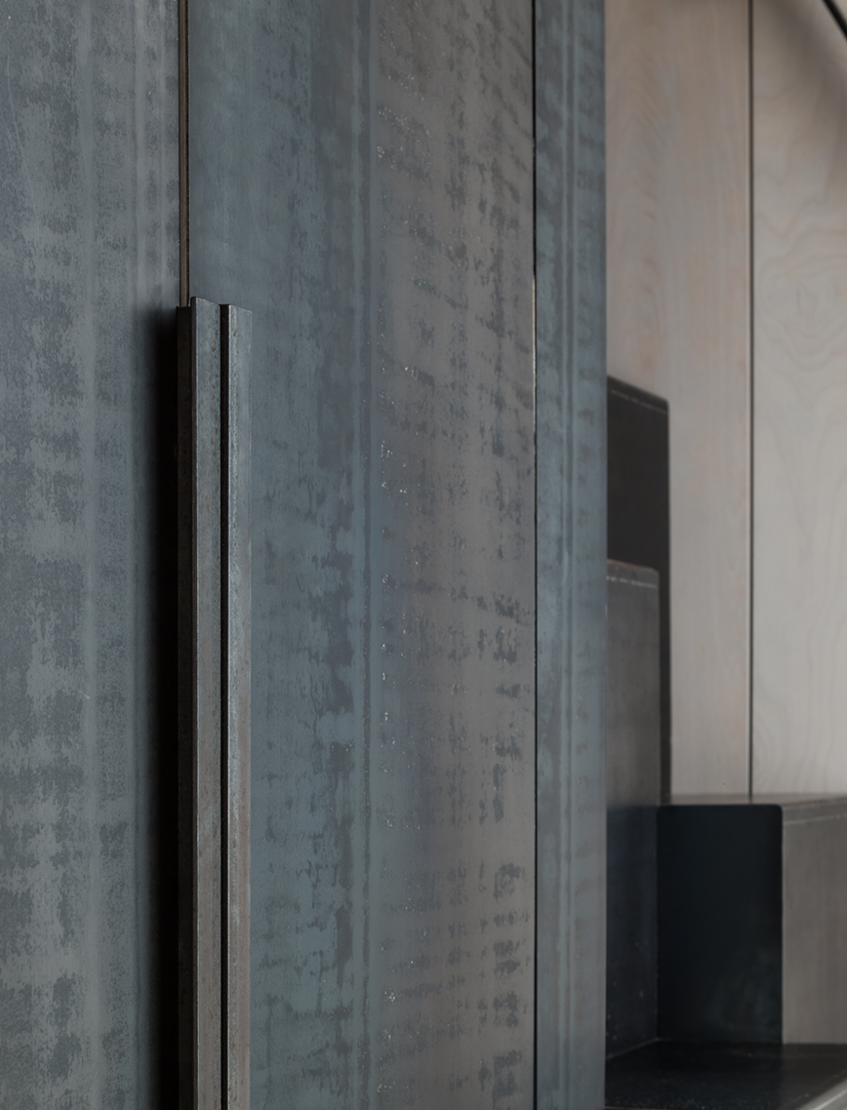
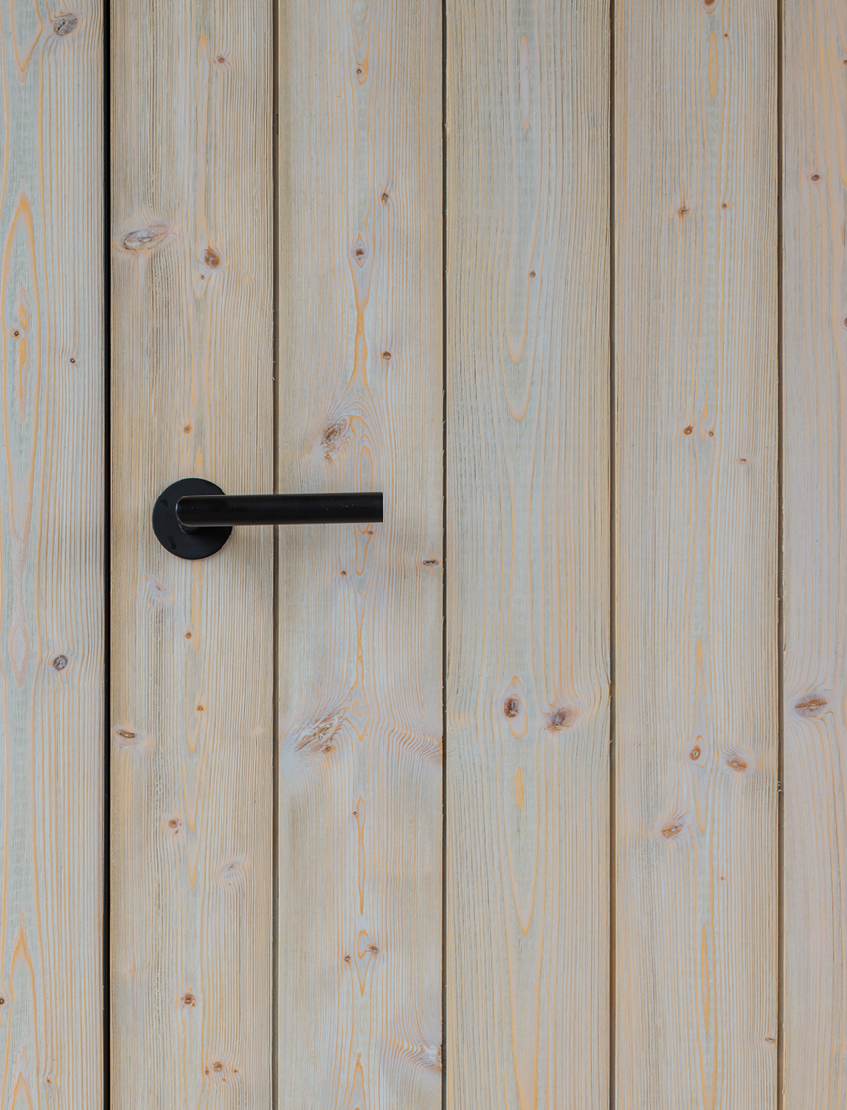
Inside, the residence thrives on authentic simplicity, with a focus on natural materials that tell a story of Latvian coastal living. The kitchen, marked by its harmonious blend of location-inspired design and minimalism, uses materials like plywood and wooden planks to emphasize purity and functionality.


LAYOUT2
LAYOUT3
Inside, the residence thrives on authentic simplicity, with a focus on natural materials that tell a story of Latvian coastal living. The kitchen, marked by its harmonious blend of location-inspired design and minimalism, uses materials like plywood and wooden planks to emphasize purity and functionality.
LAYOUT1
LAYOUT3
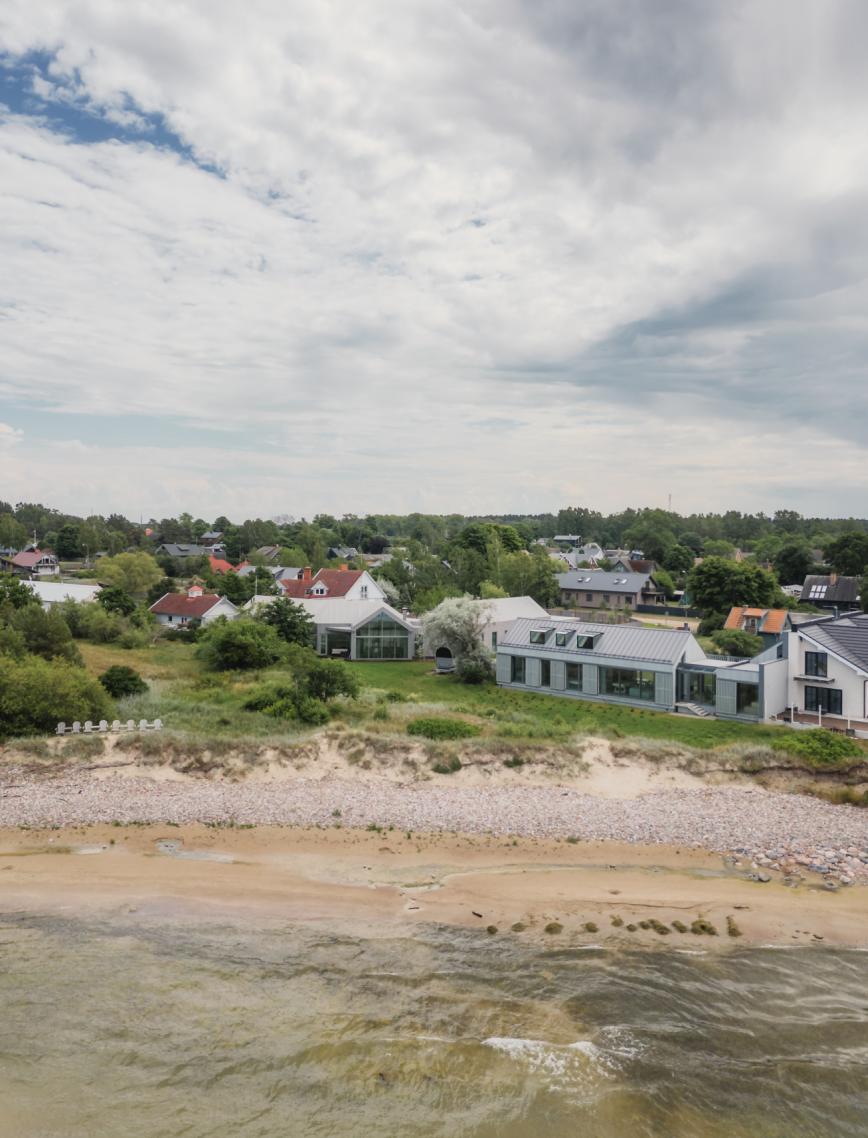
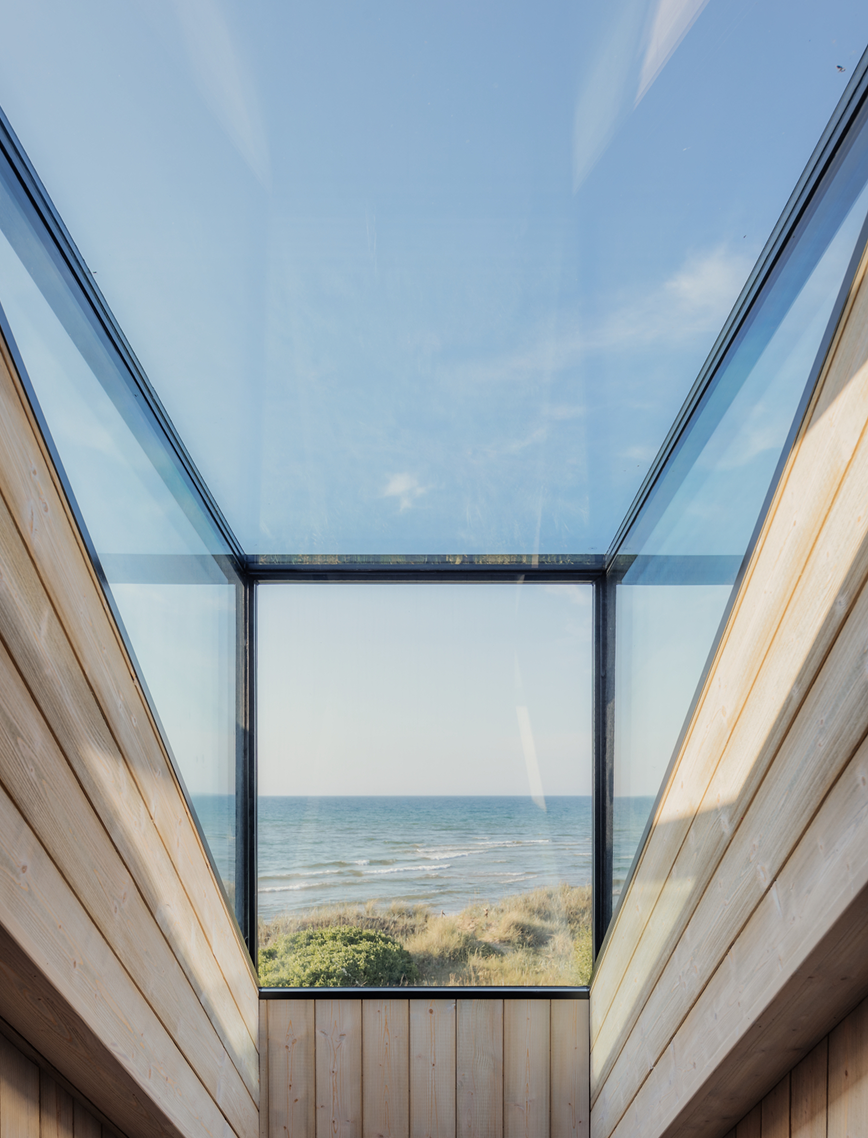
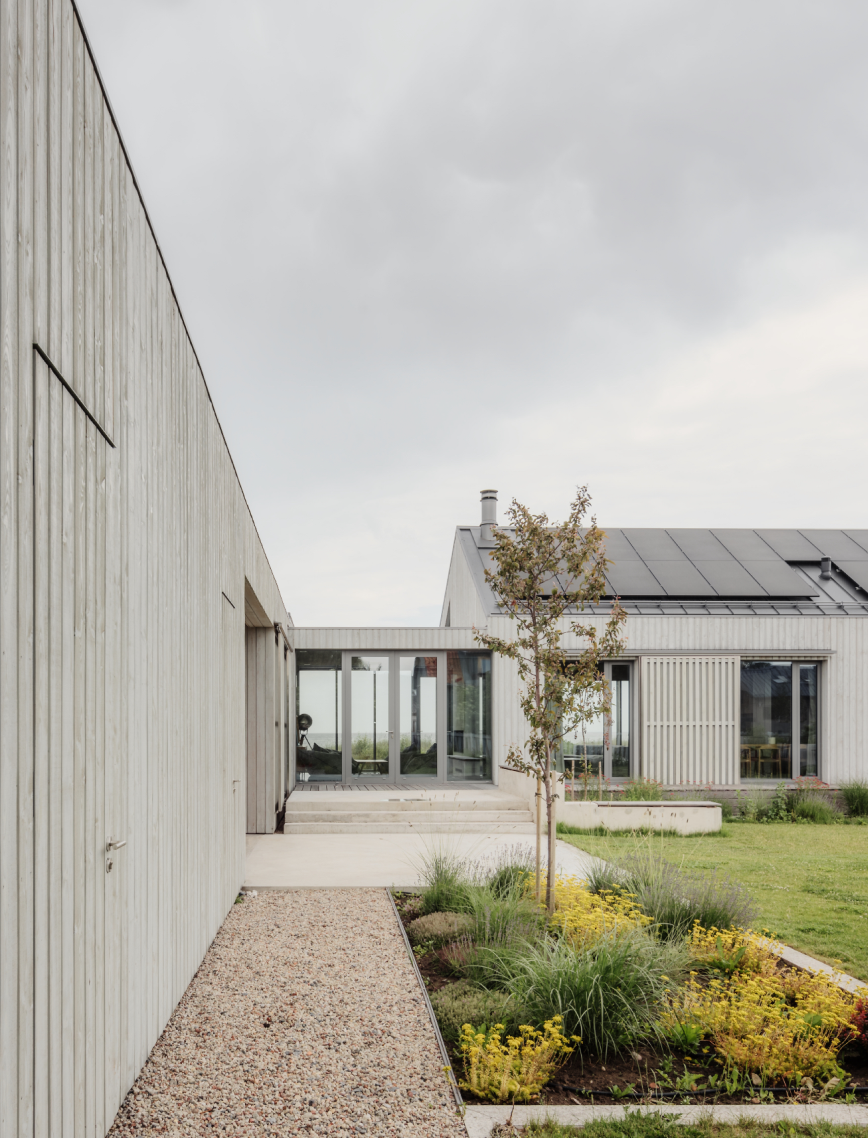
Pāvilosta’s charm as a historic fishing village deeply influences the residence’s design. The building regulations of the town are meticulously adhered to, allowing the structure to blend seamlessly into the existing coastal environment. The residence’s strategic positioning parallel to the sea enhances its transparency and connection to the surrounding natural beauty.
LAYOUT2

LAYOUT3

LAYOUT2