SK17
Apartment Building
Latvia

Location:
Riga, Latvia
Year and status:
2023 - ongoing
Team:
Zane Tetere-Sulce
Kristaps Sulcs
Roberts Abolins
Girts Kula
Uldis Tucs
Eva Heidingere-Jukama
Olga Ponomarjova
Maria Gembitskaya
Developer:
River Properties
3D:
Olga Ponomarjova, Maria Gembitskaya
Landscape:
Photo:
LAYOUT2
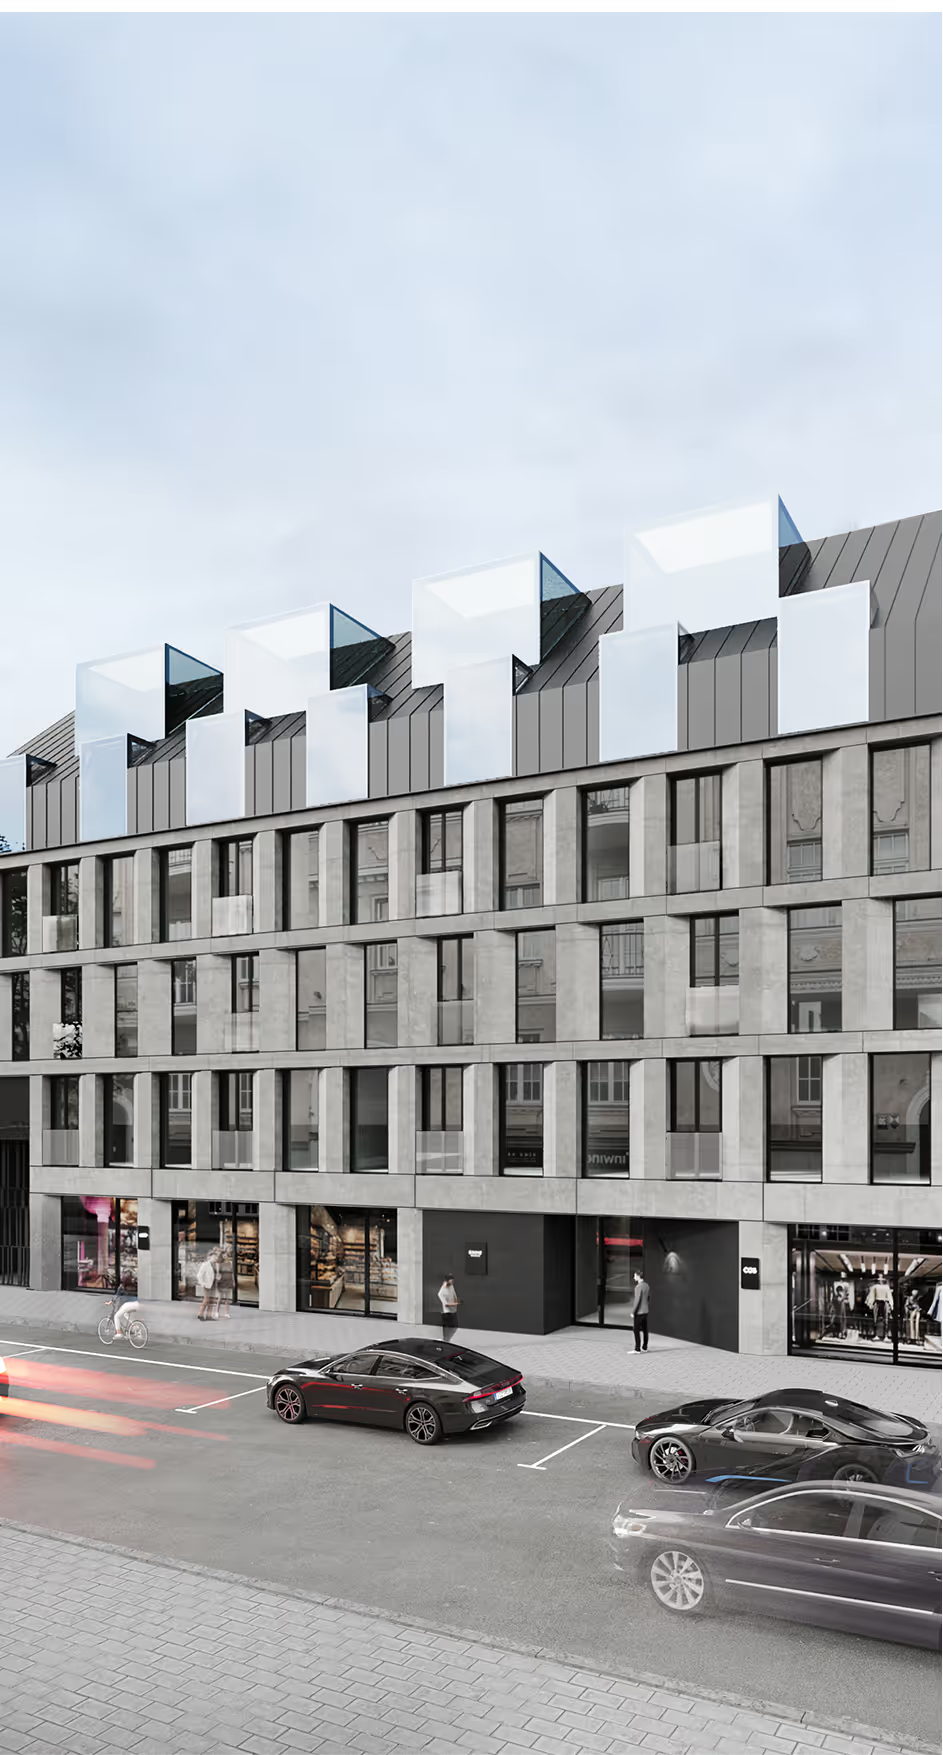
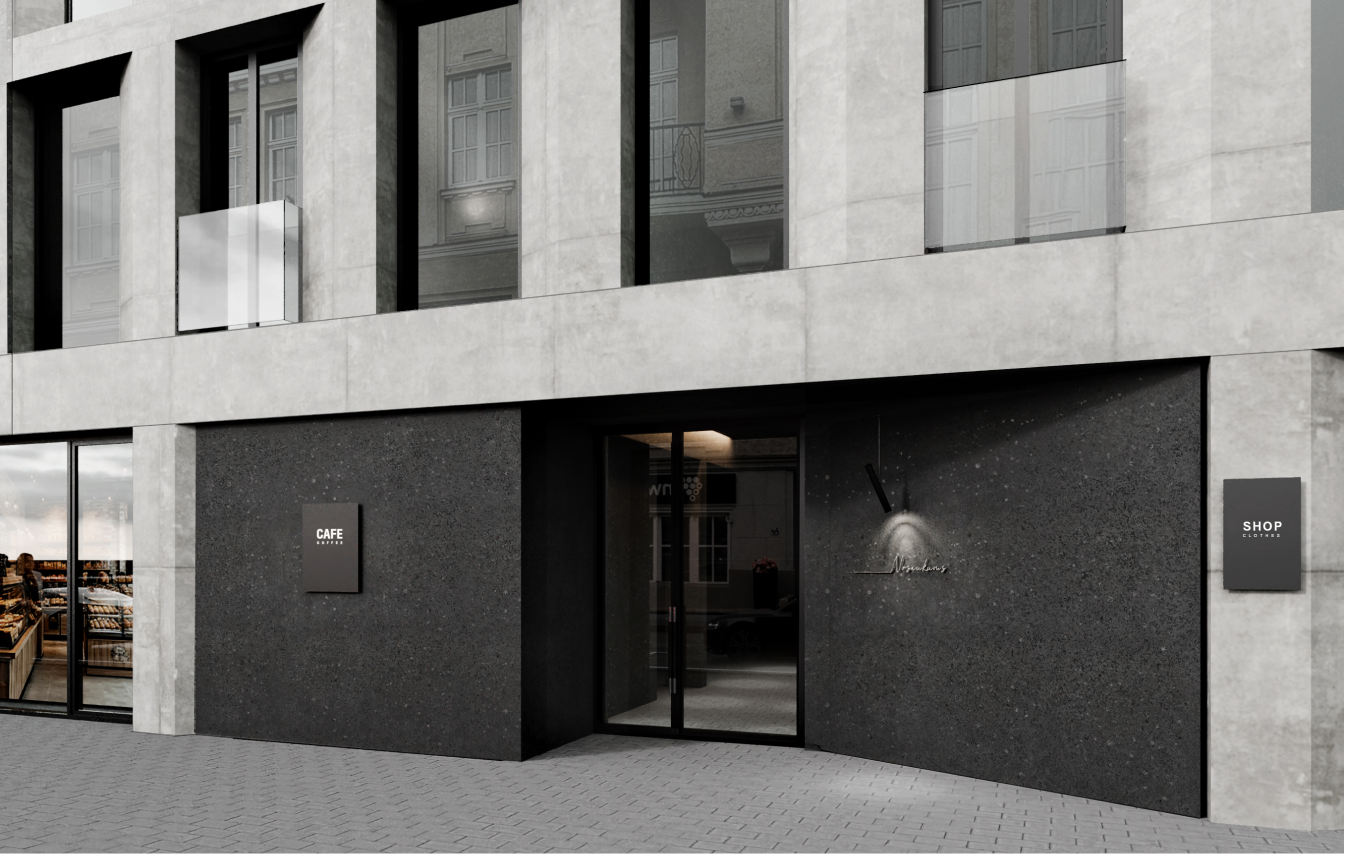
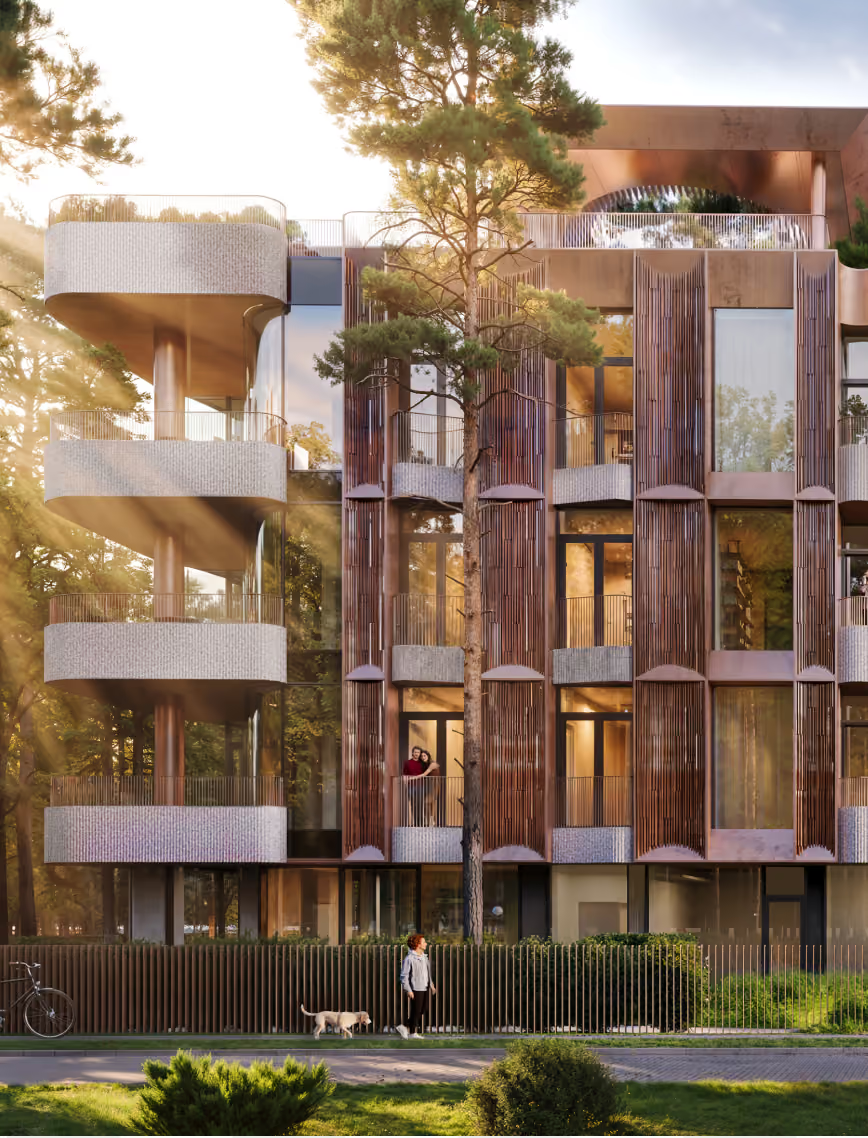
The Skolas Street 17 project in Riga exemplifies the integration of modern, minimalist architecture within the historical context of the city center. Rather than merely coexisting, our approach is to harmonize with the surroundings and enhance the distinctive character of Riga’s city center by attentively aligning with the rhythm, proportions, and cornice heights of the neighboring buildings.
The design philosophy centers on tektonism, where the facade’s character is shaped by its structure rather than ornate details or layering.
LAYOUT1
LAYOUT1
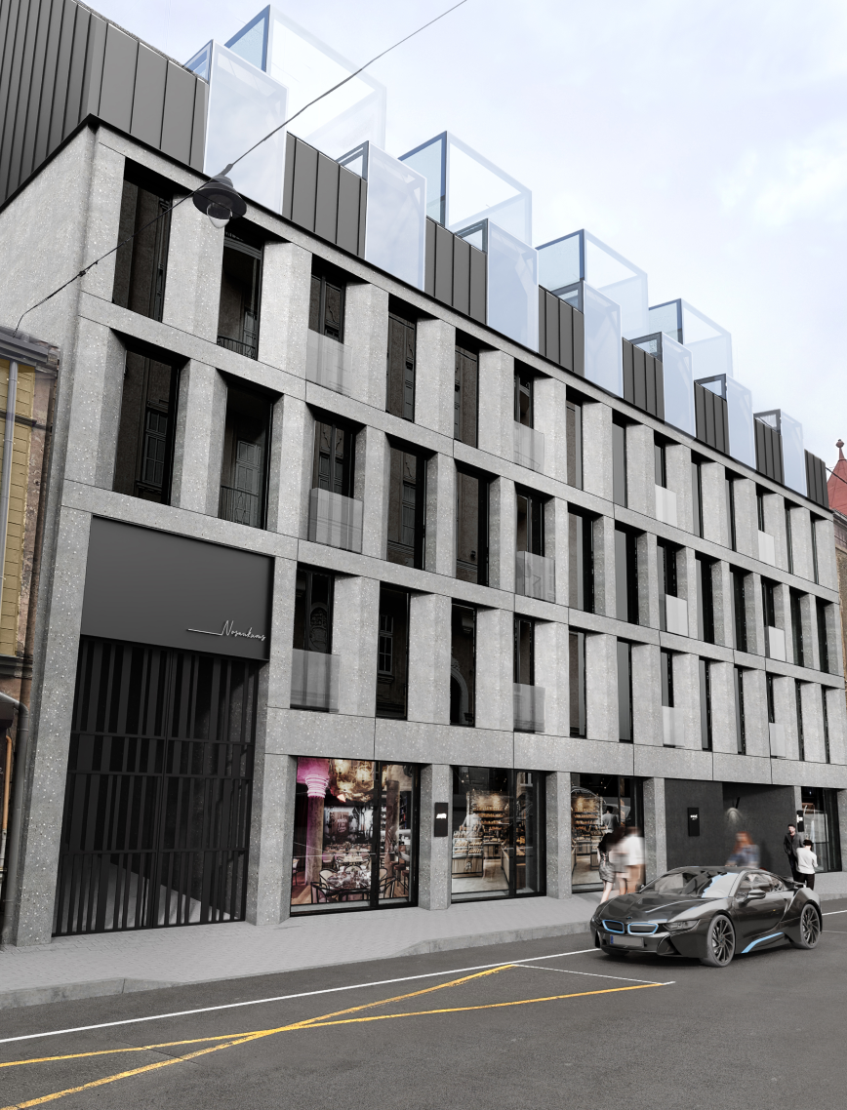
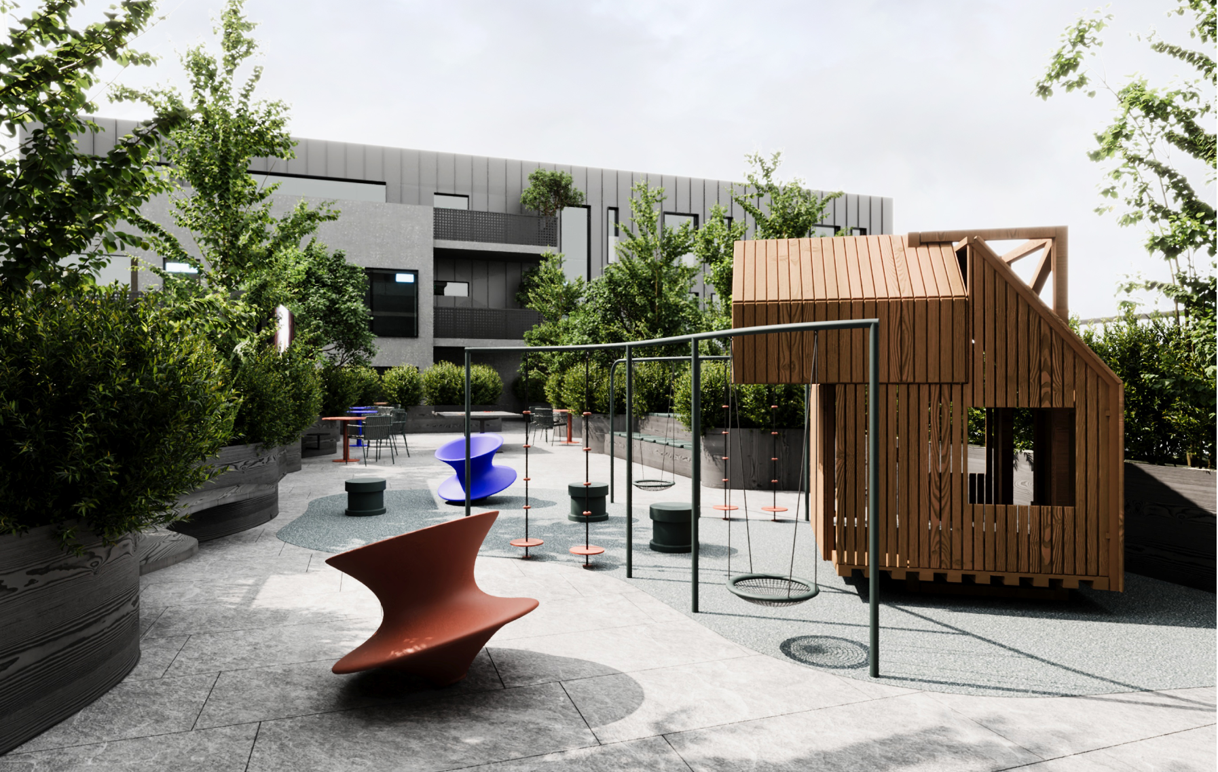
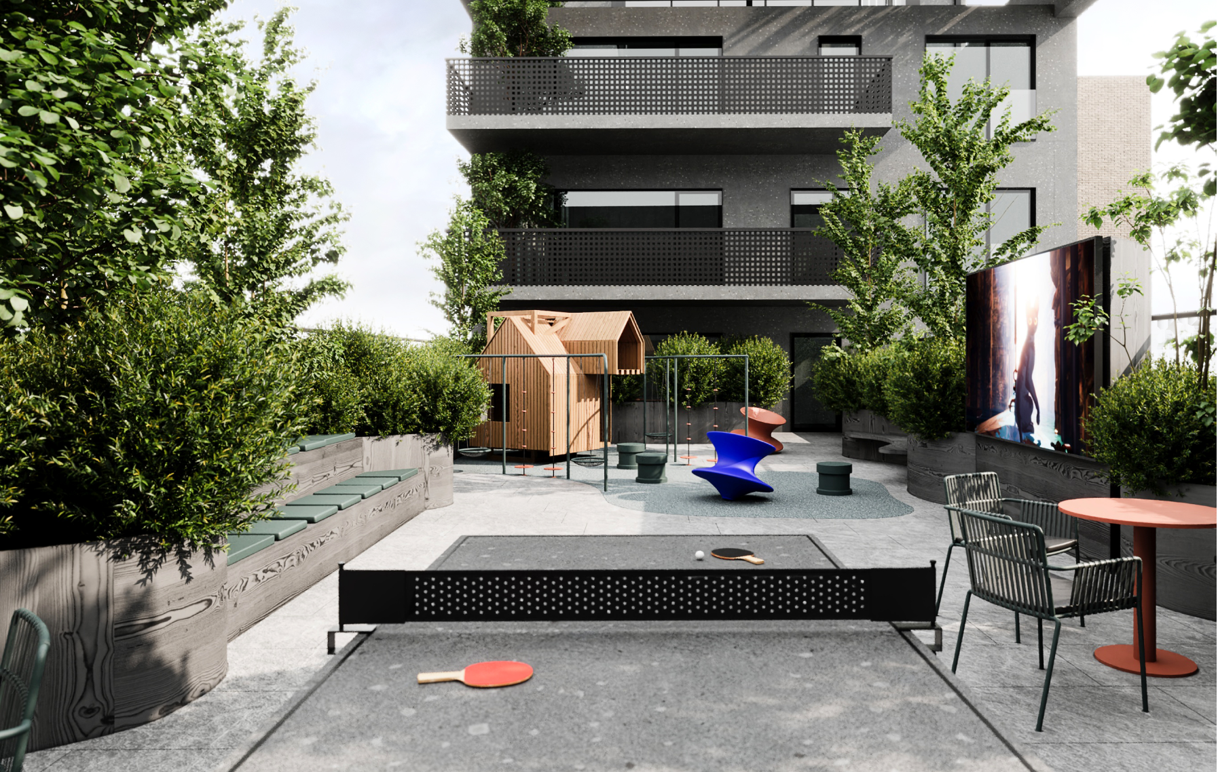
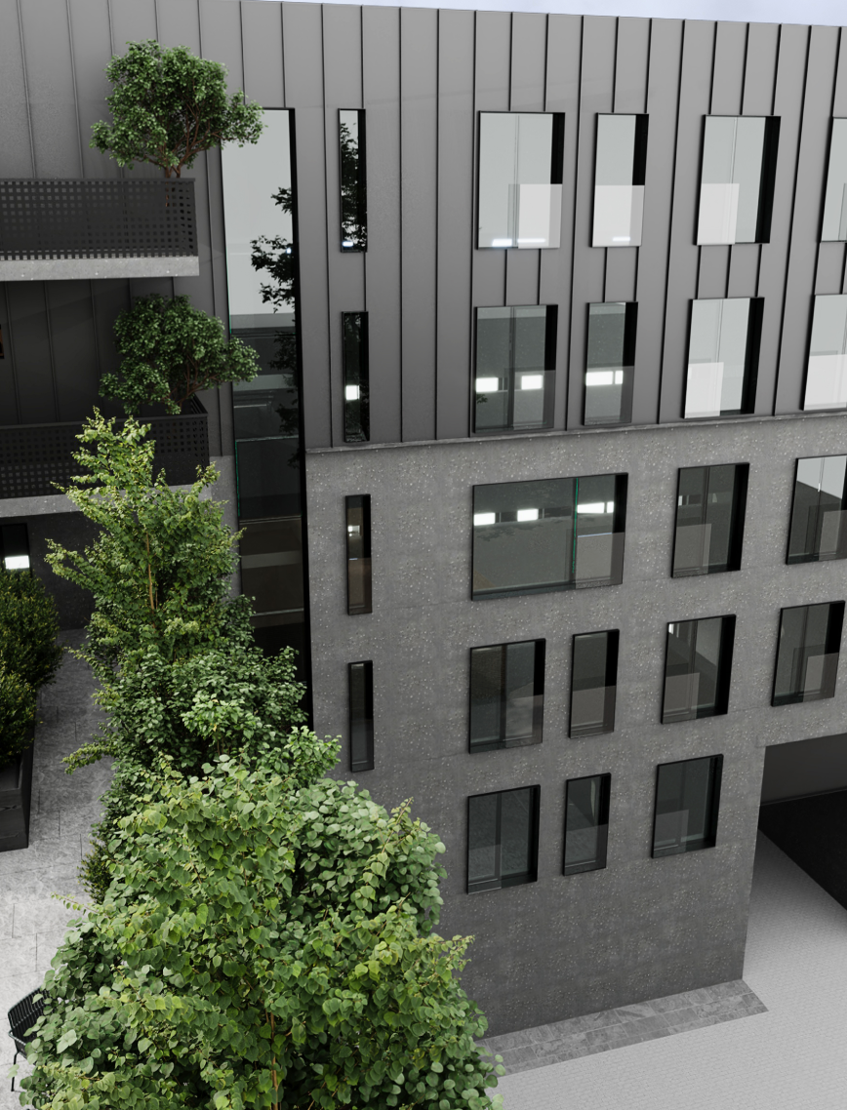
The building features three-layer concrete panels that are prefabricated, ensuring not only a quick construction process but also controlled quality. These panels serve a dual purpose, forming both the exterior and interior, resulting in a seamless, ascetic, and dynamic façade without reliance on decorative elements. At the rooftop, the design transitions to glass structures, while at the ground level, the focus is on highlighting the entrance node and the motif of the gateway.
LAYOUT2
LAYOUT1

LAYOUT2
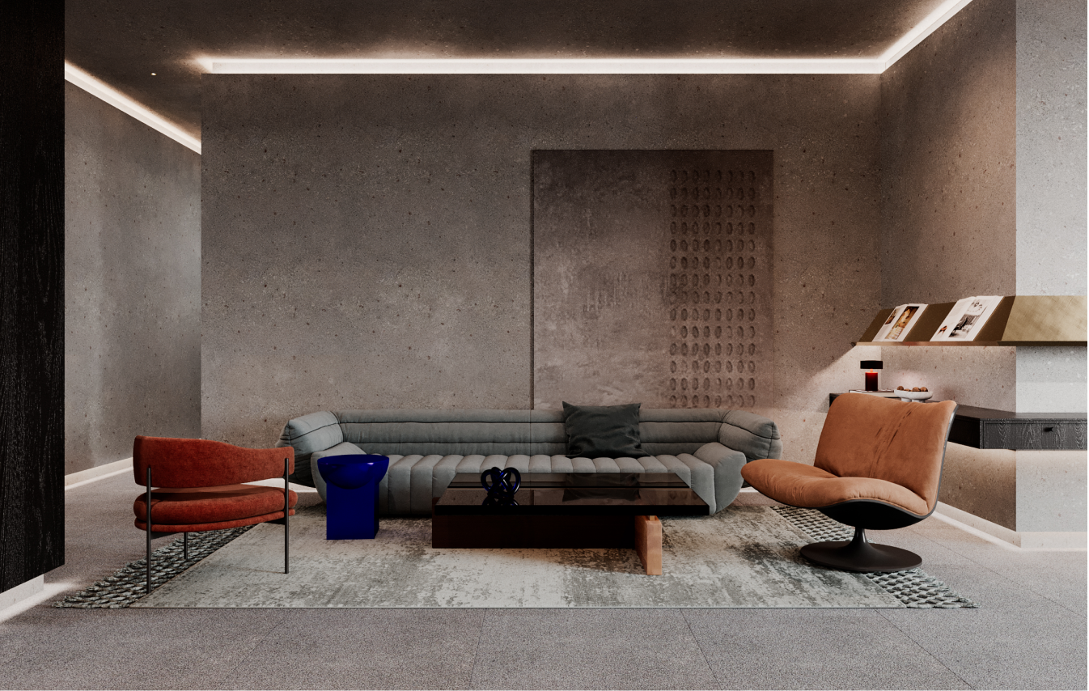
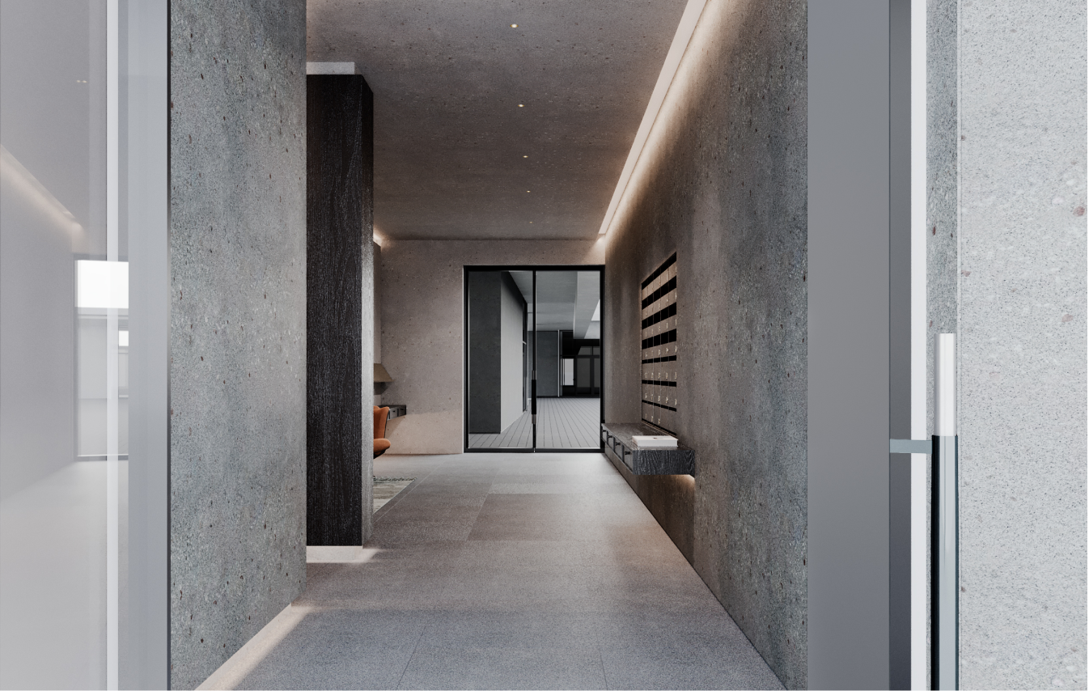
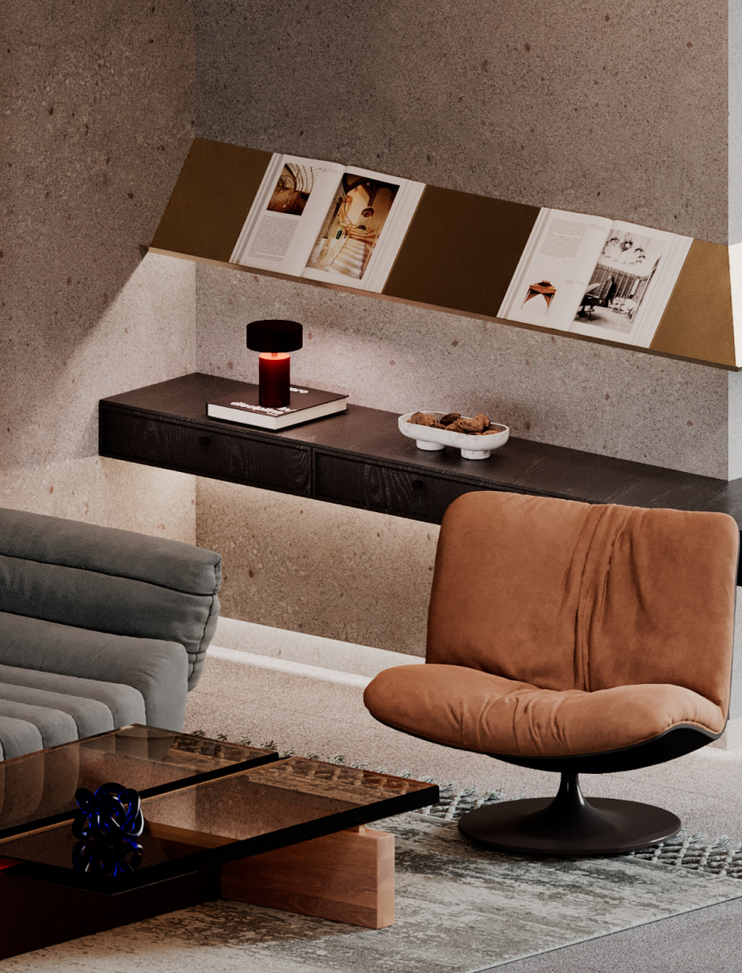
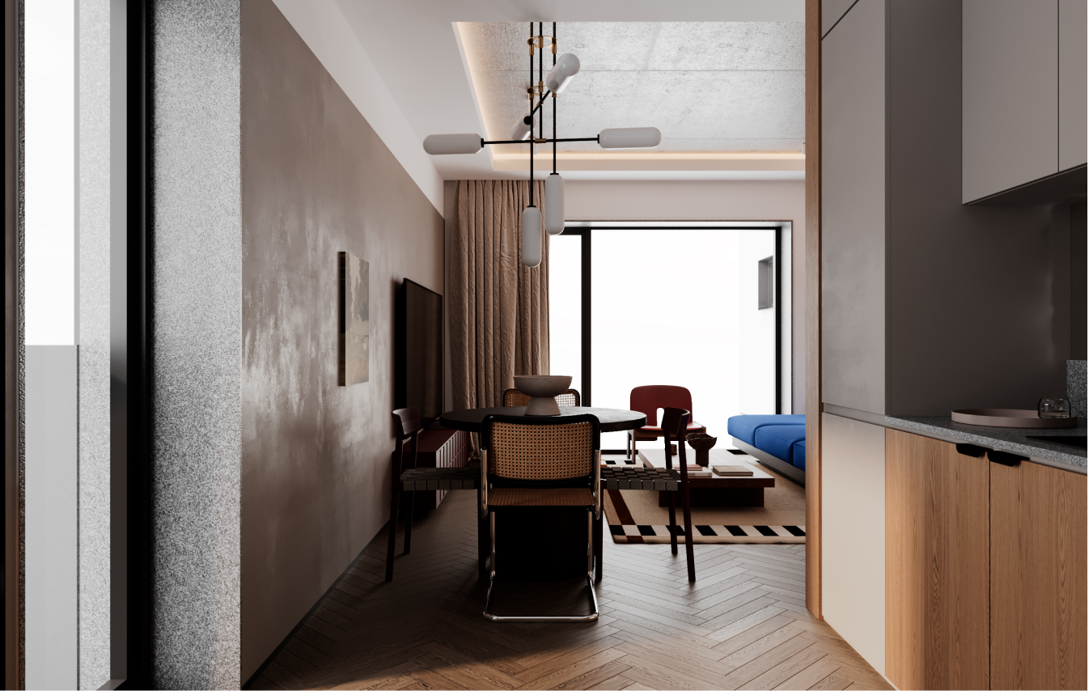
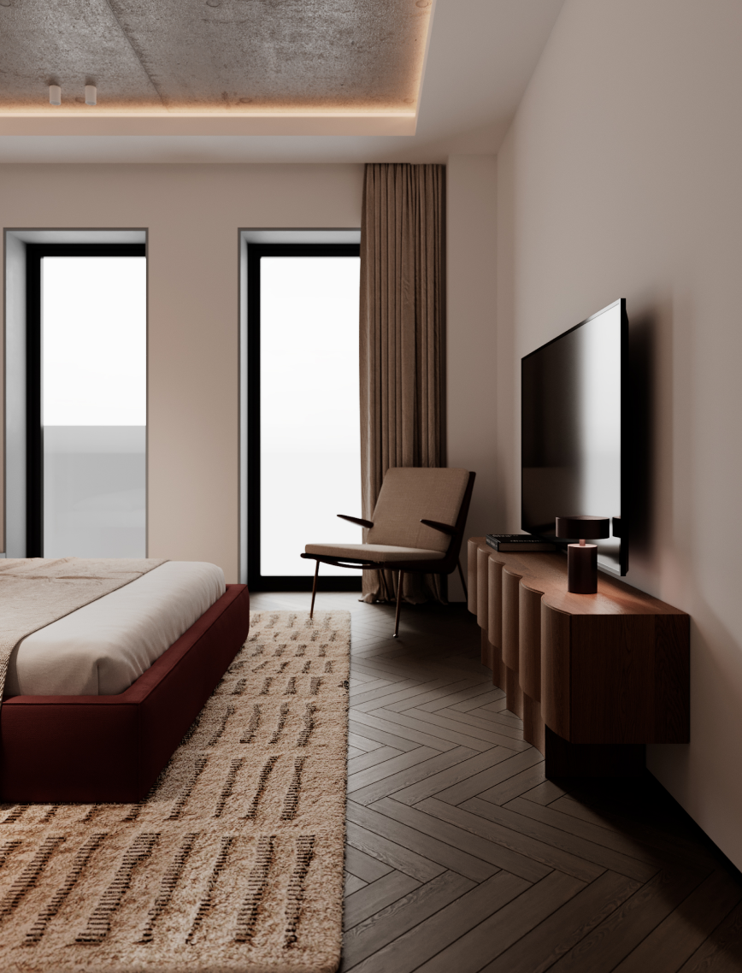
The interior echoes the exterior’s language, offering a slightly softer and more detailed finish, yet retaining the elegant, monochrome theme.
LAYOUT1


LAYOUT2
%20copy%20soc.avif)