UZV
Private Residence
Latvia

Location:
Latvia
Year and status:
2024
Team:
Zane Tetere-Sulce
Kristaps Sulcs
Girts Kula
Beatrise Dzerve
Roberts Abolins
Kaspars Broks
Eva Heidingere-Jukama
Developer:
3D:
Landscape:
Galantus
Photo:
Alvis Rozenbergs
LAYOUT1
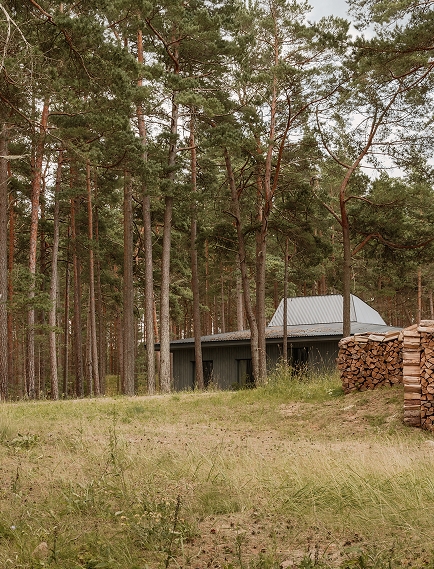
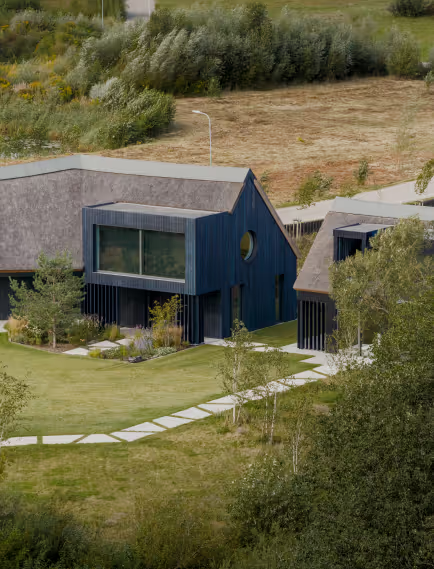
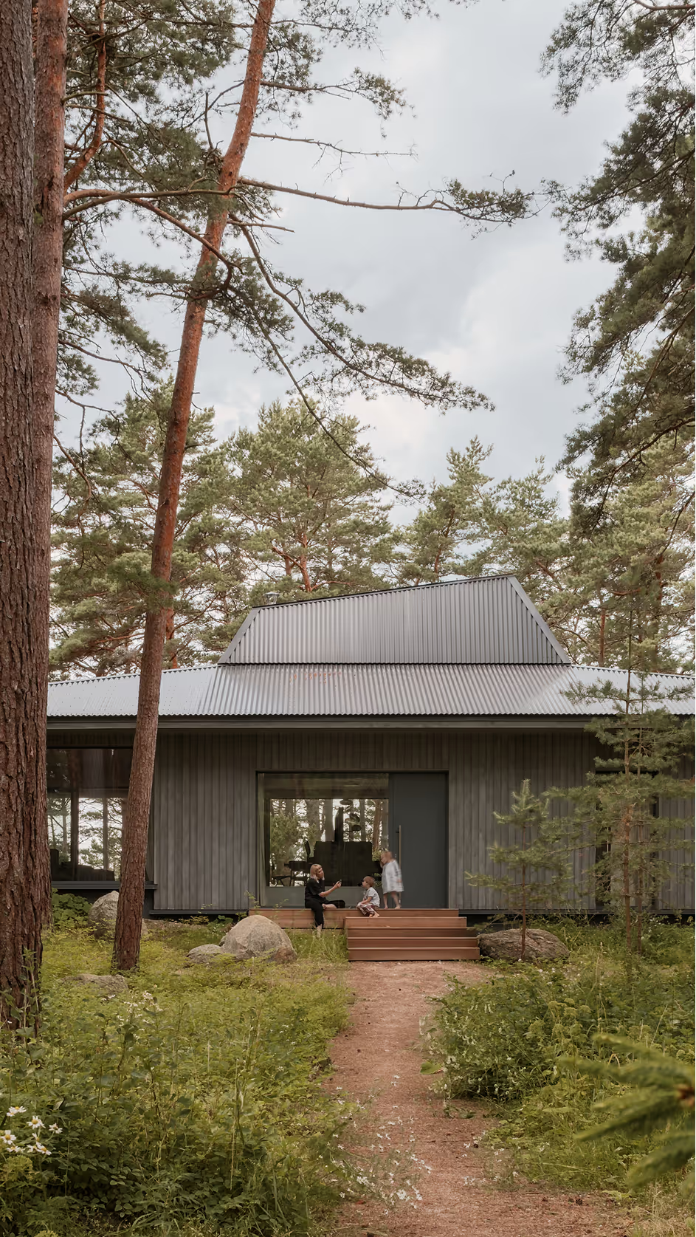
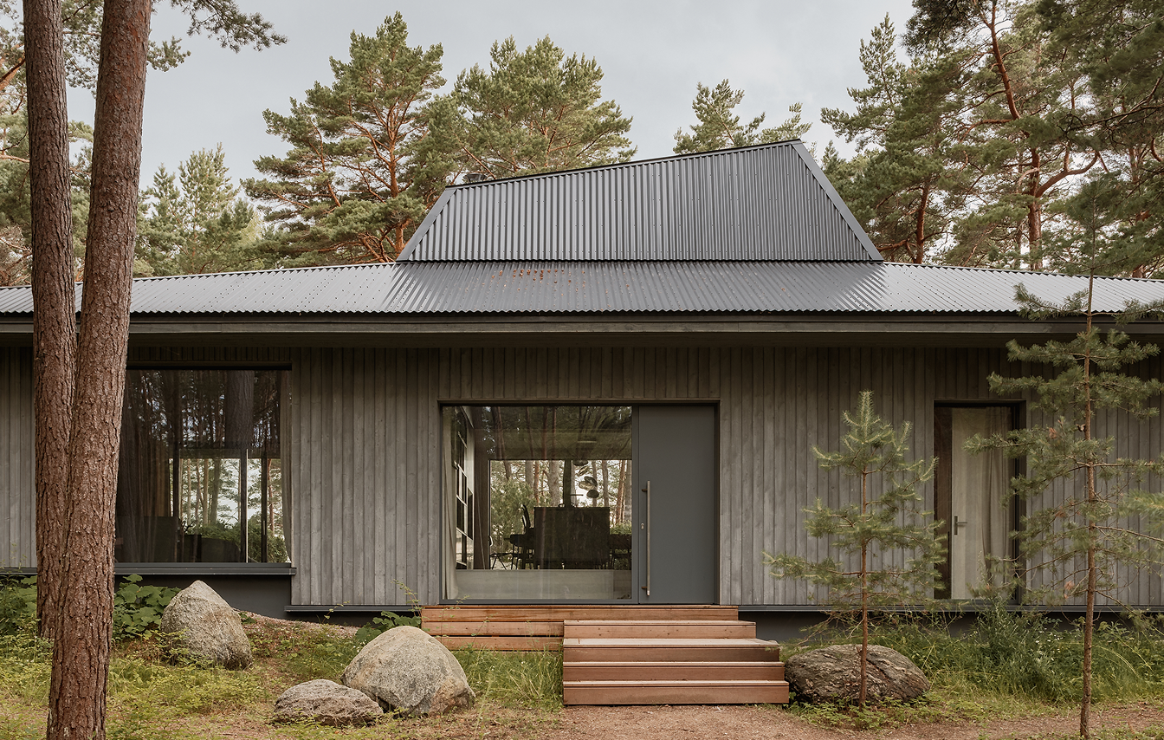
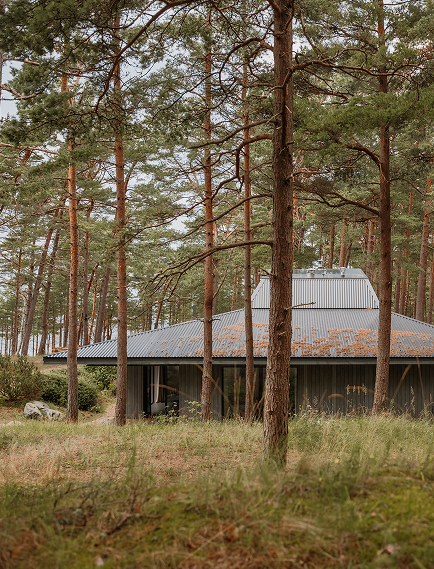
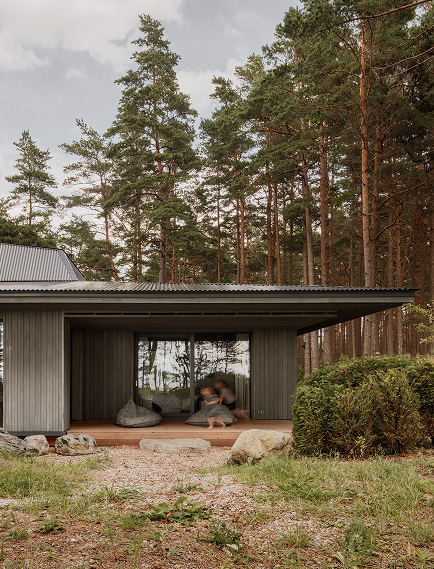
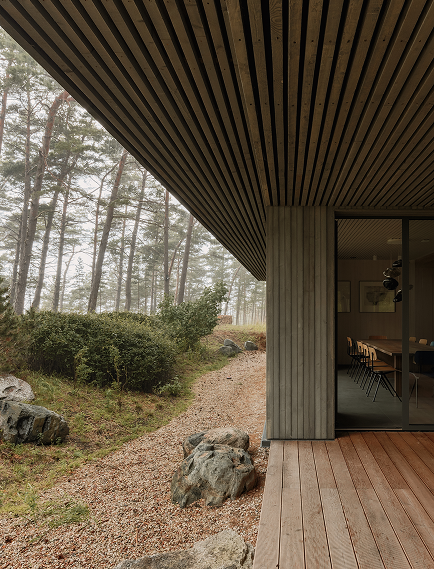
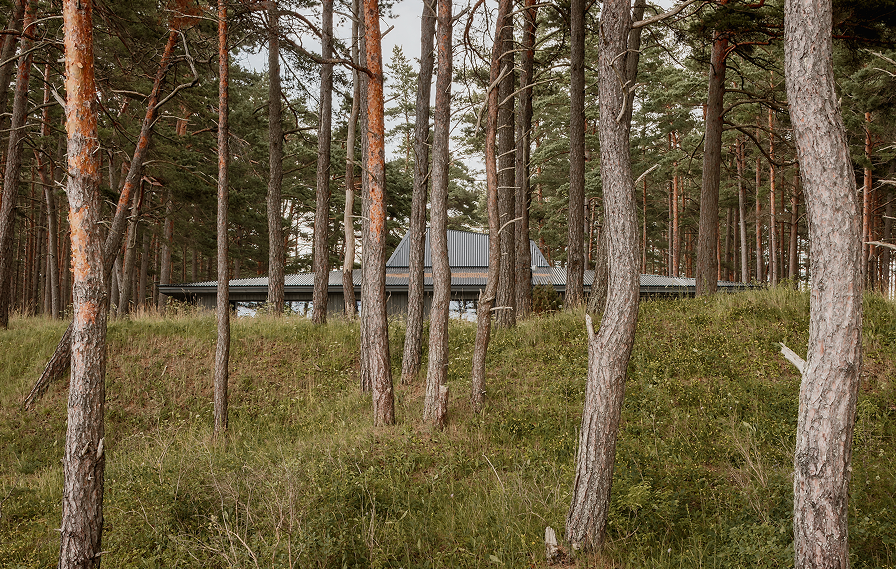
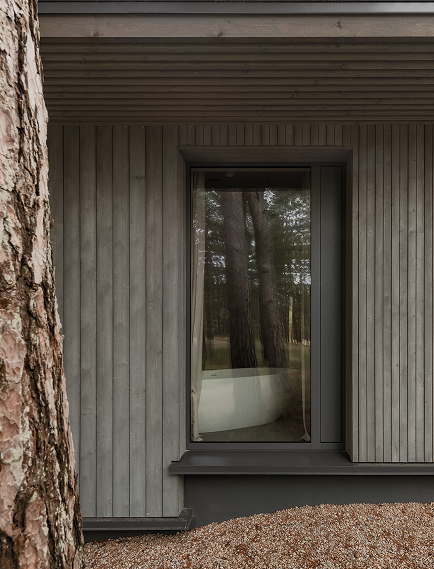
Nestled into a natural slope, the house seamlessly merges with the surrounding pine forest and coastal dunes. From the outside, it harmonizes effortlessly with its environment, while inside, it offers a modern, almost futuristic experience.

LAYOUT2
LAYOUT3
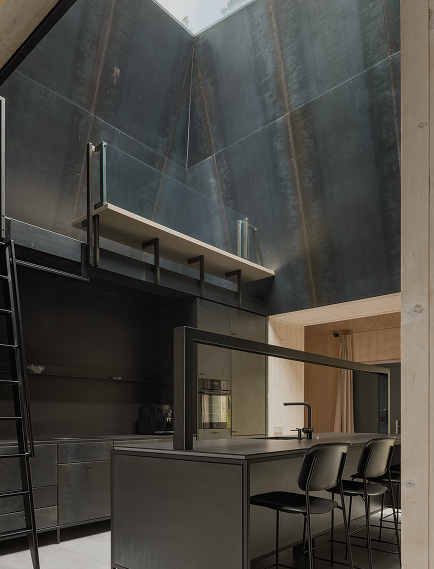

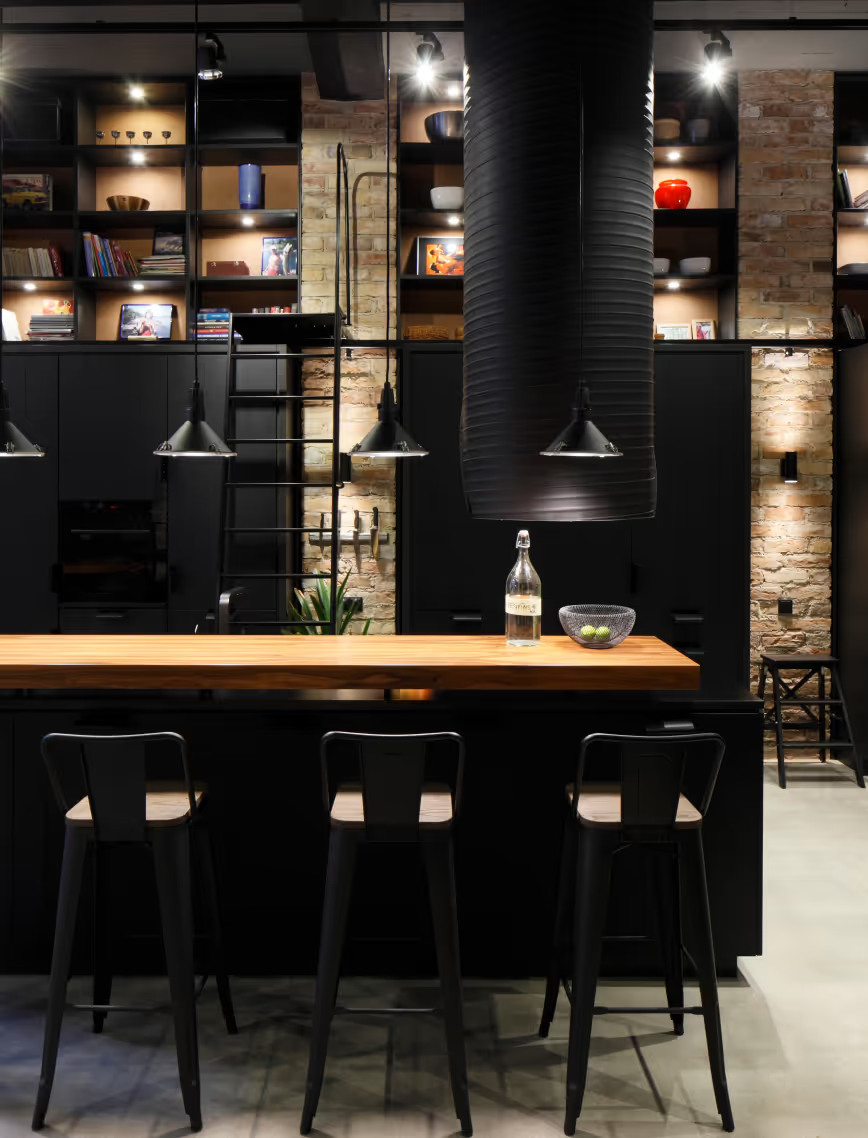
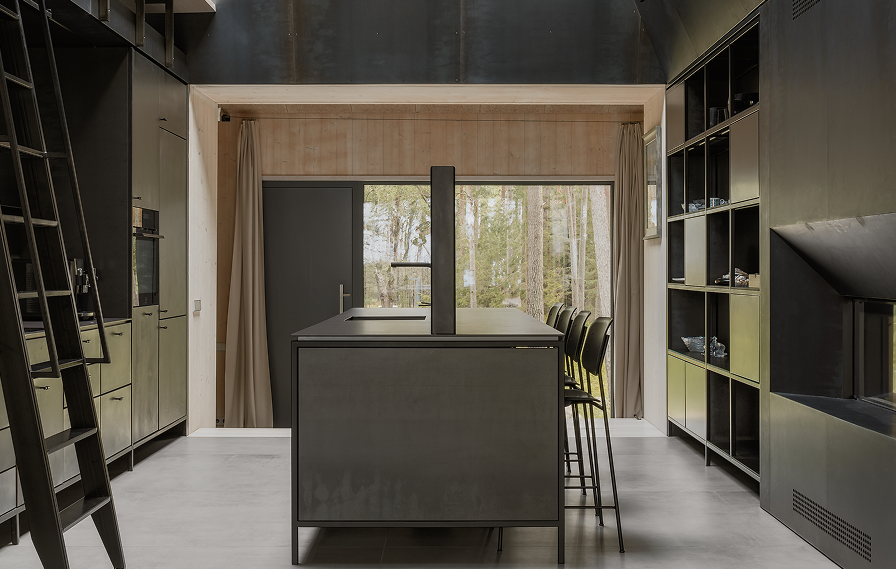
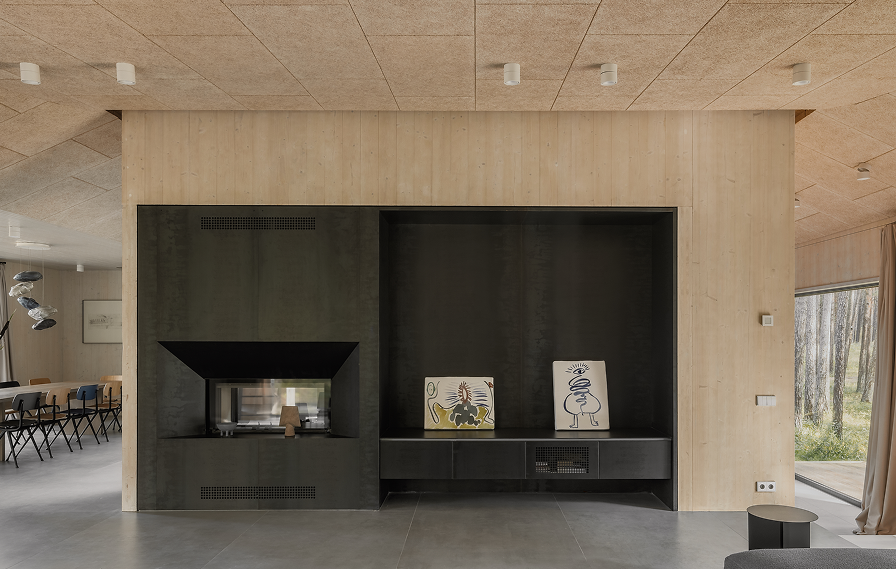
Staying true to tradition, the heart of this home—the kitchen—draws inspiration from the mantle chimney design. Though this ancient chimney system has become less common over time due to practicality, it remains a powerful source of inspiration. In Latvian tradition, the pavards (hearth) was located in the kitchen, with chimneys often as large as the room to gather all the smoke. The room’s unique shape allows for a two-story layout, evoking a penthouse feel, while the hidden lounge extends the central living space and provides the perfect spot for stargazing. This design not only gives the house its distinct shape but also bathes it in beautiful overhead light. The central area naturally becomes a gathering hub, while the rest of the home flows in a circular layout, creating a dynamic space for movement.
LAYOUT1
LAYOUT2

LAYOUT3

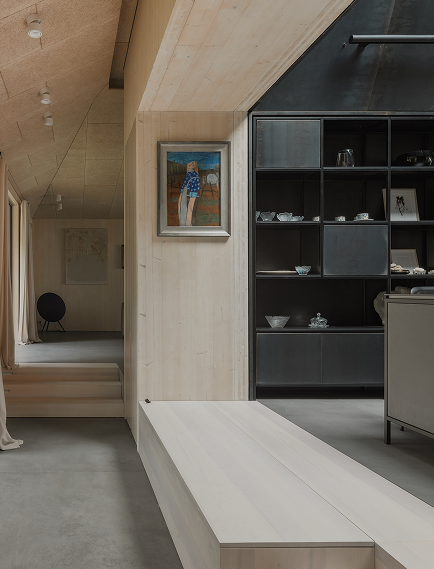
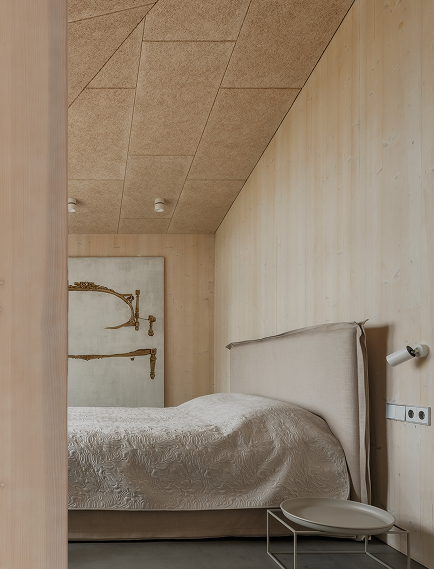
The walls, crafted from CLT panels that also serve as the primary structure, are left exposed without any additional finishes. This sustainable and efficient solution enhances the home’s aesthetic while cleverly concealing storage areas and providing a perfect backdrop for the family’s art collection.
LAYOUT1

LAYOUT3
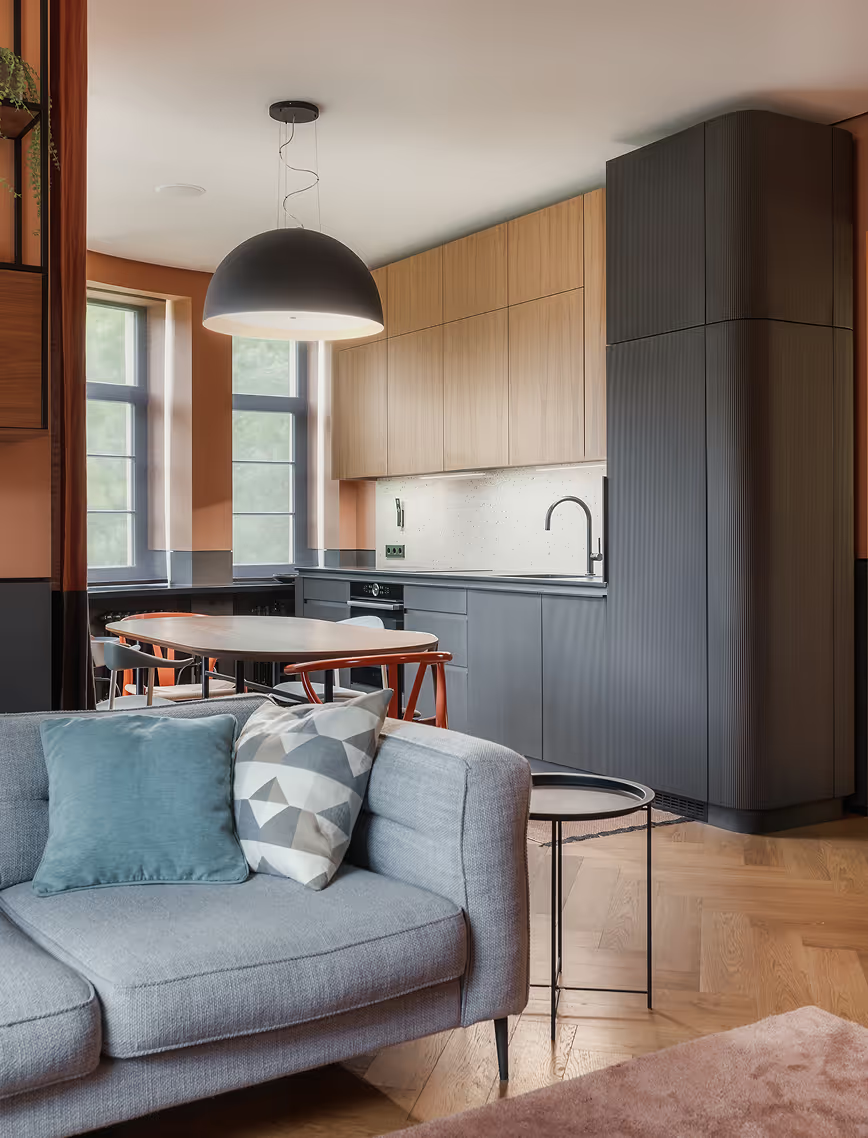
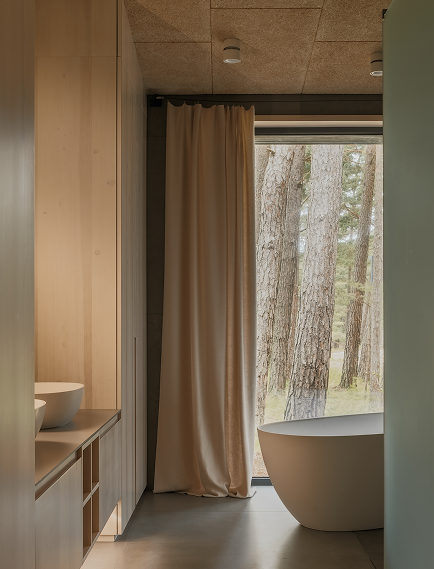
The natural, light-filled interior, with seamlessly blending walls and ceilings, creates an airy and serene atmosphere. Combined with the gentle sea breezes, it becomes the ultimate recreational retreat. With the windows open, the sound of the sea serves as a soothing backdrop, while the acoustic panels on the ceilings ensure an oasis of tranquility.
LAYOUT2
LAYOUT3