VSRN
Private Residence
Latvia
.avif)
Location:
Riga, Latvia
Year and status:
2018
Team:
Zane Tetere-Sulce
Alvis Petrovskis
Dace Bula
Eva Heidingere-Jukama
Developer:
3D:
Landscape:
Photo:
Alvis Rozenbergs, Maris Lapins
LAYOUT1
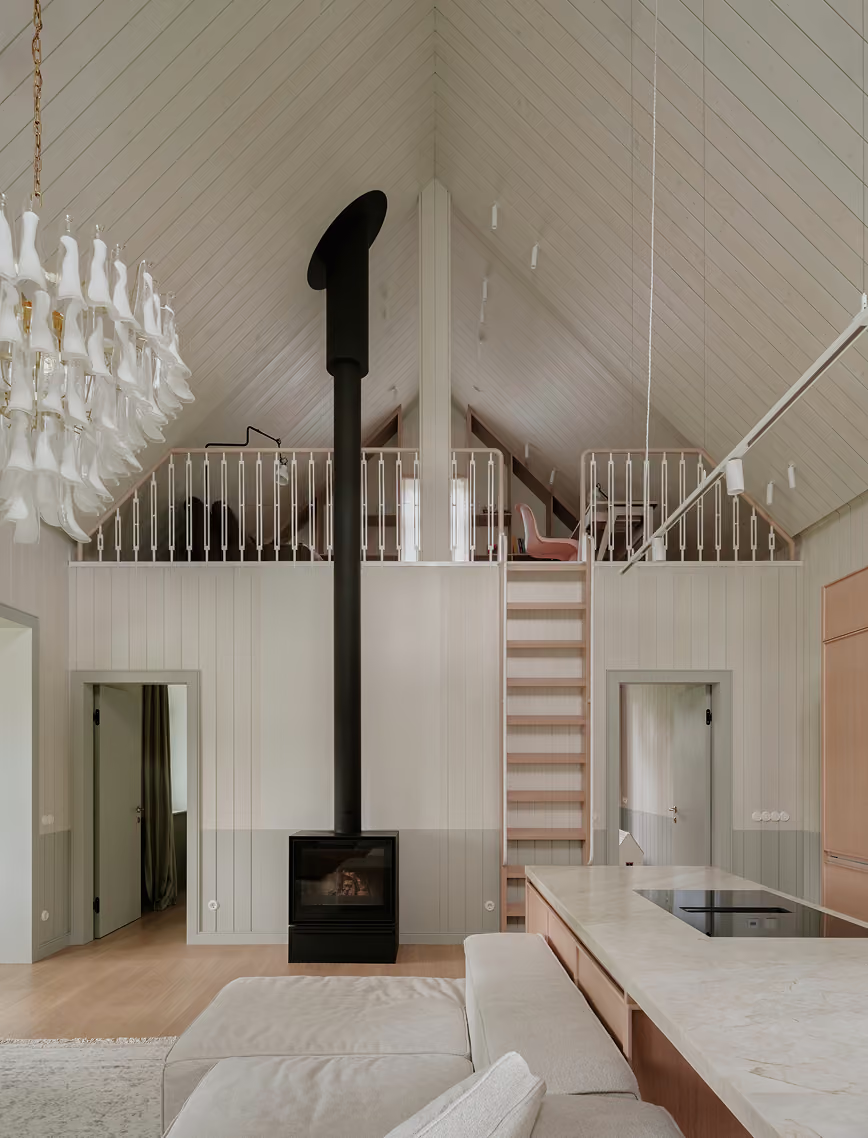
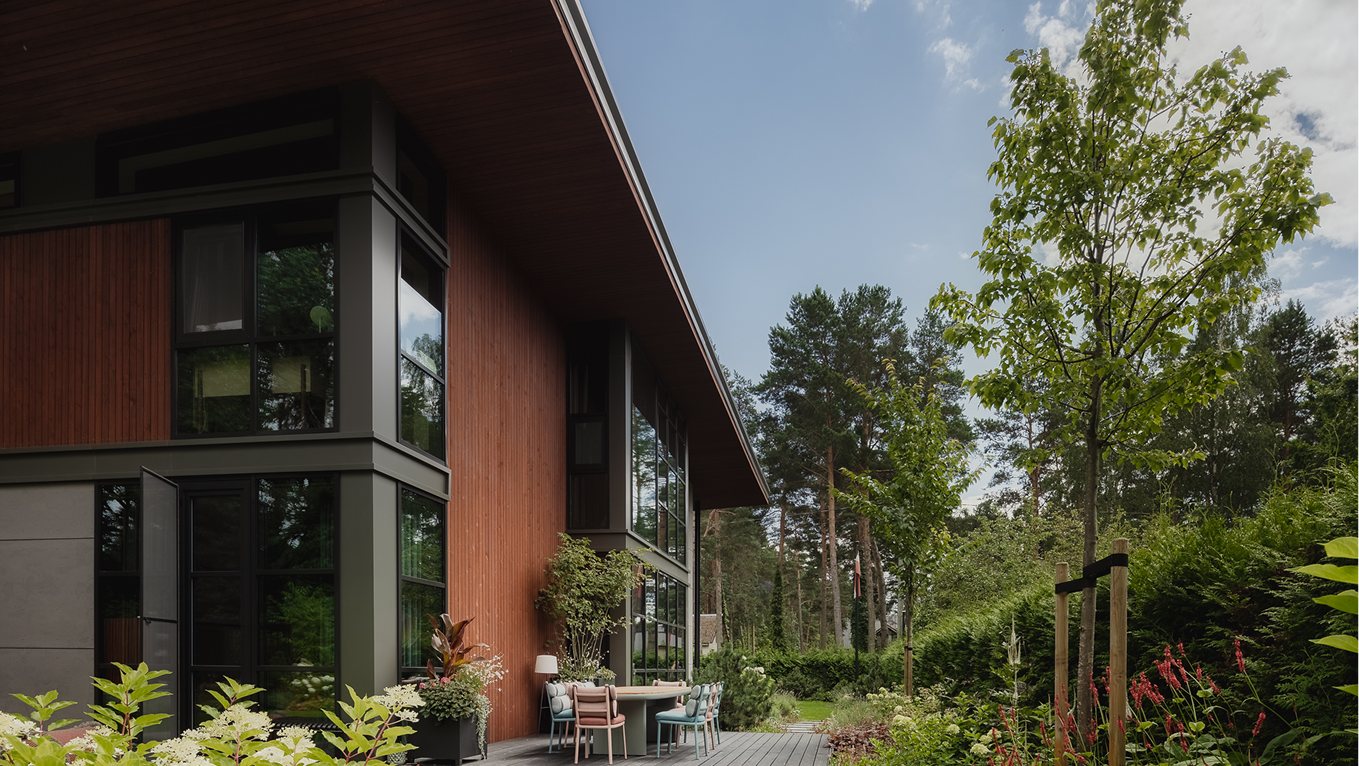
Vecāķi is one of Riga’s coastal neighbourhoods once popular as a summer destination but now in demand for year-round living. Nevertheless, 1960s and 70s Soviet-style summer houses or dachas still dot the area. Respect for the surroundings and existing architecture guided our choice of shape for this family home with its single pitch roof and exaggerated eaves. As per the client’s wishes we observed the principles of Vedic architecture in the design and build of the home. This is unusual for a northern climate but can be implemented.

LAYOUT1


LAYOUT2

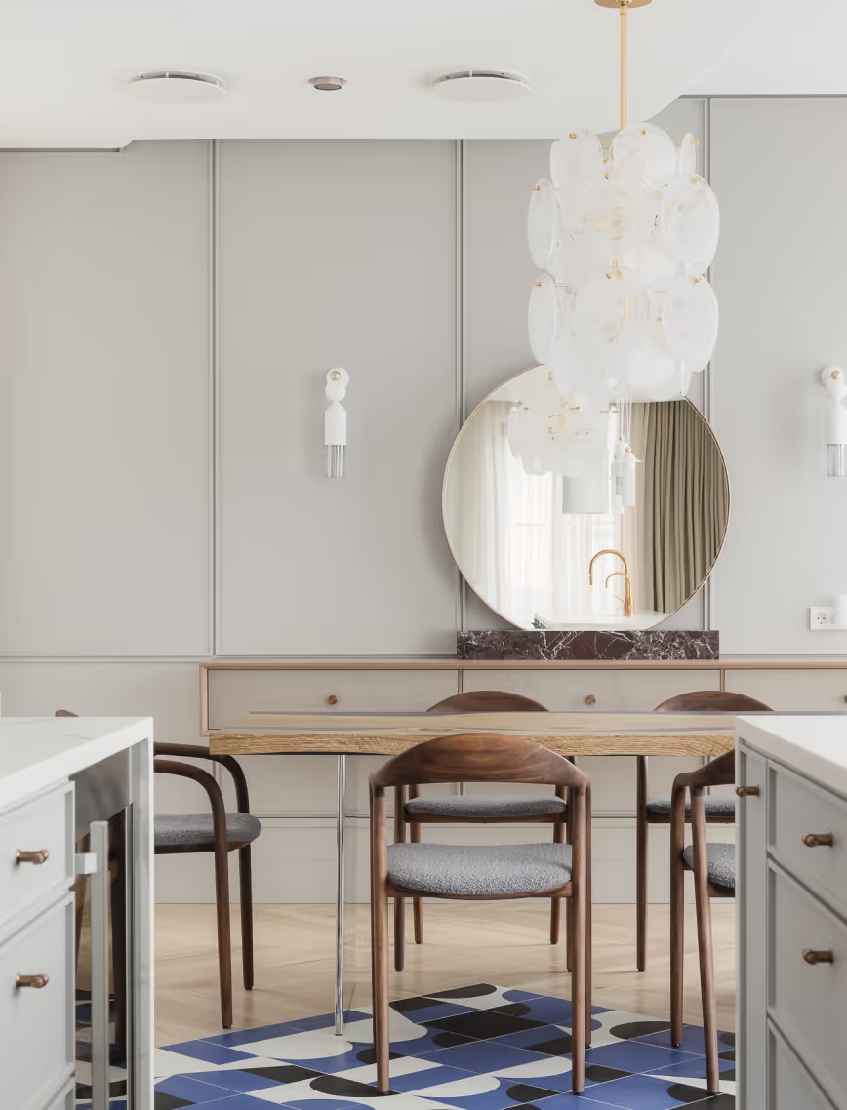
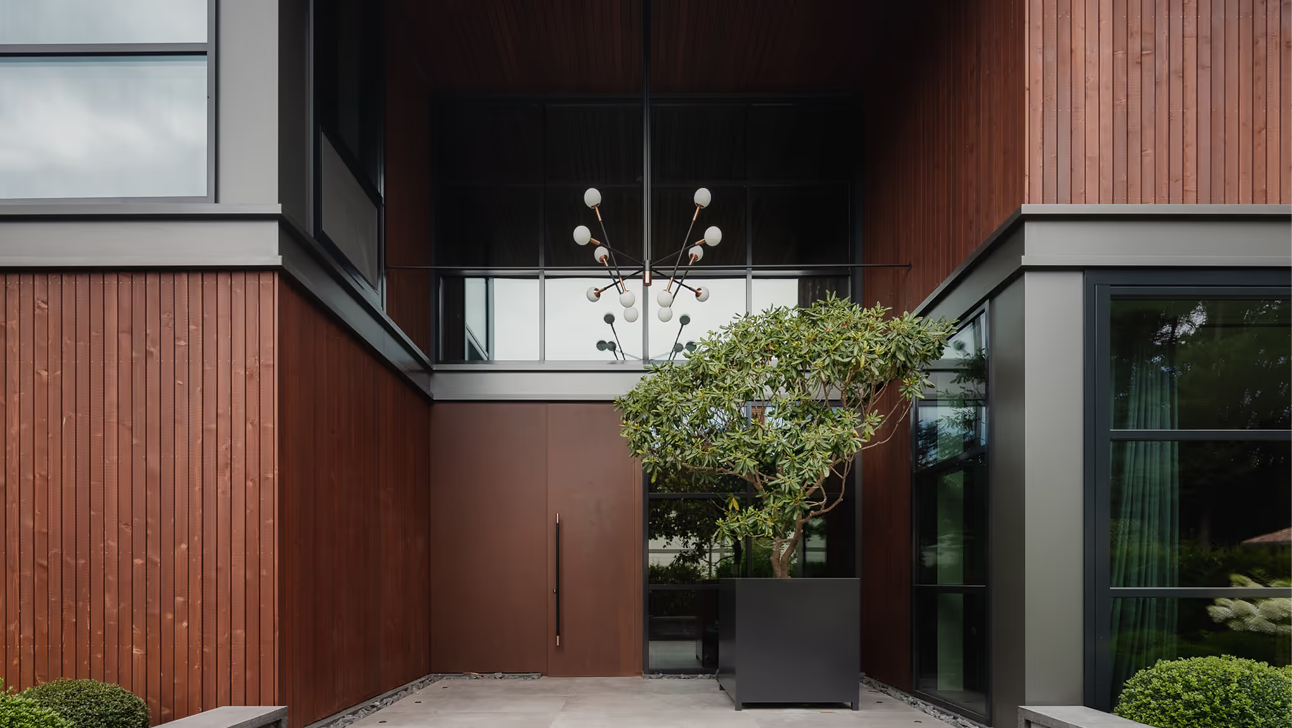
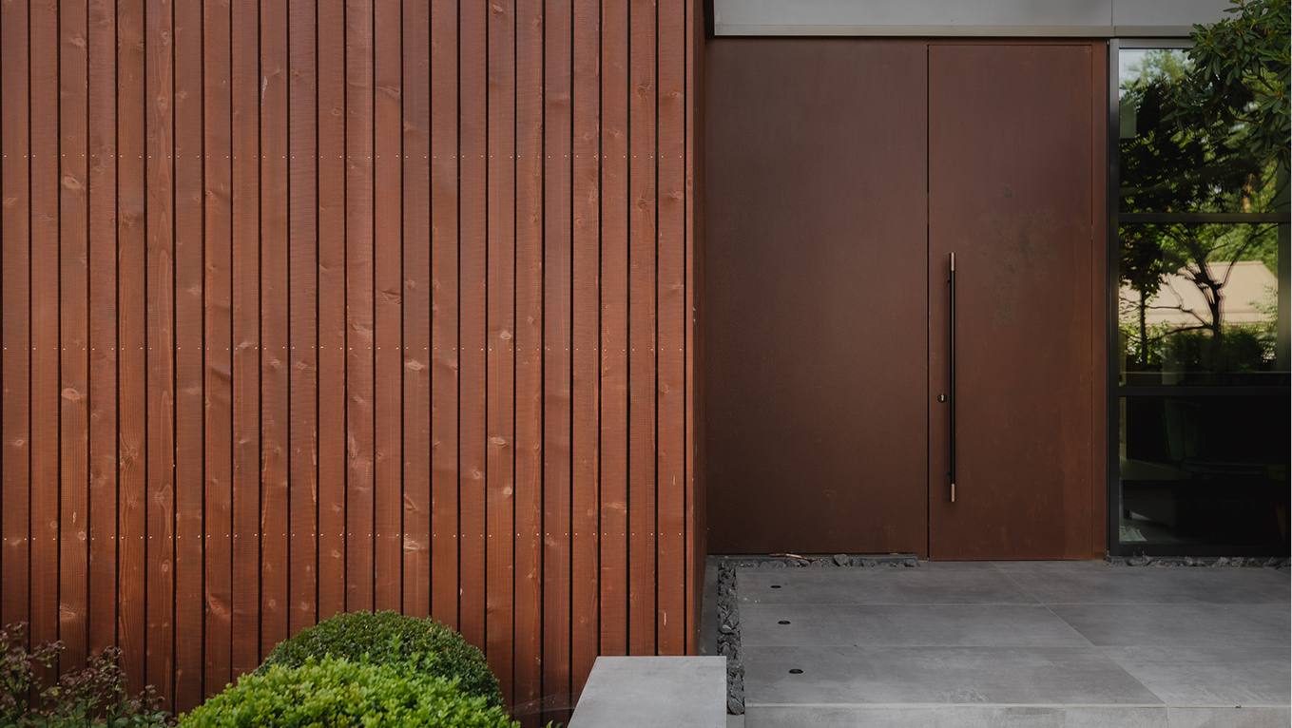
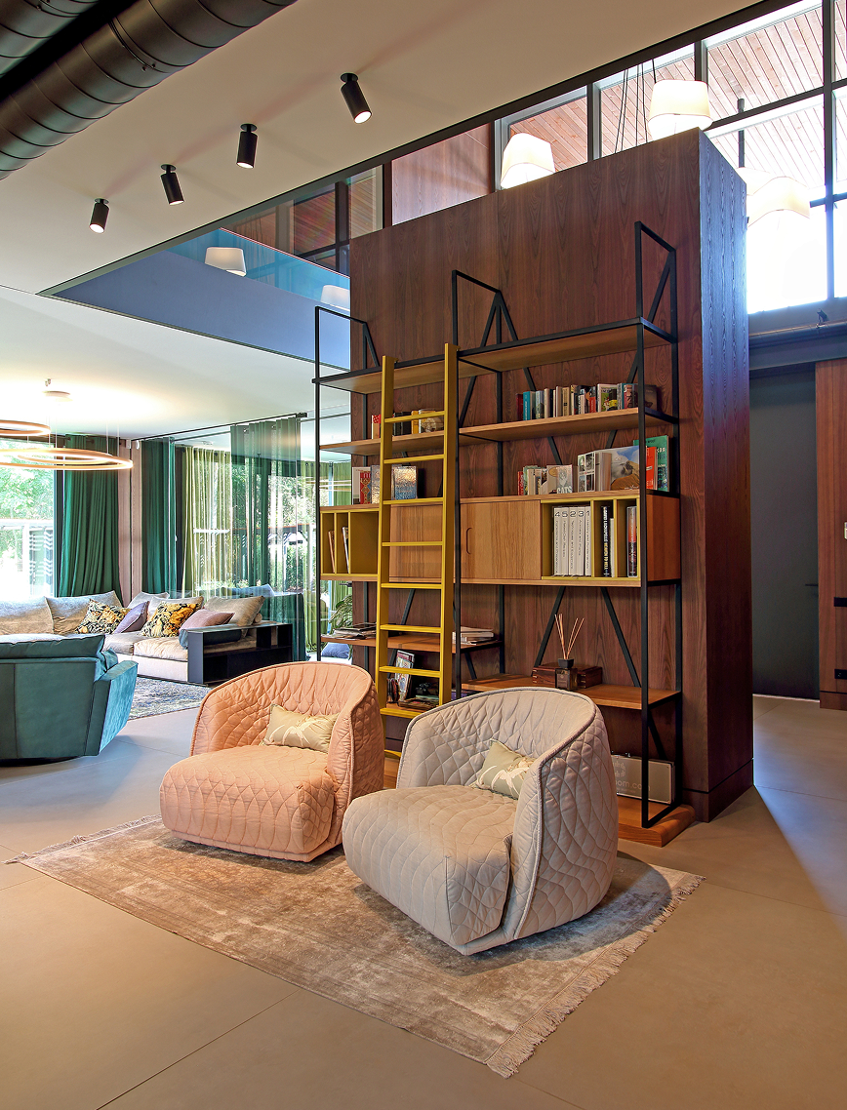
In-keeping with the Vastu Shastra philosophy, the living quarters face north and the home is entered from one side. Inside are both common areas and separate quarters for the adults and younger generation. They are positioned around a central atrium or metaphorical emptiness. The main entrance and central atrium fit together like a hand in glove. Each continues the other’s story. The external light, for example, reflects off the window to create the illusion that it shines both inside and outside.
LAYOUT3
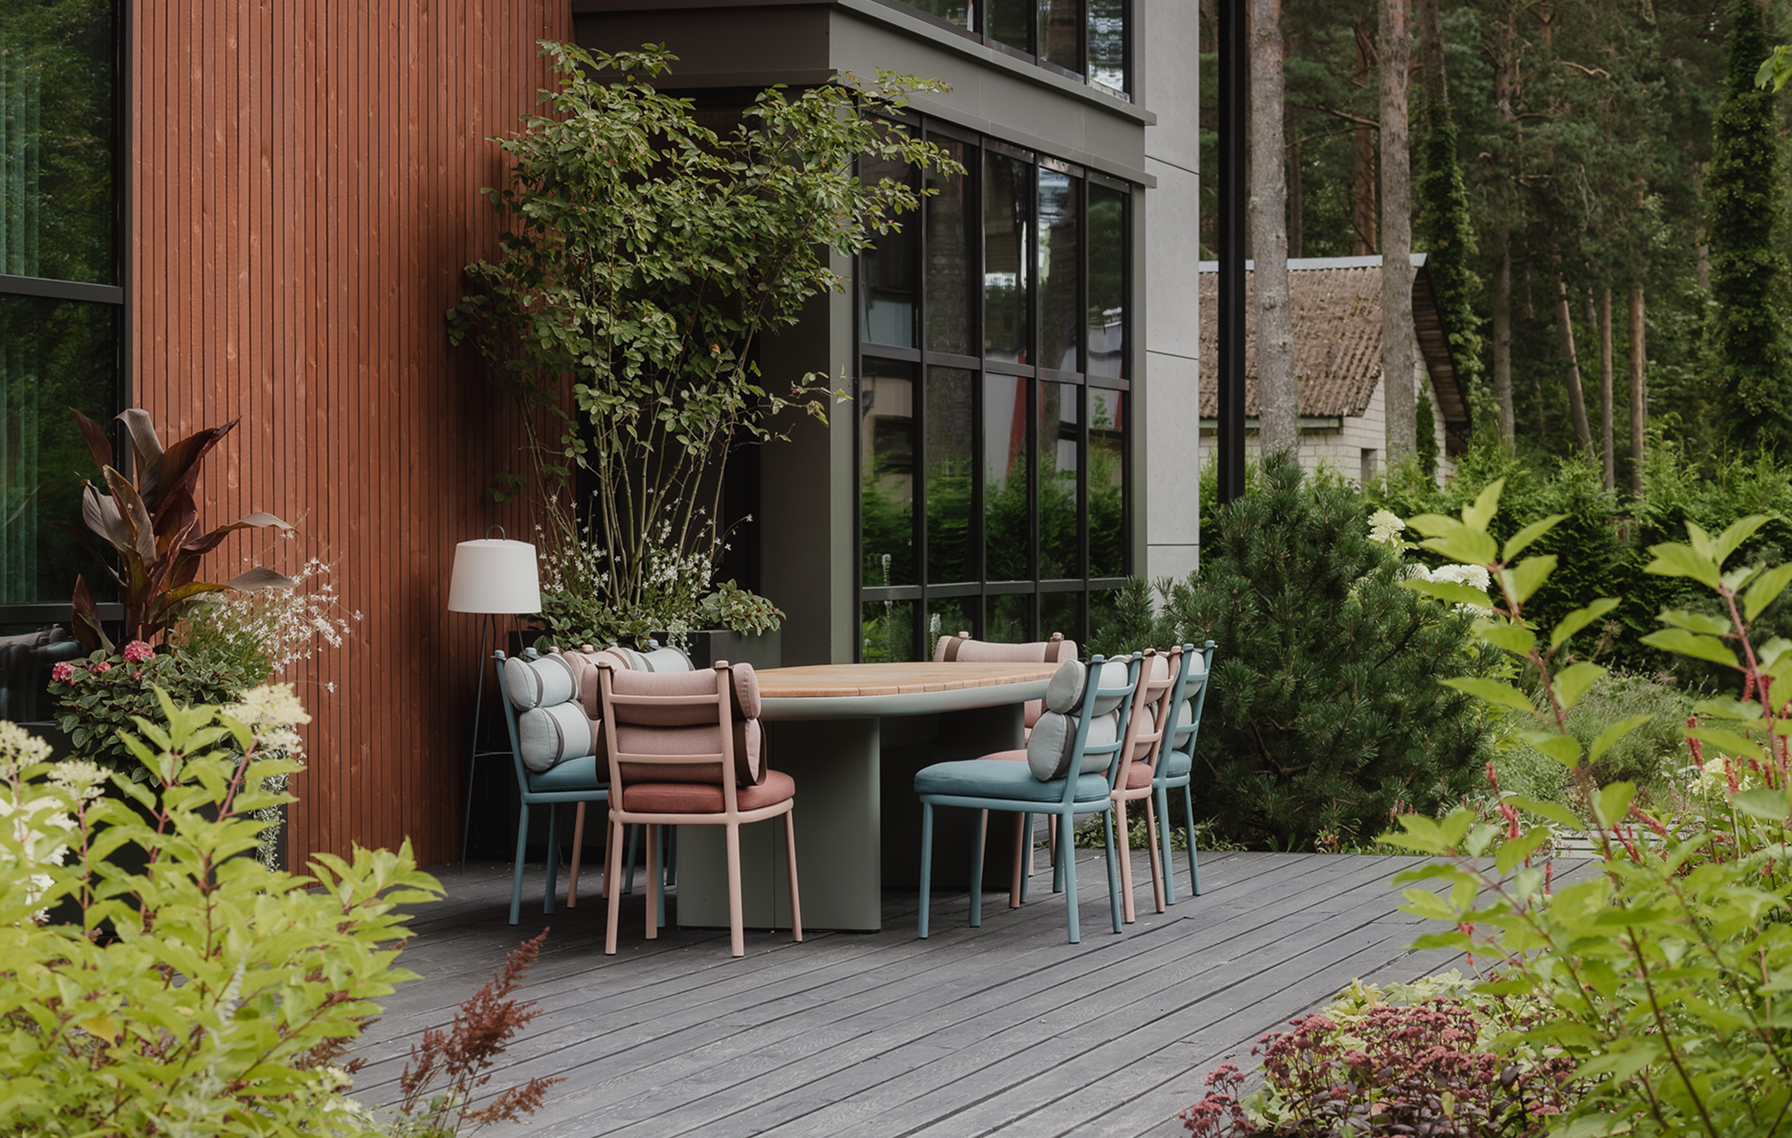
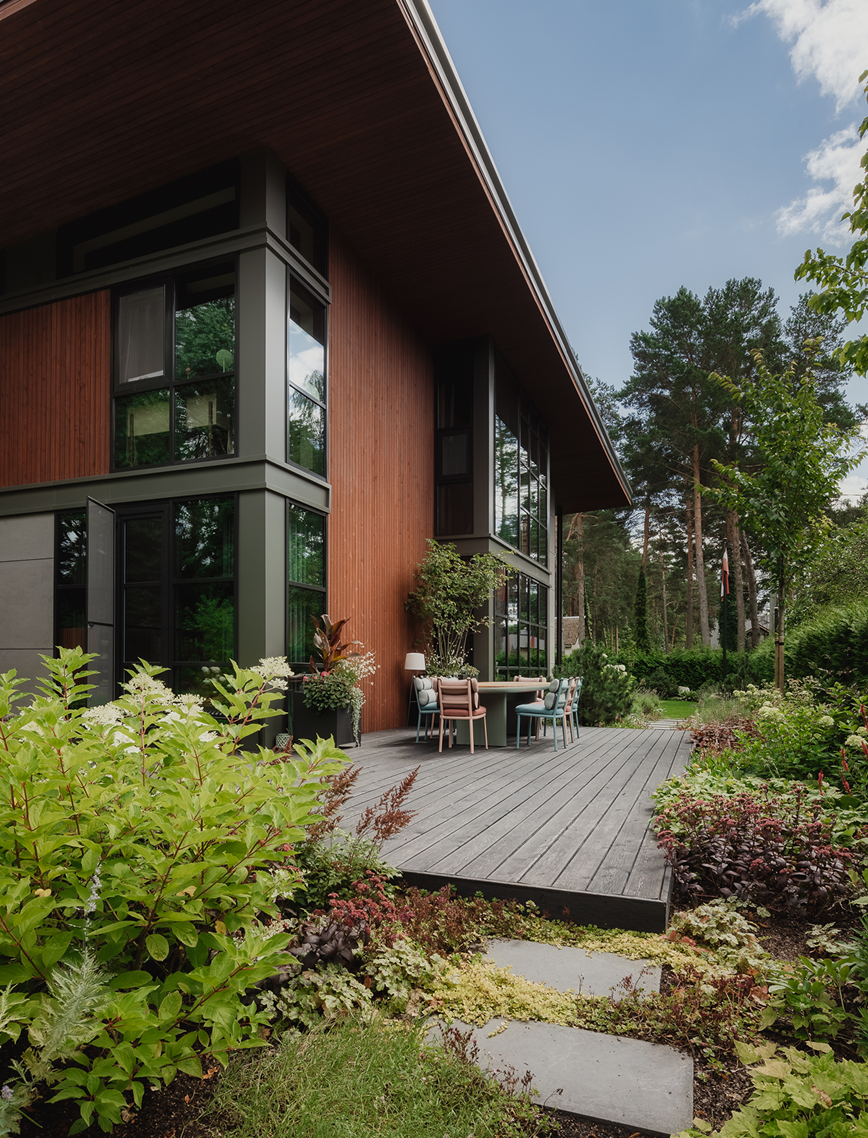
A wooden walkway surrounds the house to ensure uninterrupted access to the garden and encourage spending time outdoors. Historically, people maintained gardens, vegetable plots and small orchards at their dachas in Vecāķi, therefore the landscape architecture nods to the area’s past and complements the house.
LAYOUT3
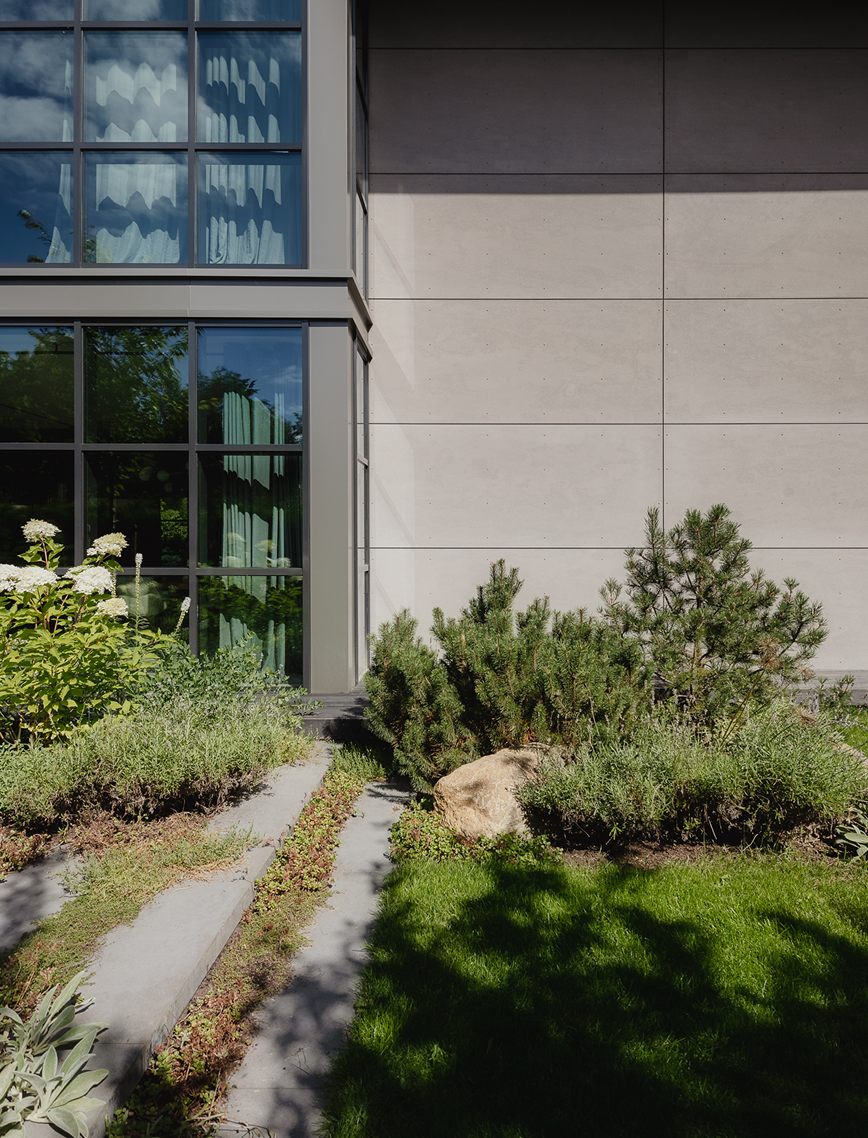
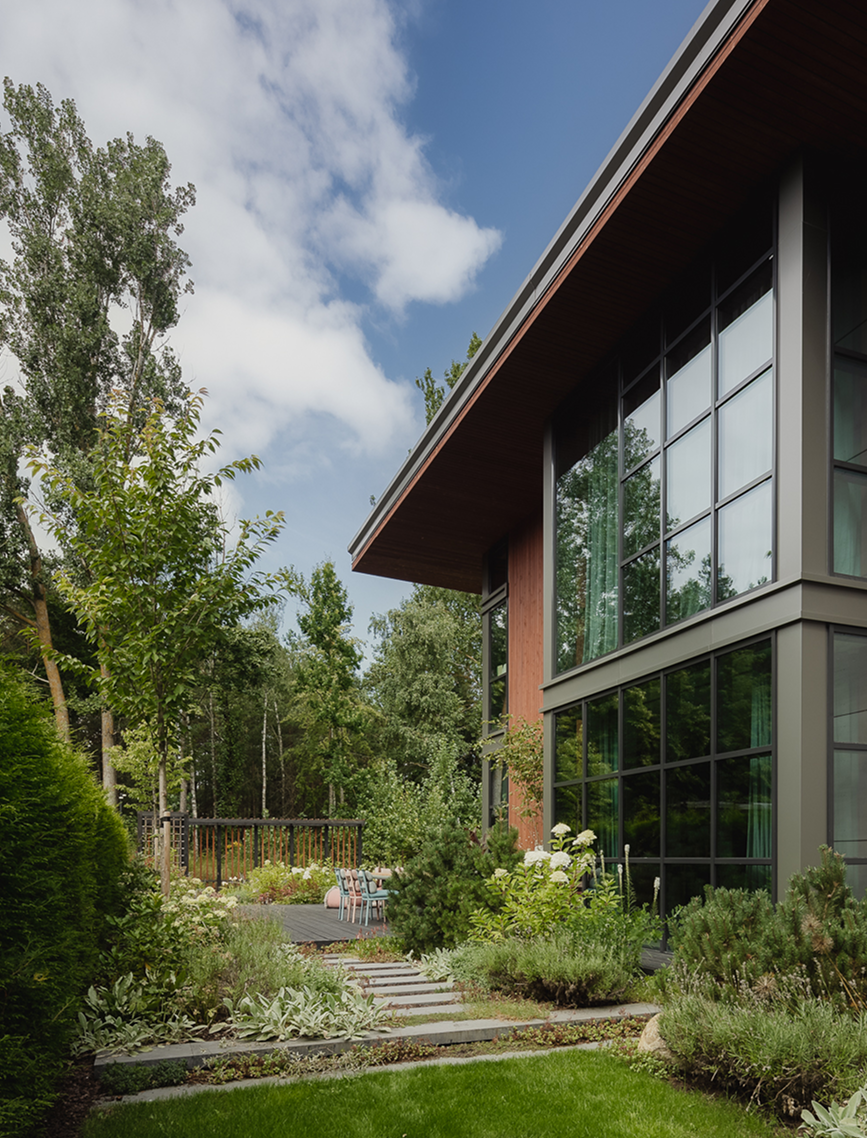
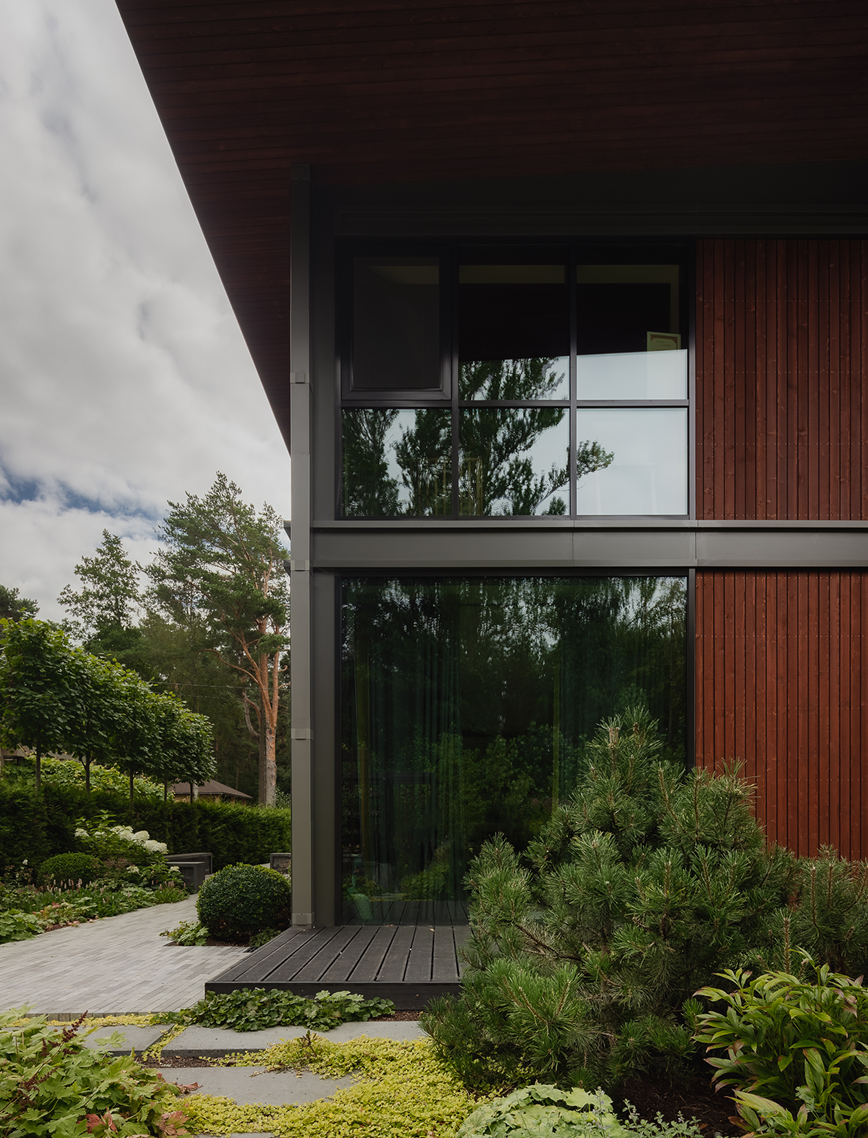
The home in Vecāķi is a partial prefab with a timber and metal structure. Its facade combines wood and Cembrit panels.
.png)
LAYOUT1

.png)

LAYOUT2
.png)
.png)
LAYOUT1
.png)
LAYOUT3
.png)
.png)
.png)
.png)
LAYOUT3
.png)
.png)
.png)
.png)