BW
Private Residence
Ural Region
Location:
Ural Region
Year and status:
2021
Team:
Zane Tetere-Sulce
Girts Kula
Kristaps Sulcs
Helmuts Nezborts
Dins Vecans
Kaspars Broks
Developer:
3D:
Landscape:
Photo:
Maxim Kanakin
LAYOUT1
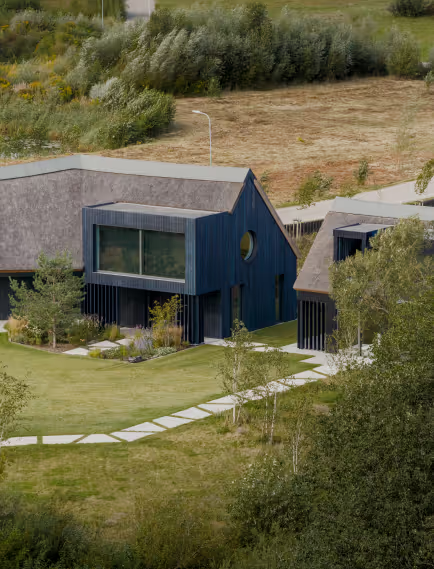
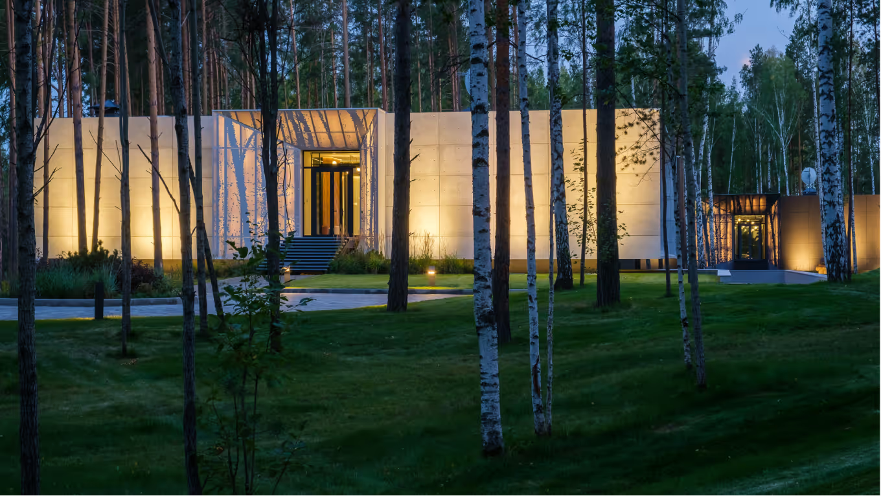
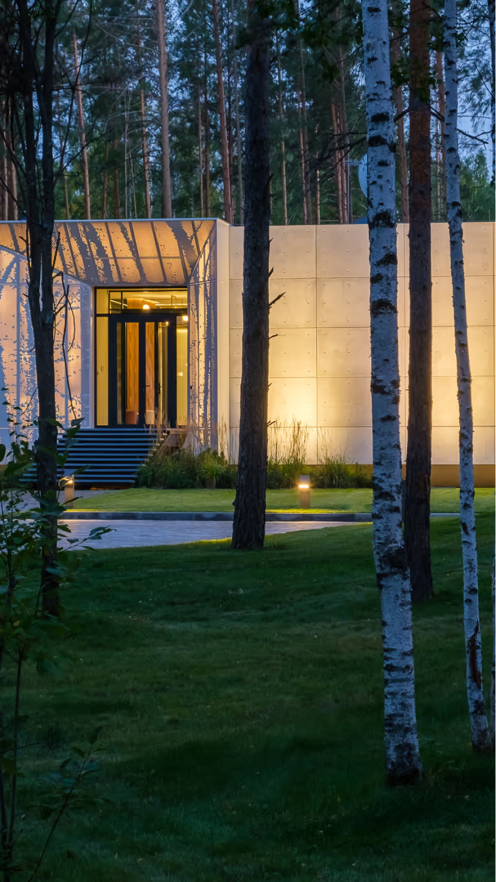
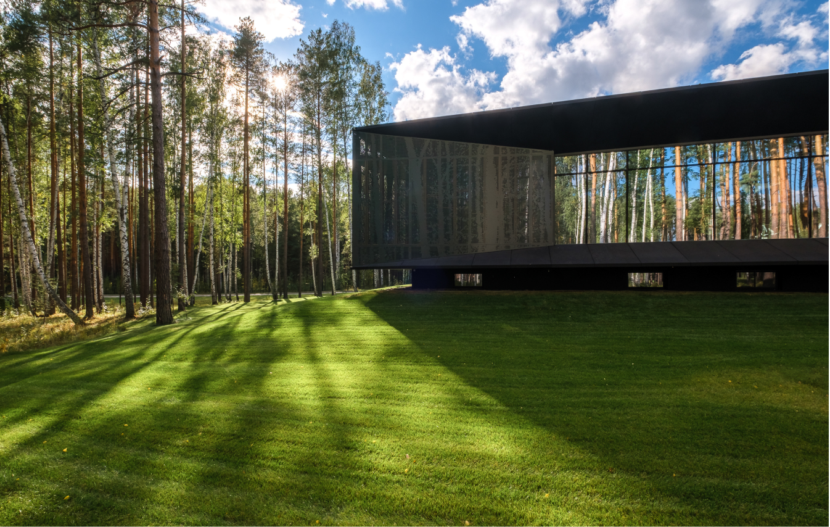
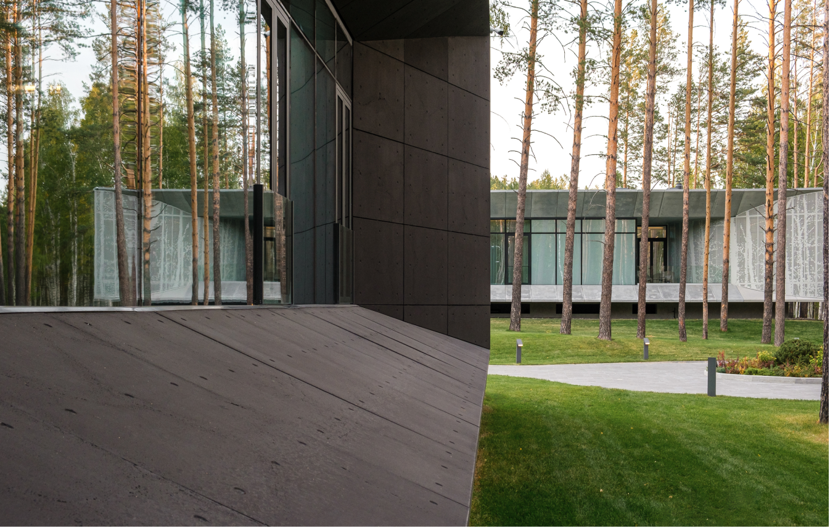
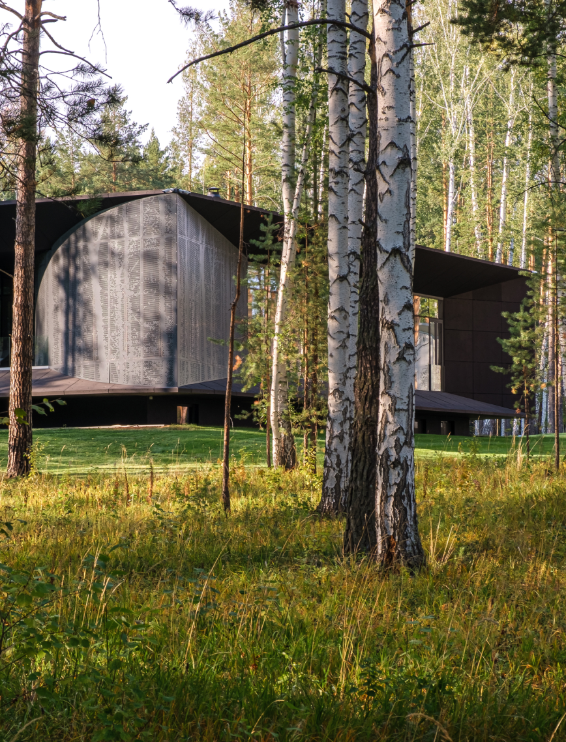
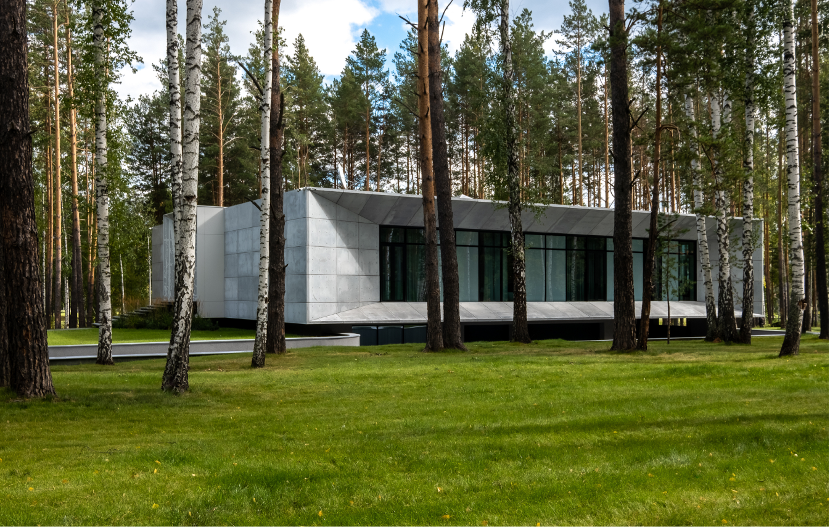
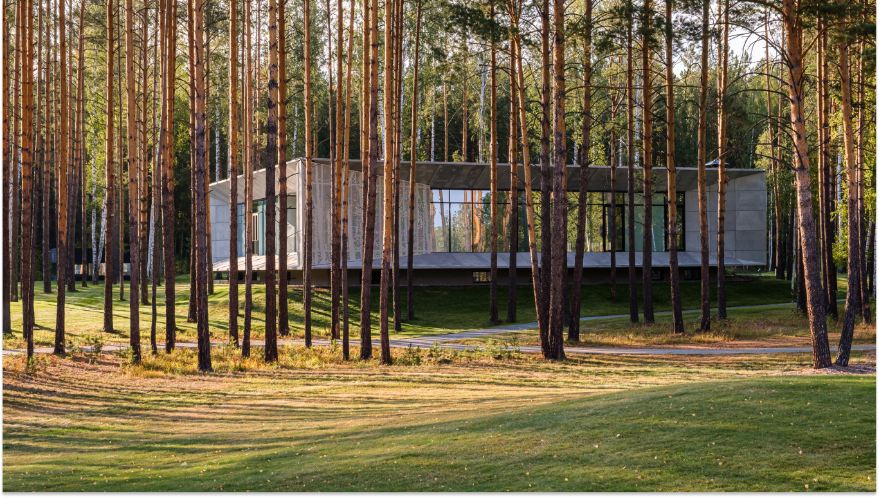
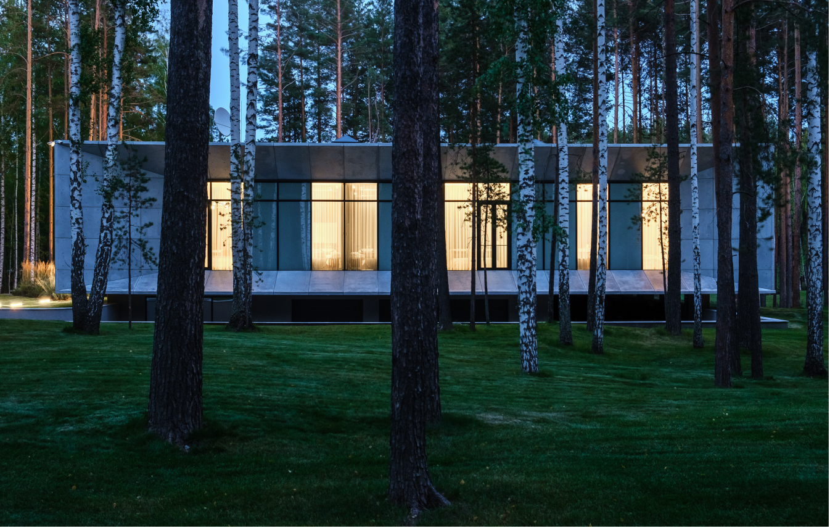
On the eastern side of the Urals when it snows, it snows. When it’s hot, it’s really hot. Nature makes herself felt, seen and heard through the seasons. There, amid the towering pines and beeches of a park is our client’s private residence. The two geometrically sharp houses create the impression of levitating. Their presence is felt, but subtle.
LAYOUT1

LAYOUT2

LAYOUT2
LAYOUT3
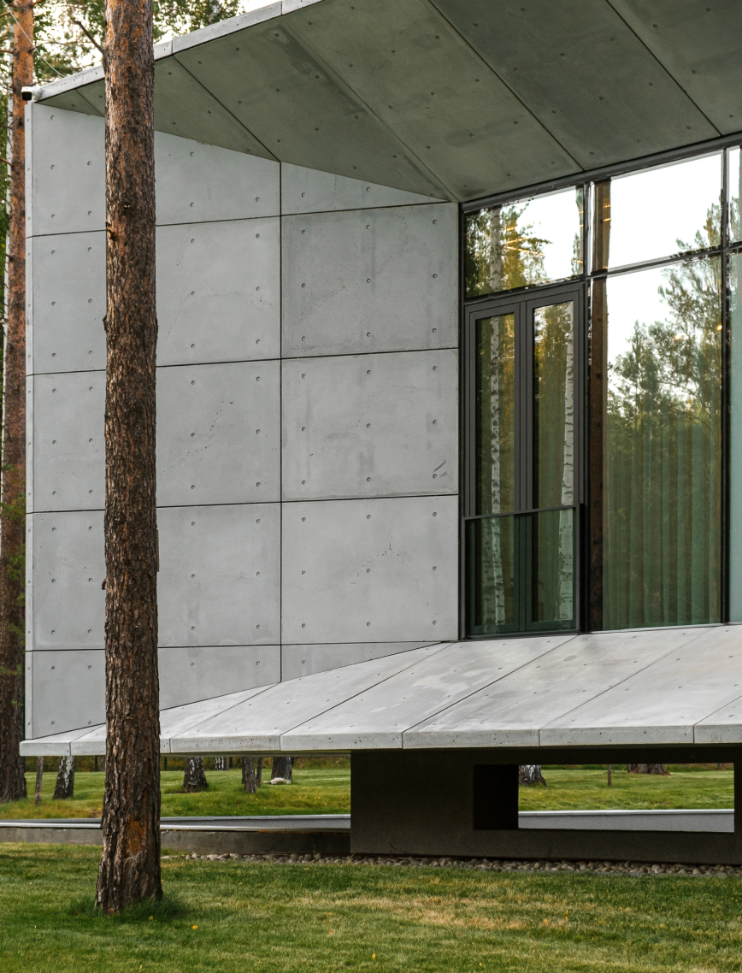
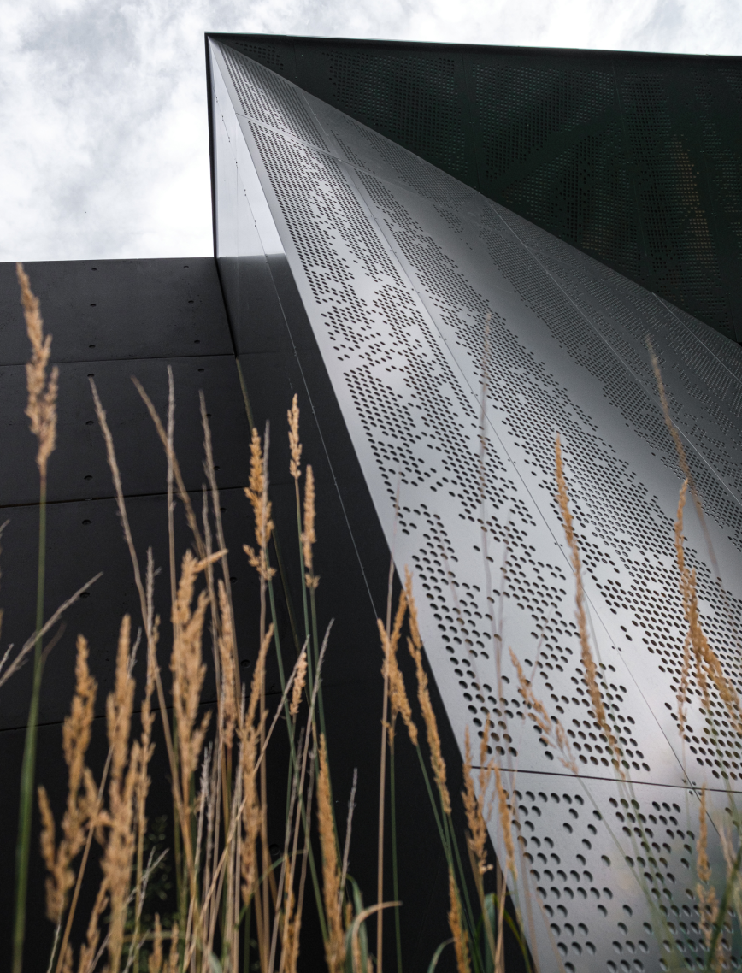
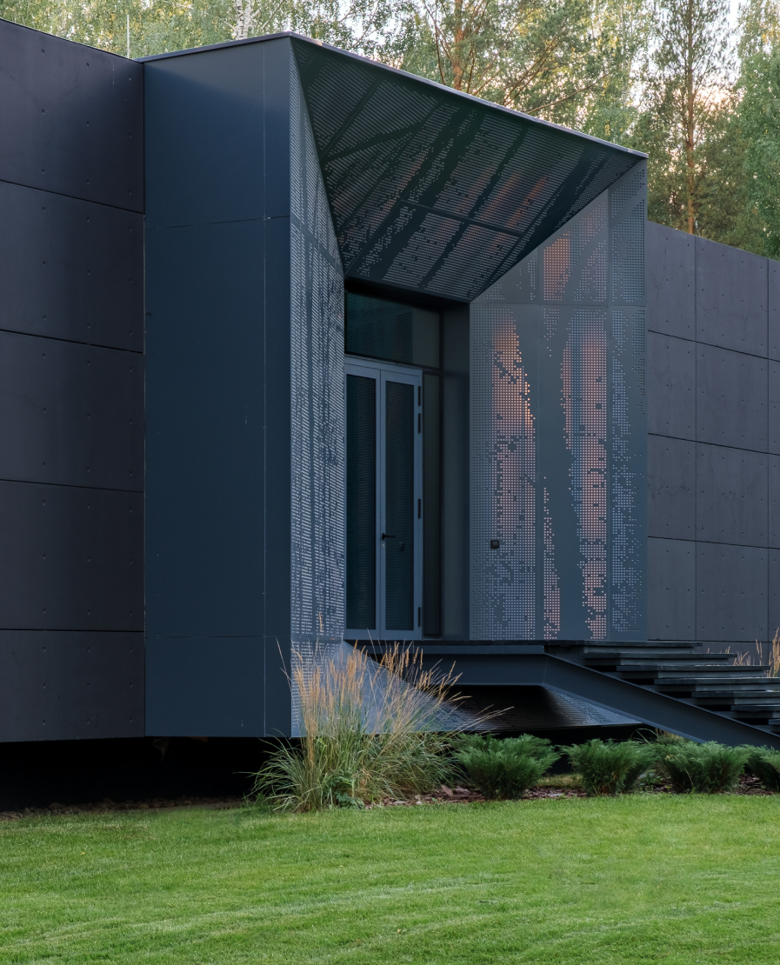
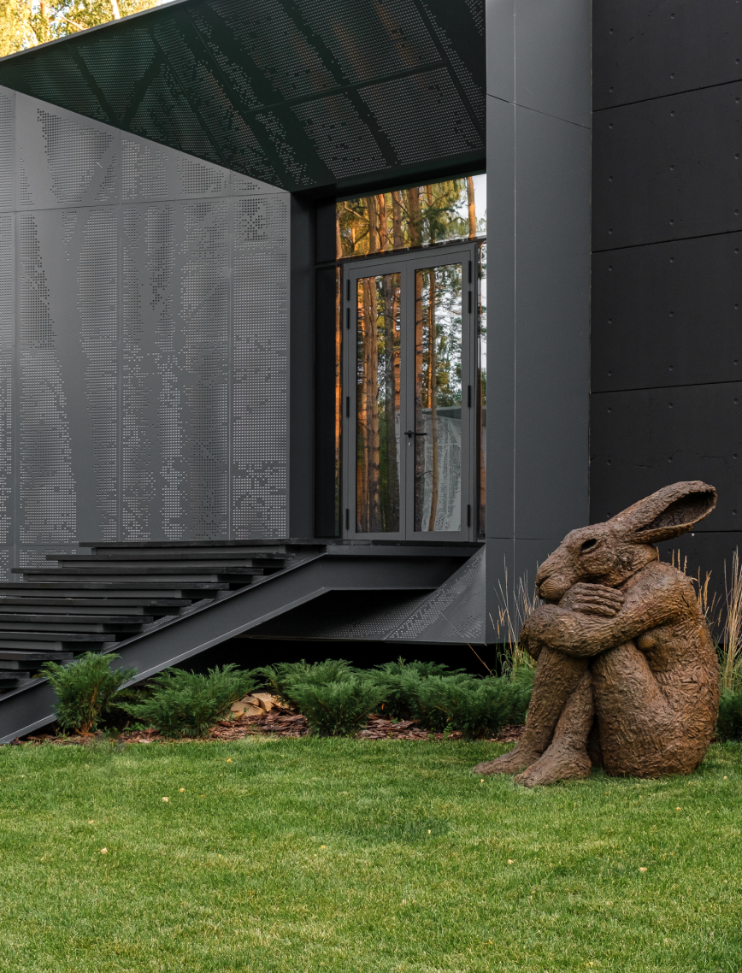
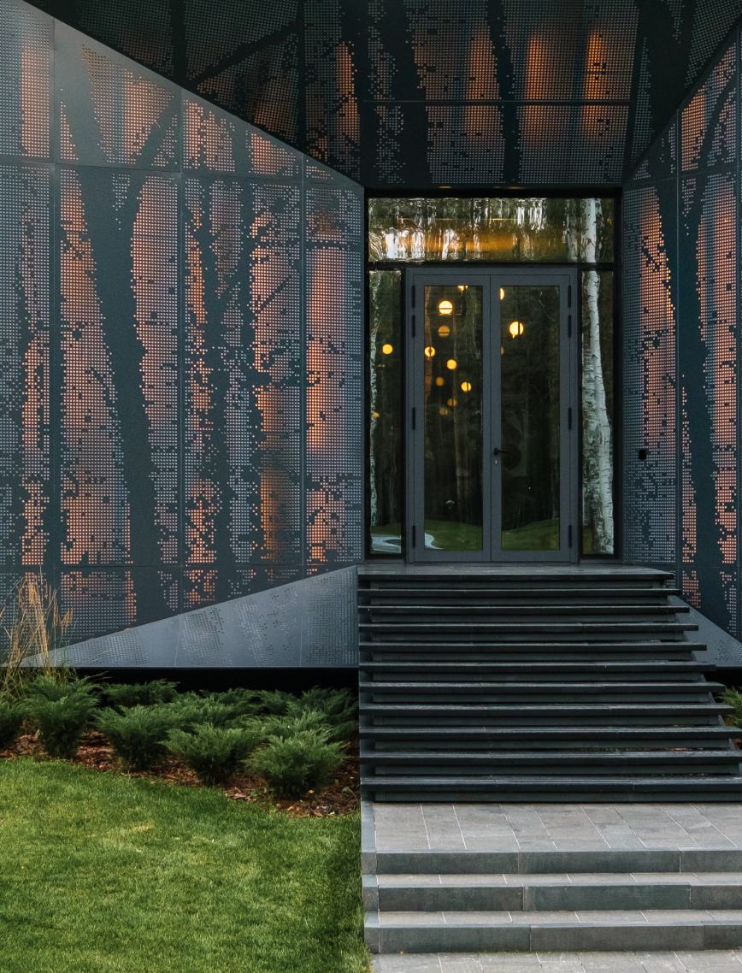
Ivanka Concrete panels, perforated metal and reflective glass complete the facade. The details continue the patterns visible in the surrounding landscape. Perforations in the metal resemble trees. And the pines and birches reflecting in the windows look just like the real thing. Since the homes sit within the grounds of a park, people walk past. These features perform well visually, as well as afford privacy to residents, so that they can see the landscape, but passers-by can’t see inside. The overhangs and screens also protect from the glare of the sun.
LAYOUT2
LAYOUT1

LAYOUT2
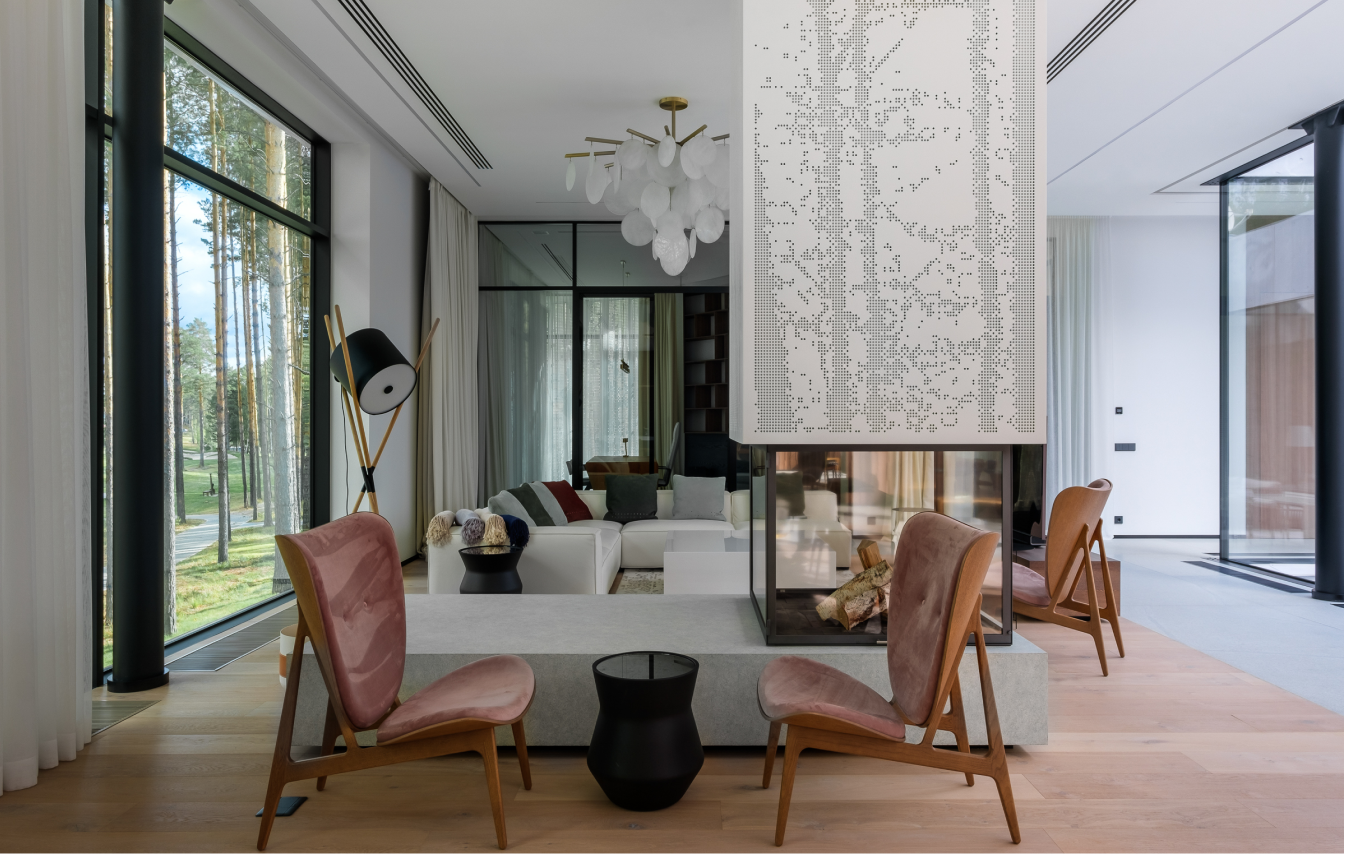
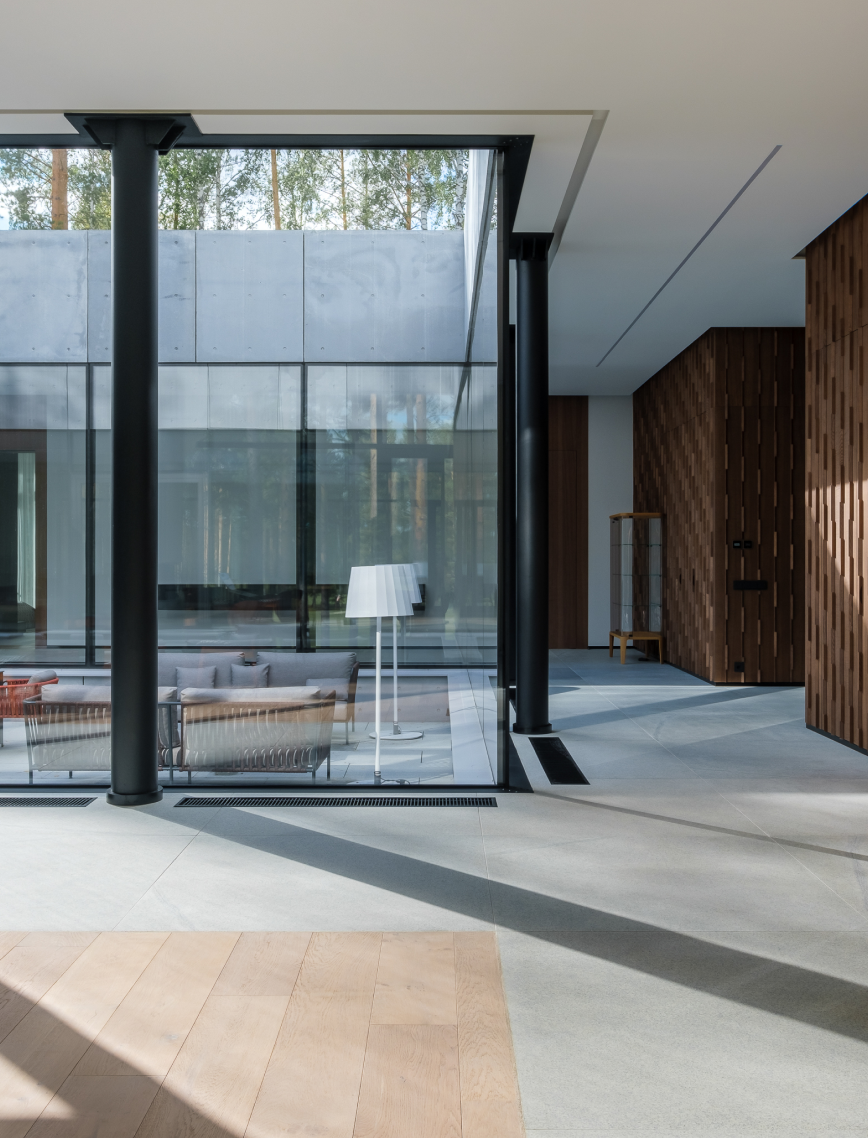
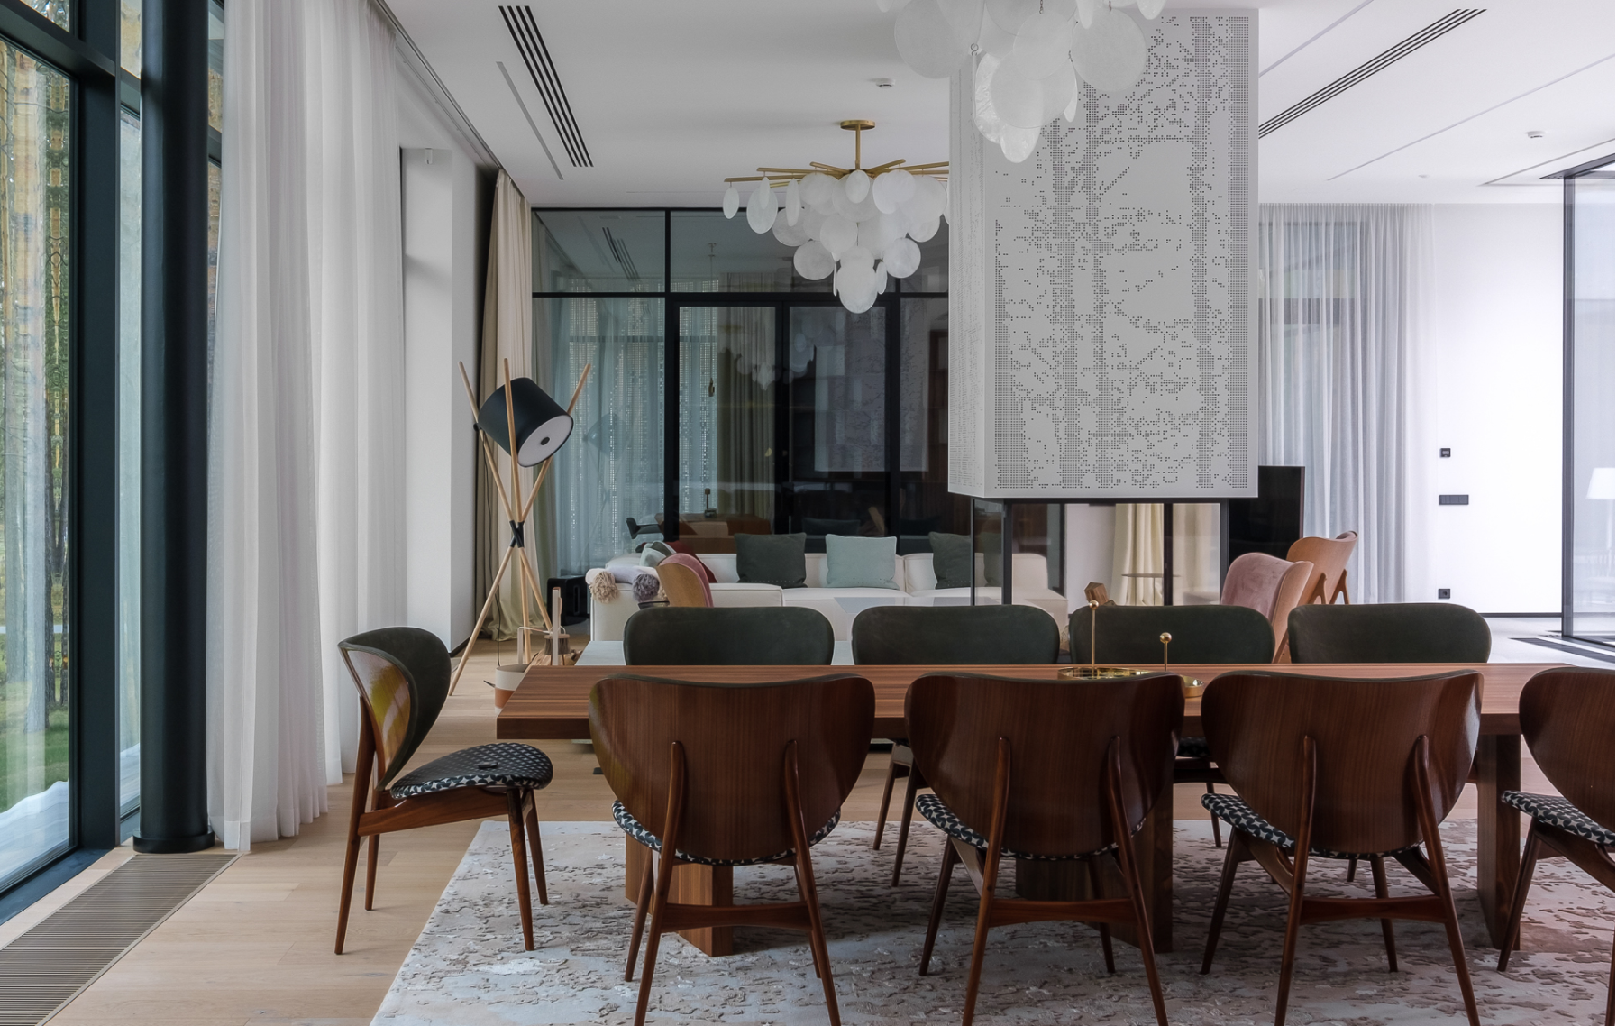
An enclosed courtyard at the heart of the house gives residents their very own, private outdoor area, as well as floods the home in natural light. A gallery encircles the courtyard. Living quarters are spaced around it. Below ground – a private spa, garage and maintenance rooms. The floor plan is designed to make the most of the natural surroundings, while maintaining residents’ privacy. The landscape performs like a live painting to complement the interior of the home.
LAYOUT1