UV LOFTS
Apartment
Latvia
.avif)
Location:
Riga, Latvia
Year and status:
2016
Team:
Zane Tetere-Sulce
Kristine Berza
Dins Vecans
Ugis Vaverans
Eva Heidingere-Jukama
Developer:
Ugis Vaverans
3D:
Landscape:
Photo:
Maris Lapins, Krista Cakane, Ansis Starks
LAYOUT2
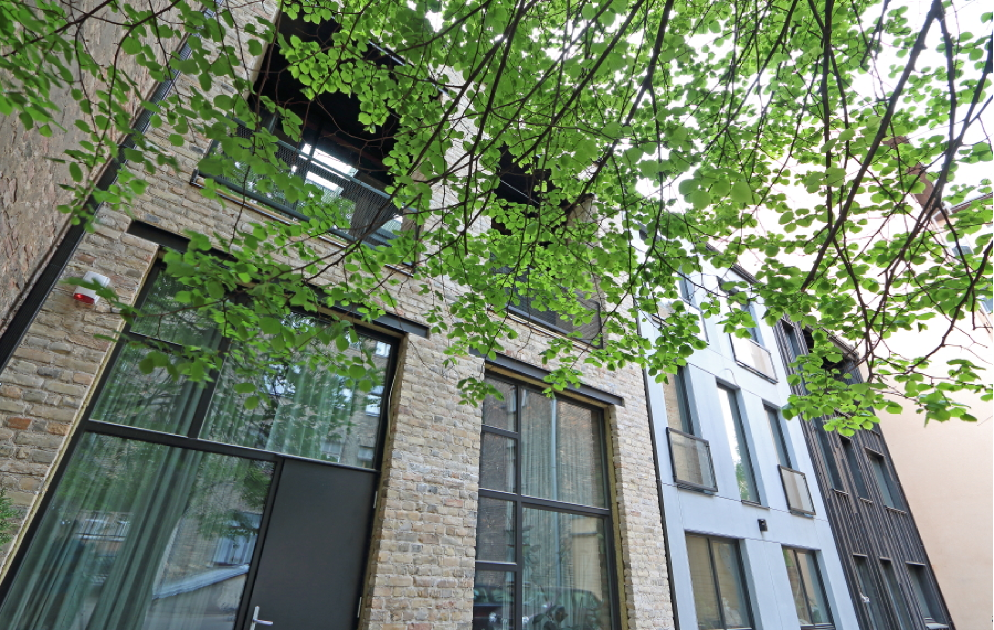
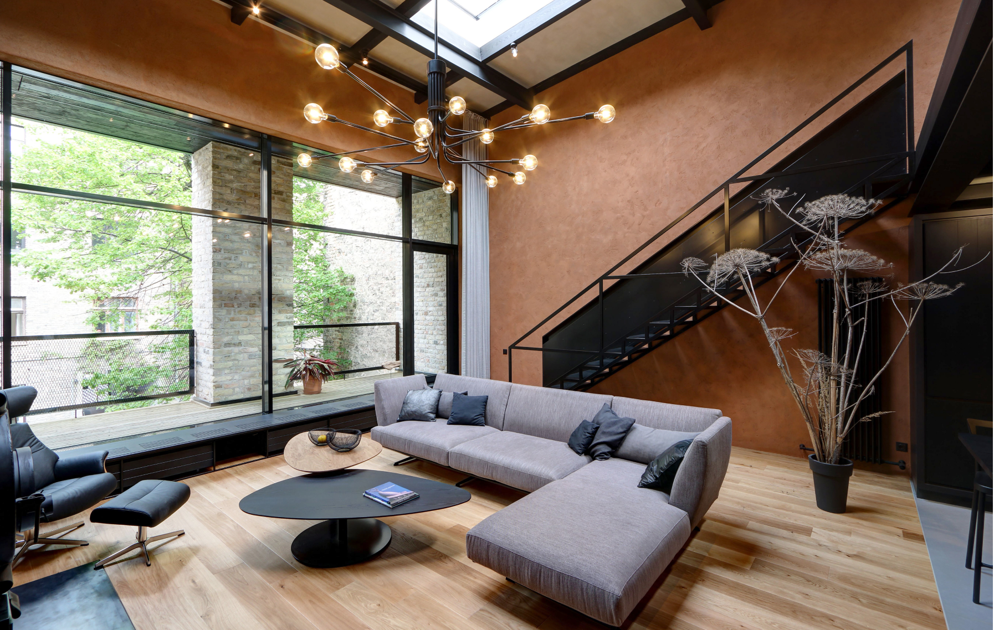
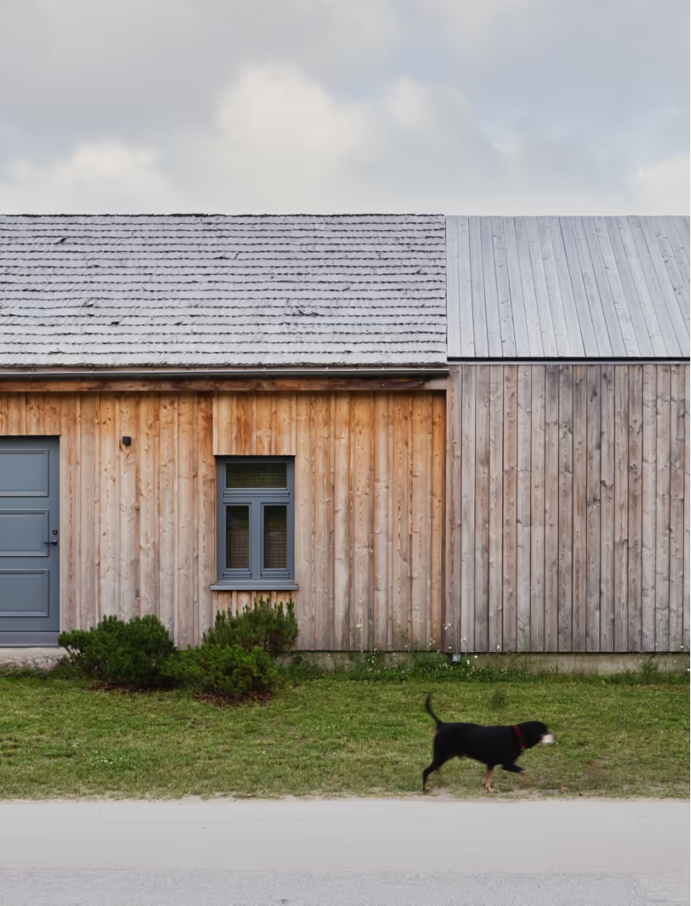
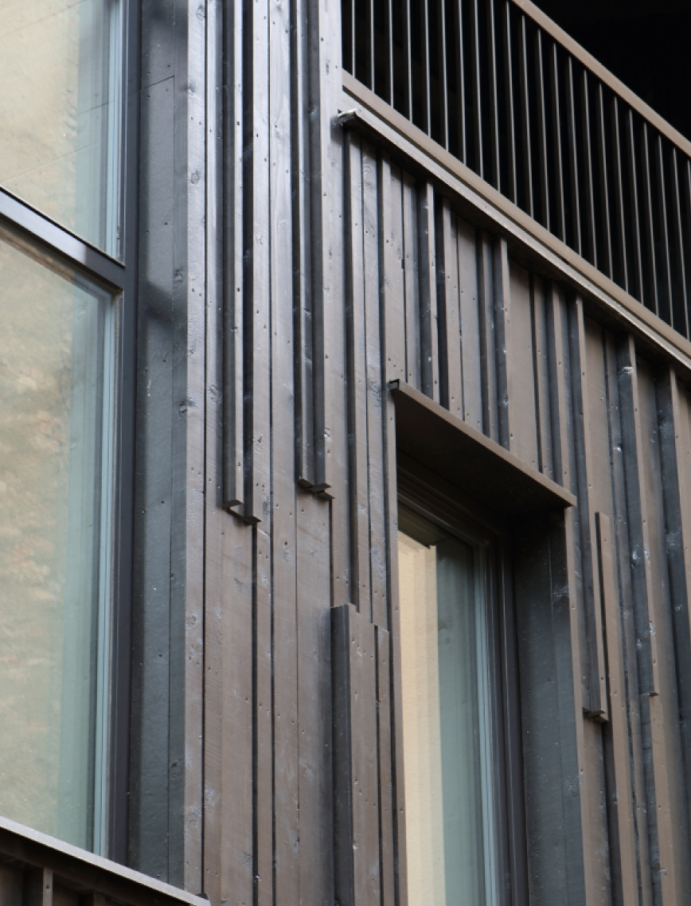
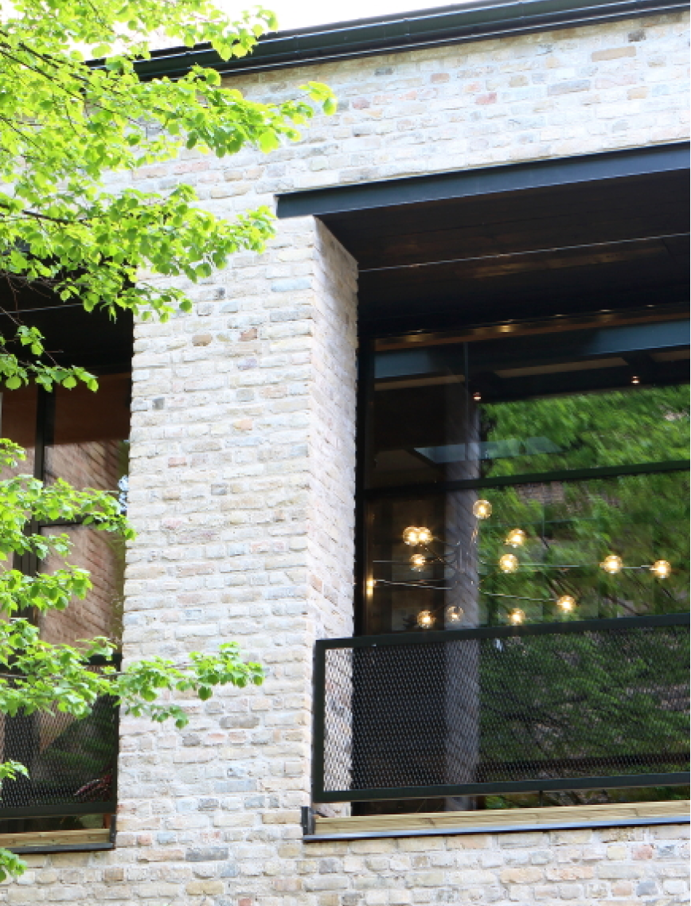
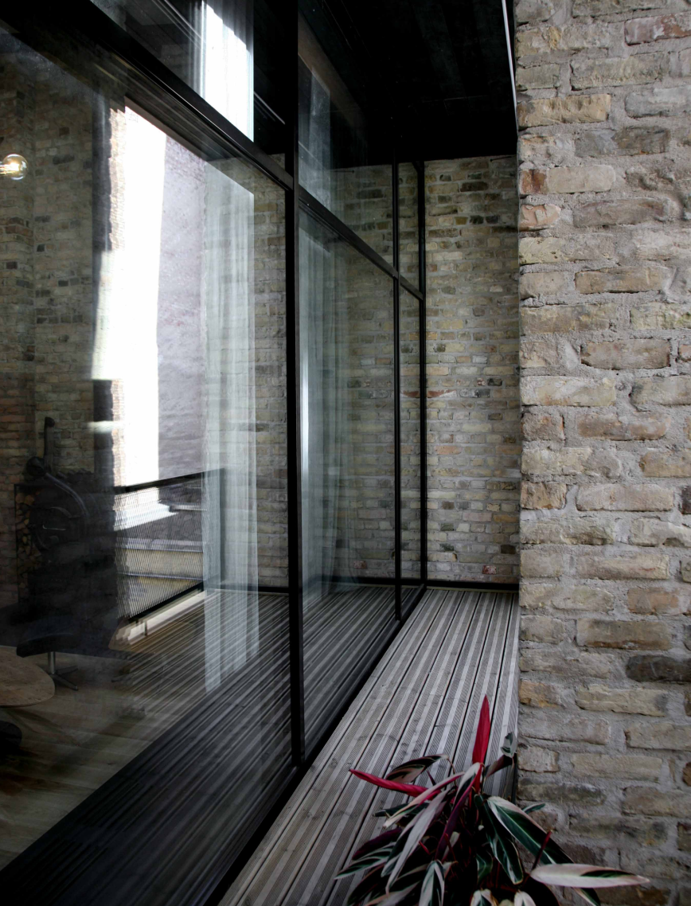
The result of the the reconstruction of former garages into three townhouse-style buildings.
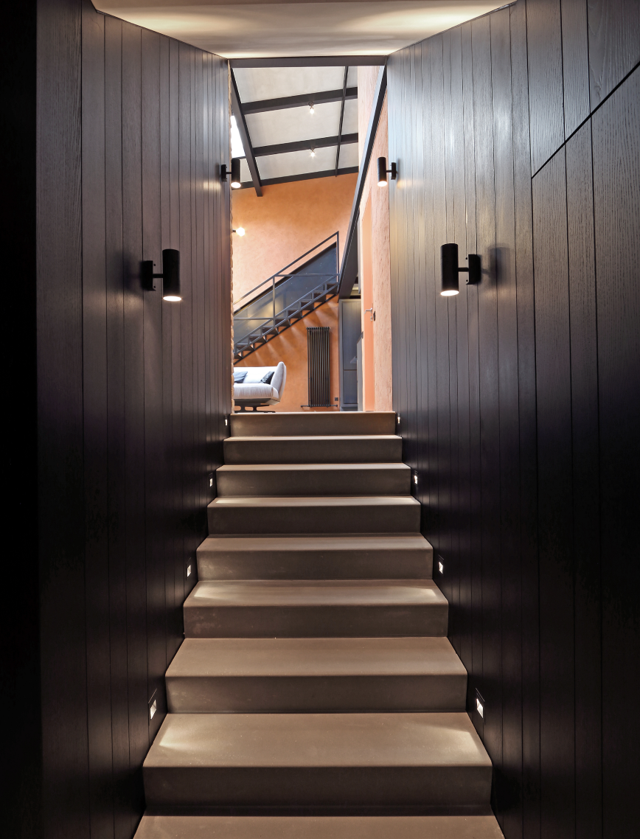
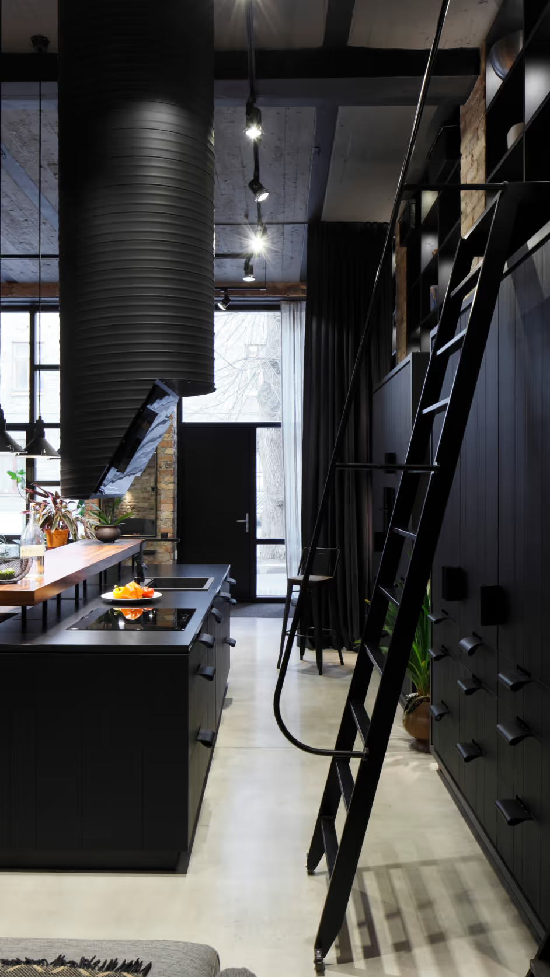
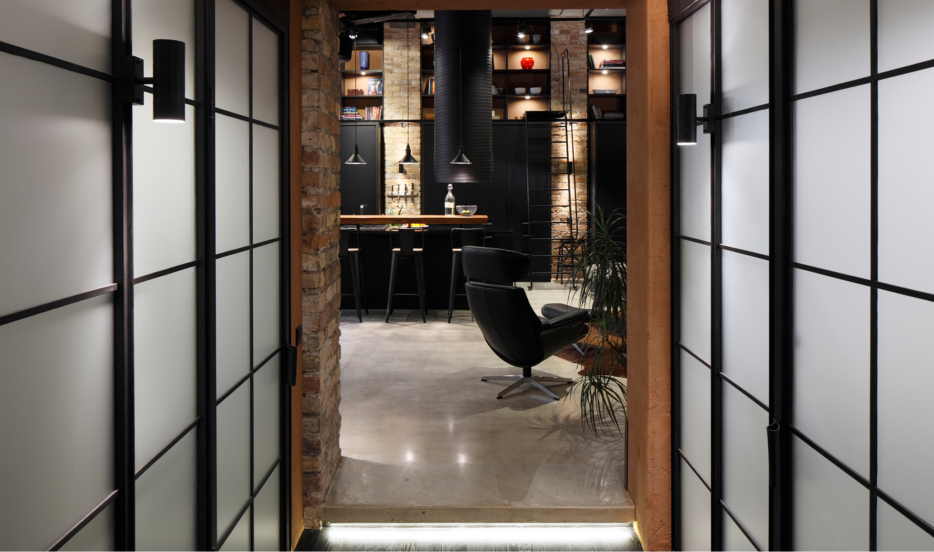
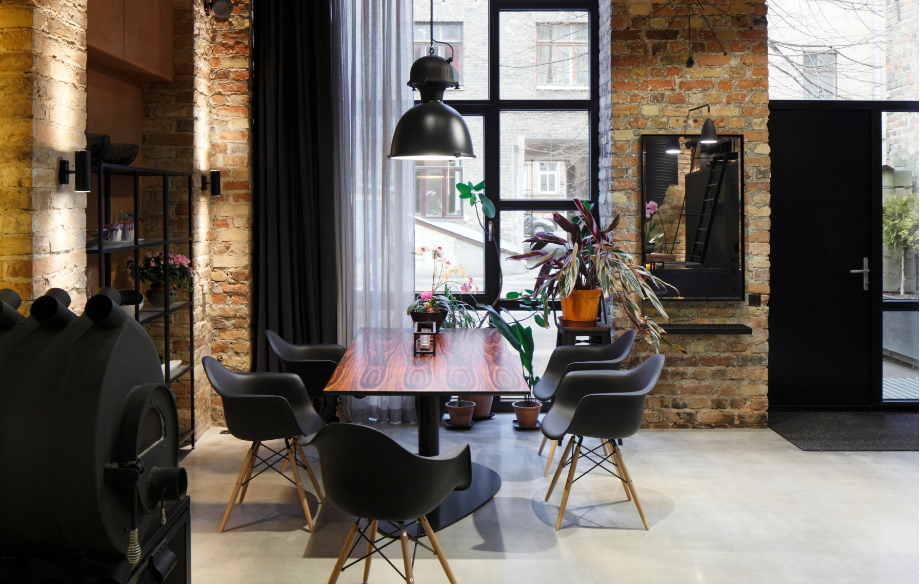
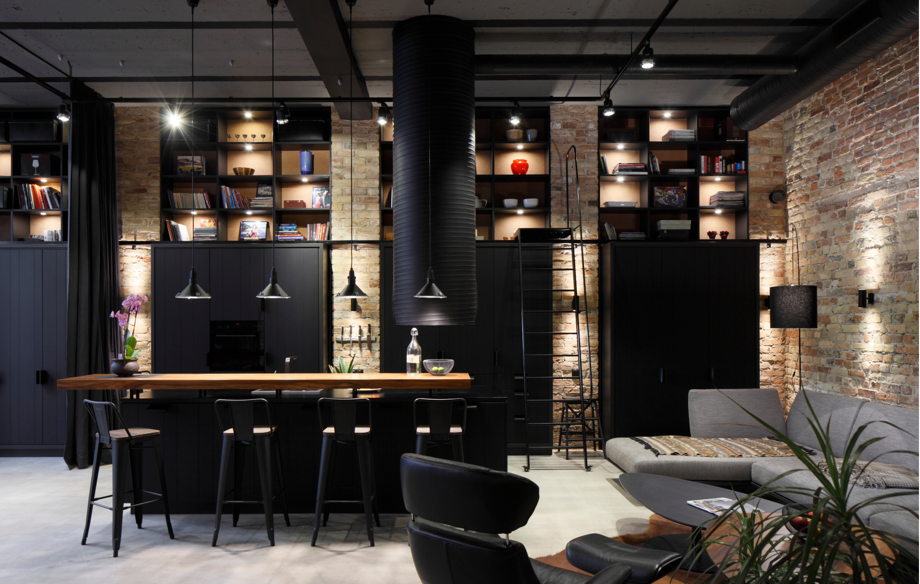
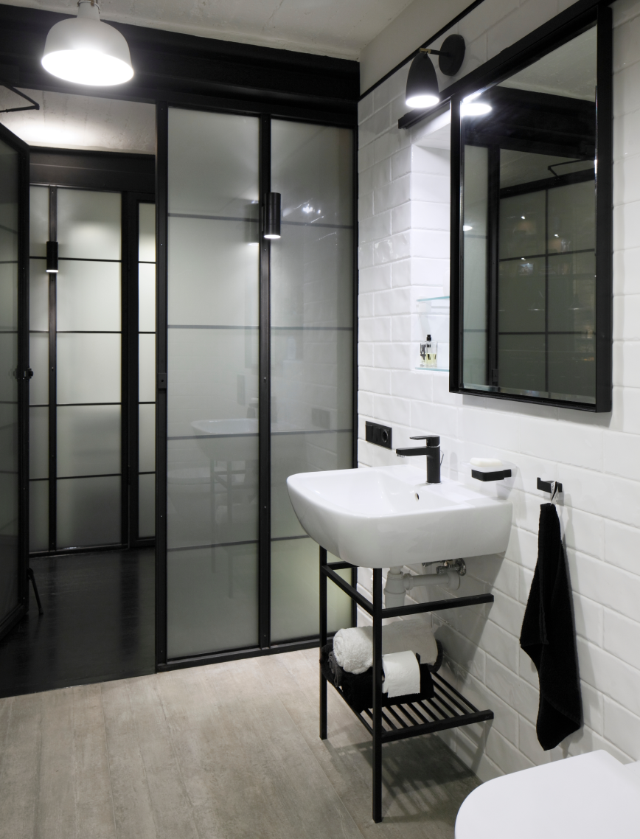
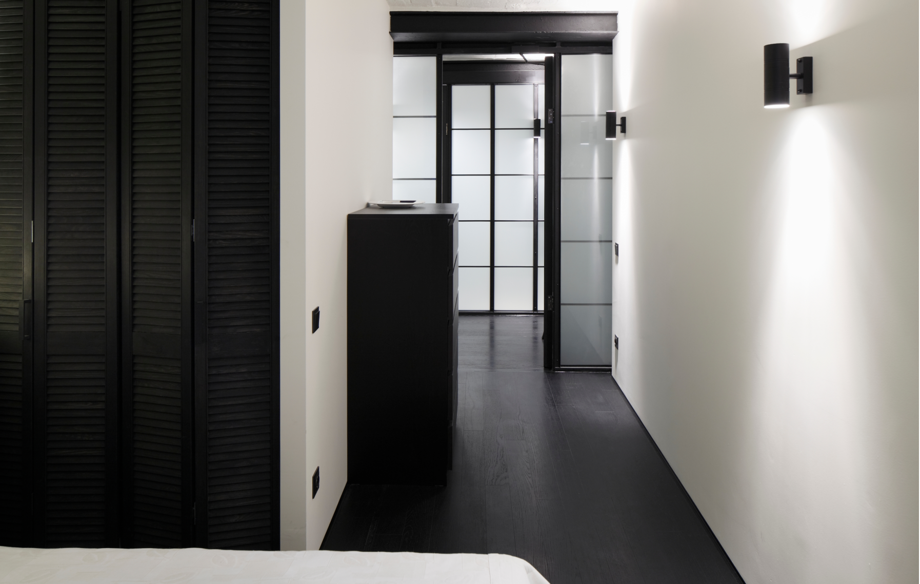
Hidden in an internal courtyard of Riga, they benefit from a special atmosphere that differs from the city’s dominant feel and typical architecture.One of the apartments is designed to resemble a loft with exposed metal structures. We combined cool concrete and brick finishing with linen, soft furnishings from natural materials, Dutch and Scandinavian accessories. Together, they create an industrial, but modern and cosy environment.
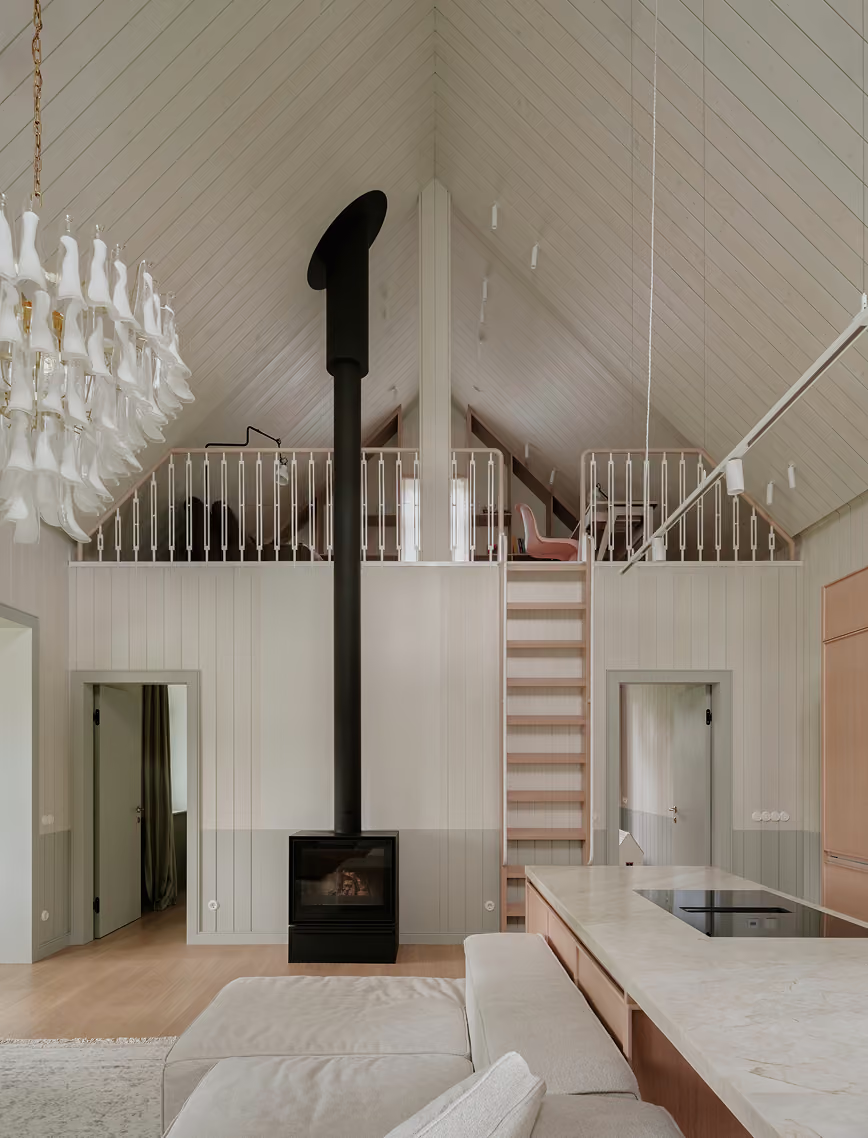
See below the whole series of 3 loft apartments.
LAYOUT3
LAYOUT1
.png)
LAYOUT2
.png)
LAYOUT1
.png)
LAYOUT2