VD11
Apartment
Latvia
Location:
Jurmala, Latvia
Year and status:
2018
Team:
Zane Tetere-Sulce
Olga Ponomarjova
Dins Vecans
Lina Plavinskaja
Developer:
3D:
Landscape:
Photo:
Daina Ozollapa
LAYOUT1
An apartment inspired by a nostalgia for the summer cottage aesthetic of the 20th century. This is just one of the family’s numerous homes. To give a strong sense of place, the main source of inspiration was the location itself and its history. Jurmala is a resort town on the Baltic coast in Latvia. The apartment is in a building almost directly by the sea.
LAYOUT2


LAYOUT2

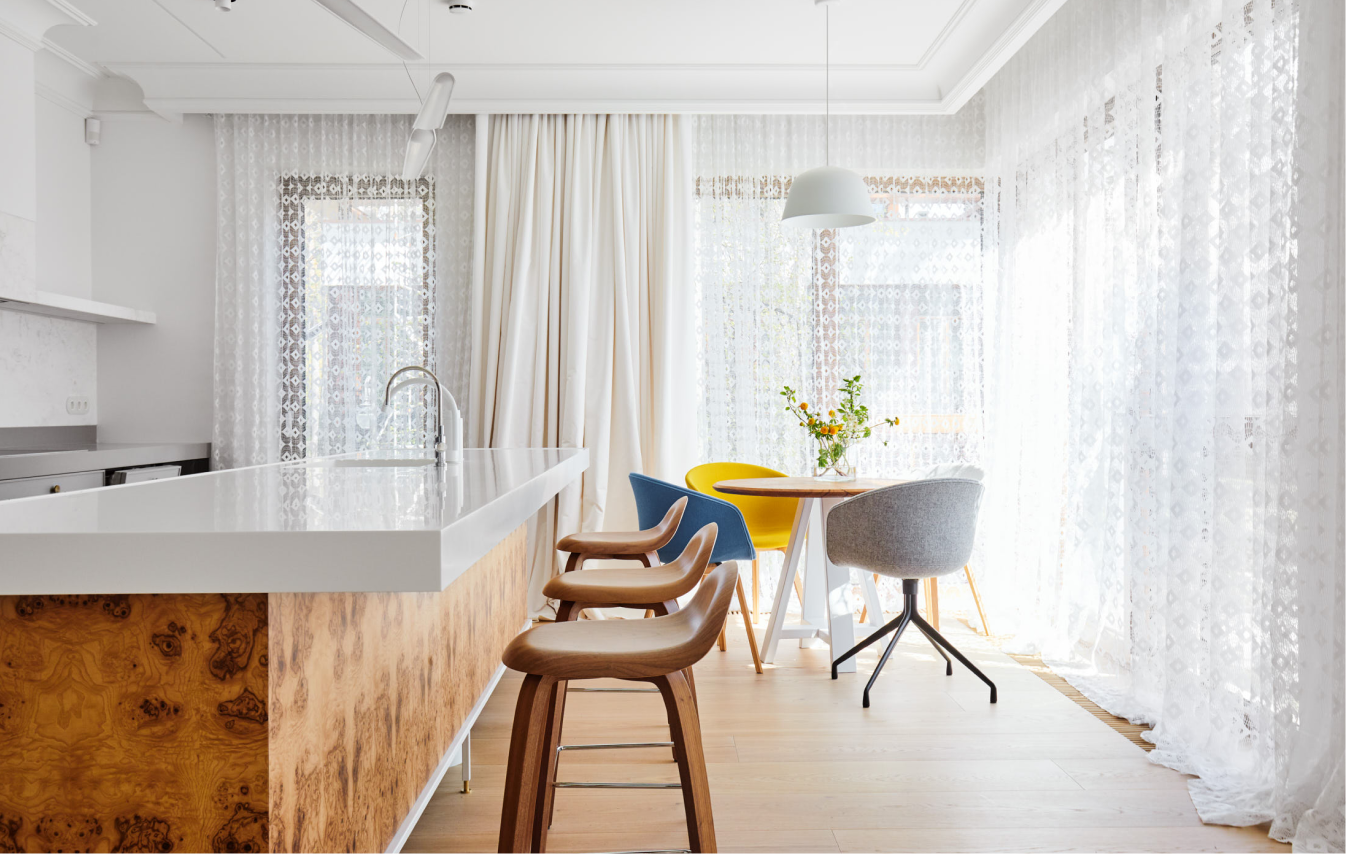
Jūrmala's traditional buildings are wooden cottages with intricate details. We imagined childhood memories of drinking tea at grandma’s place with the sun streaming through the net curtains. A powerful image we interpreted throughout the space. The curtains in the kitchen are a direct reference. On sunny days, the light bounces around the room just like it did in grandma’s kitchen when we were kids.
LAYOUT1

LAYOUT1
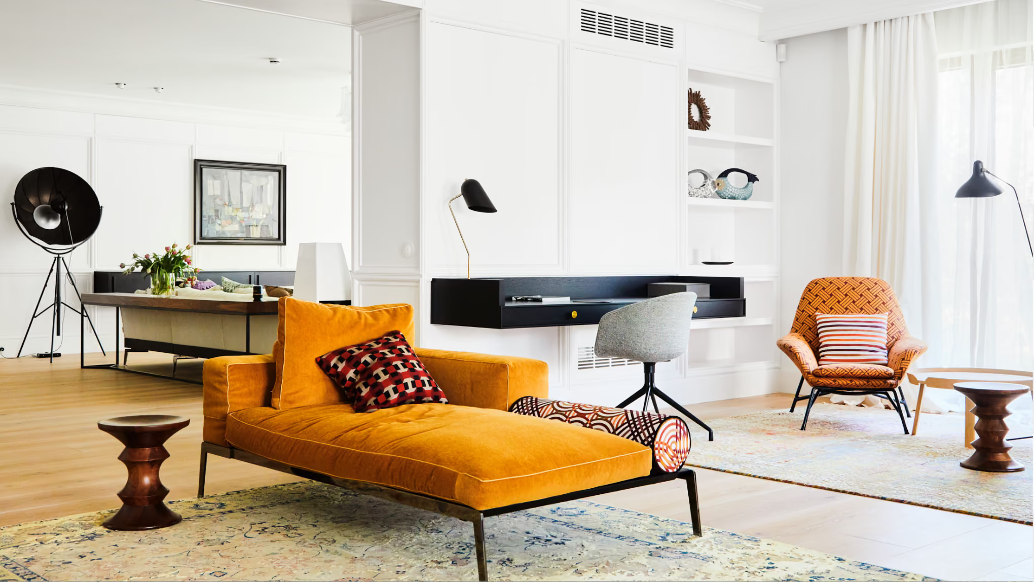
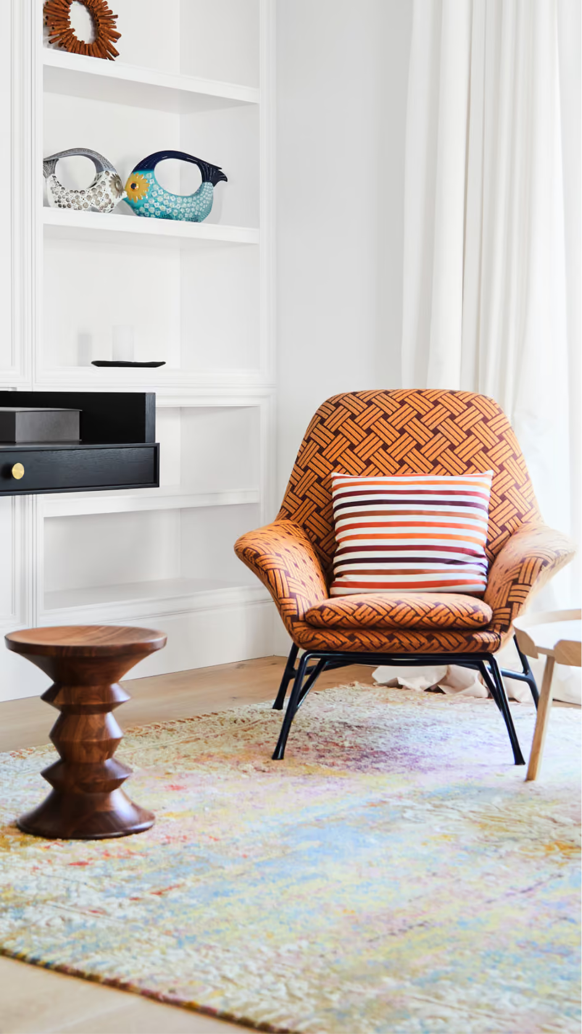
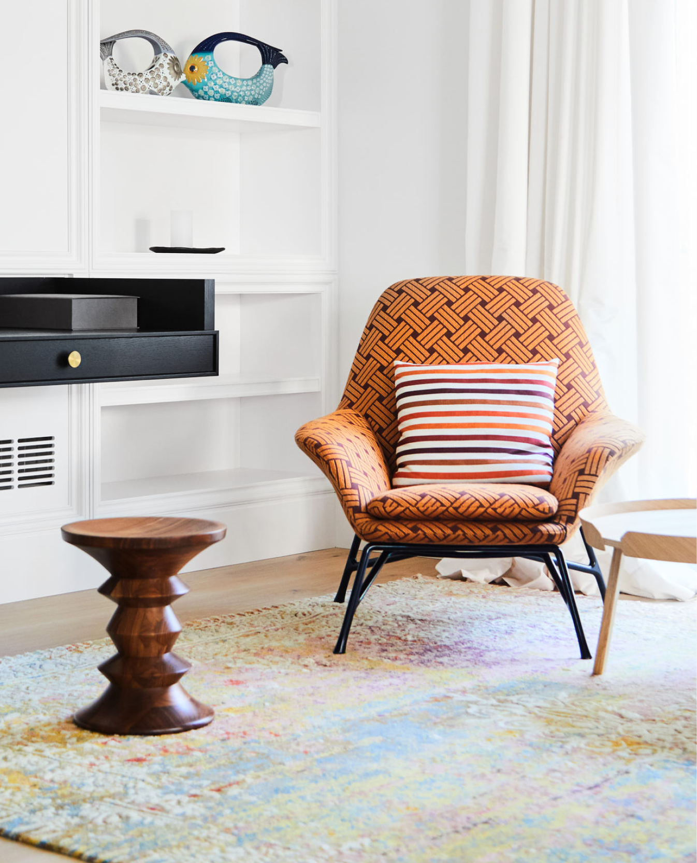
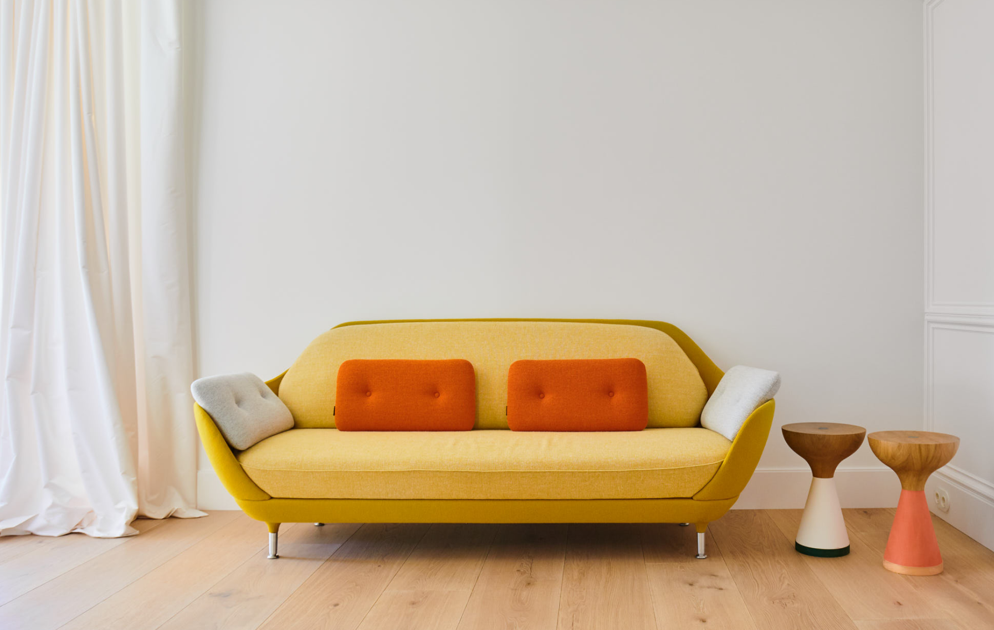
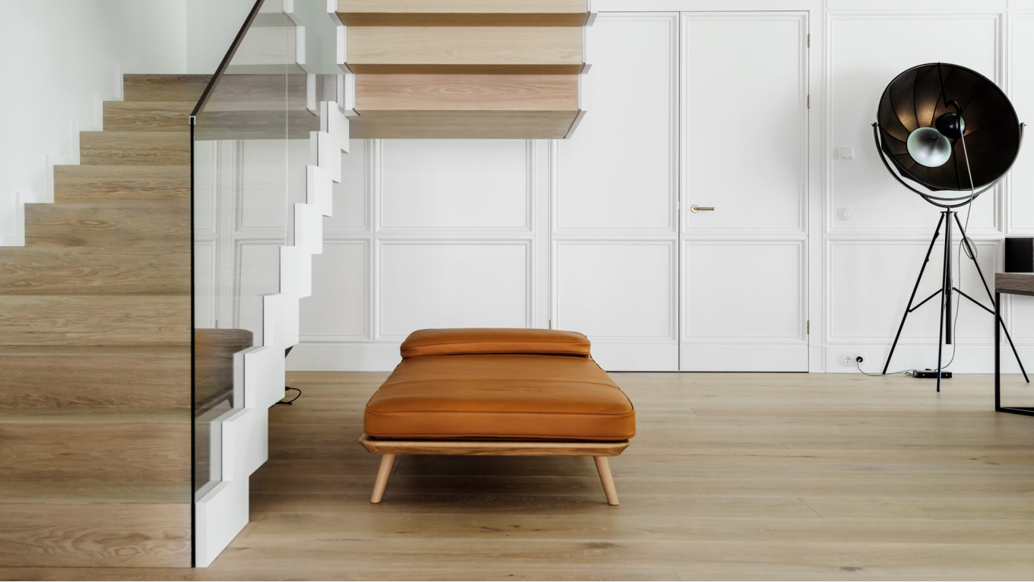
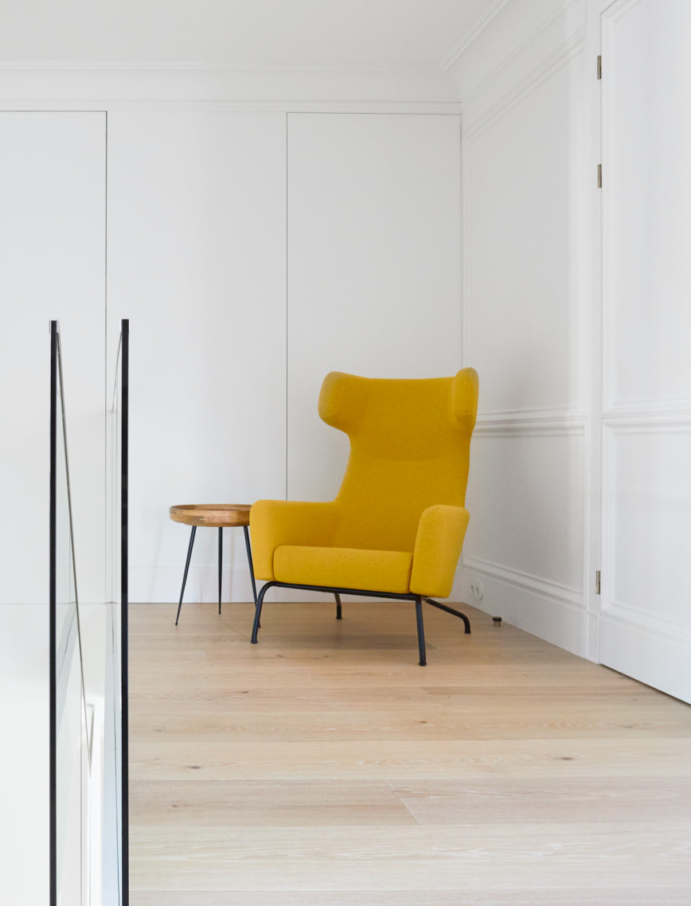
On the first floor, the backdrop is kept neutral to direct attention towards the design pieces, texture and materials. See, for example, the solid wood table. Our choice of materials was also inspired by the natural environment of Jurmala - its pine forests, dunes, sea and mineral waters.
LAYOUT2
LAYOUT2

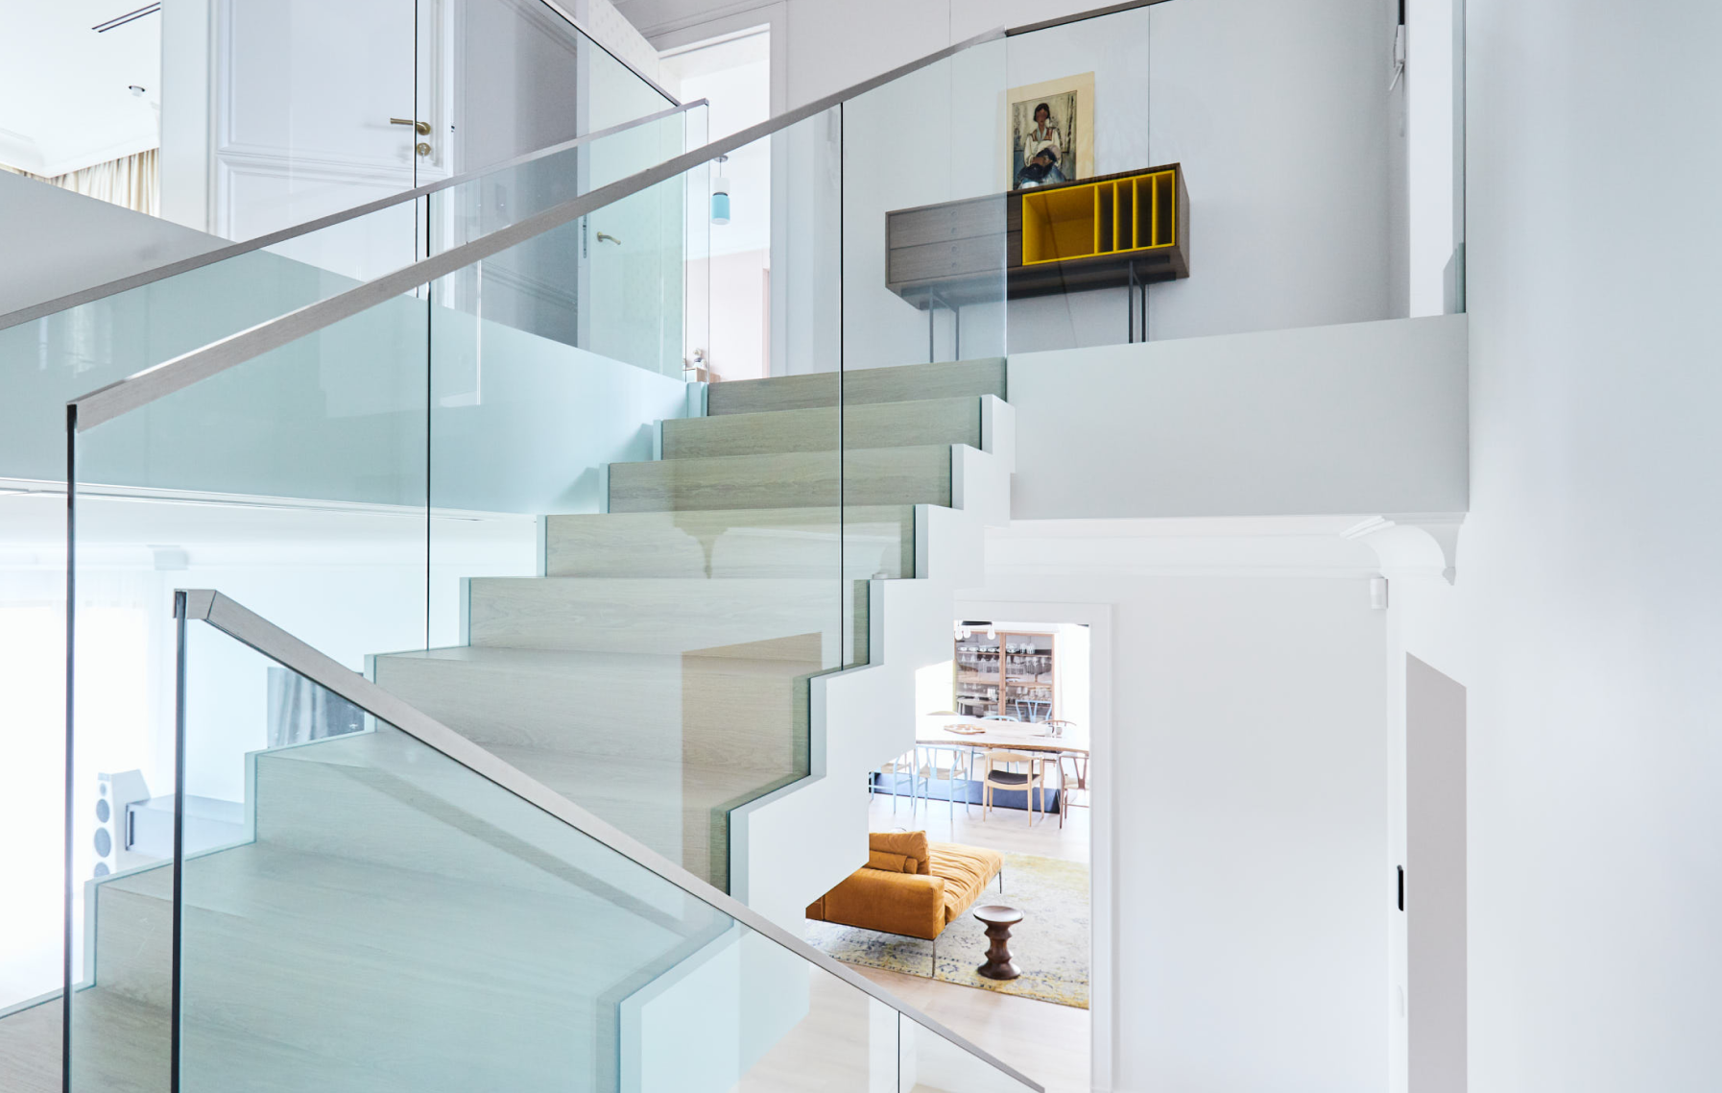
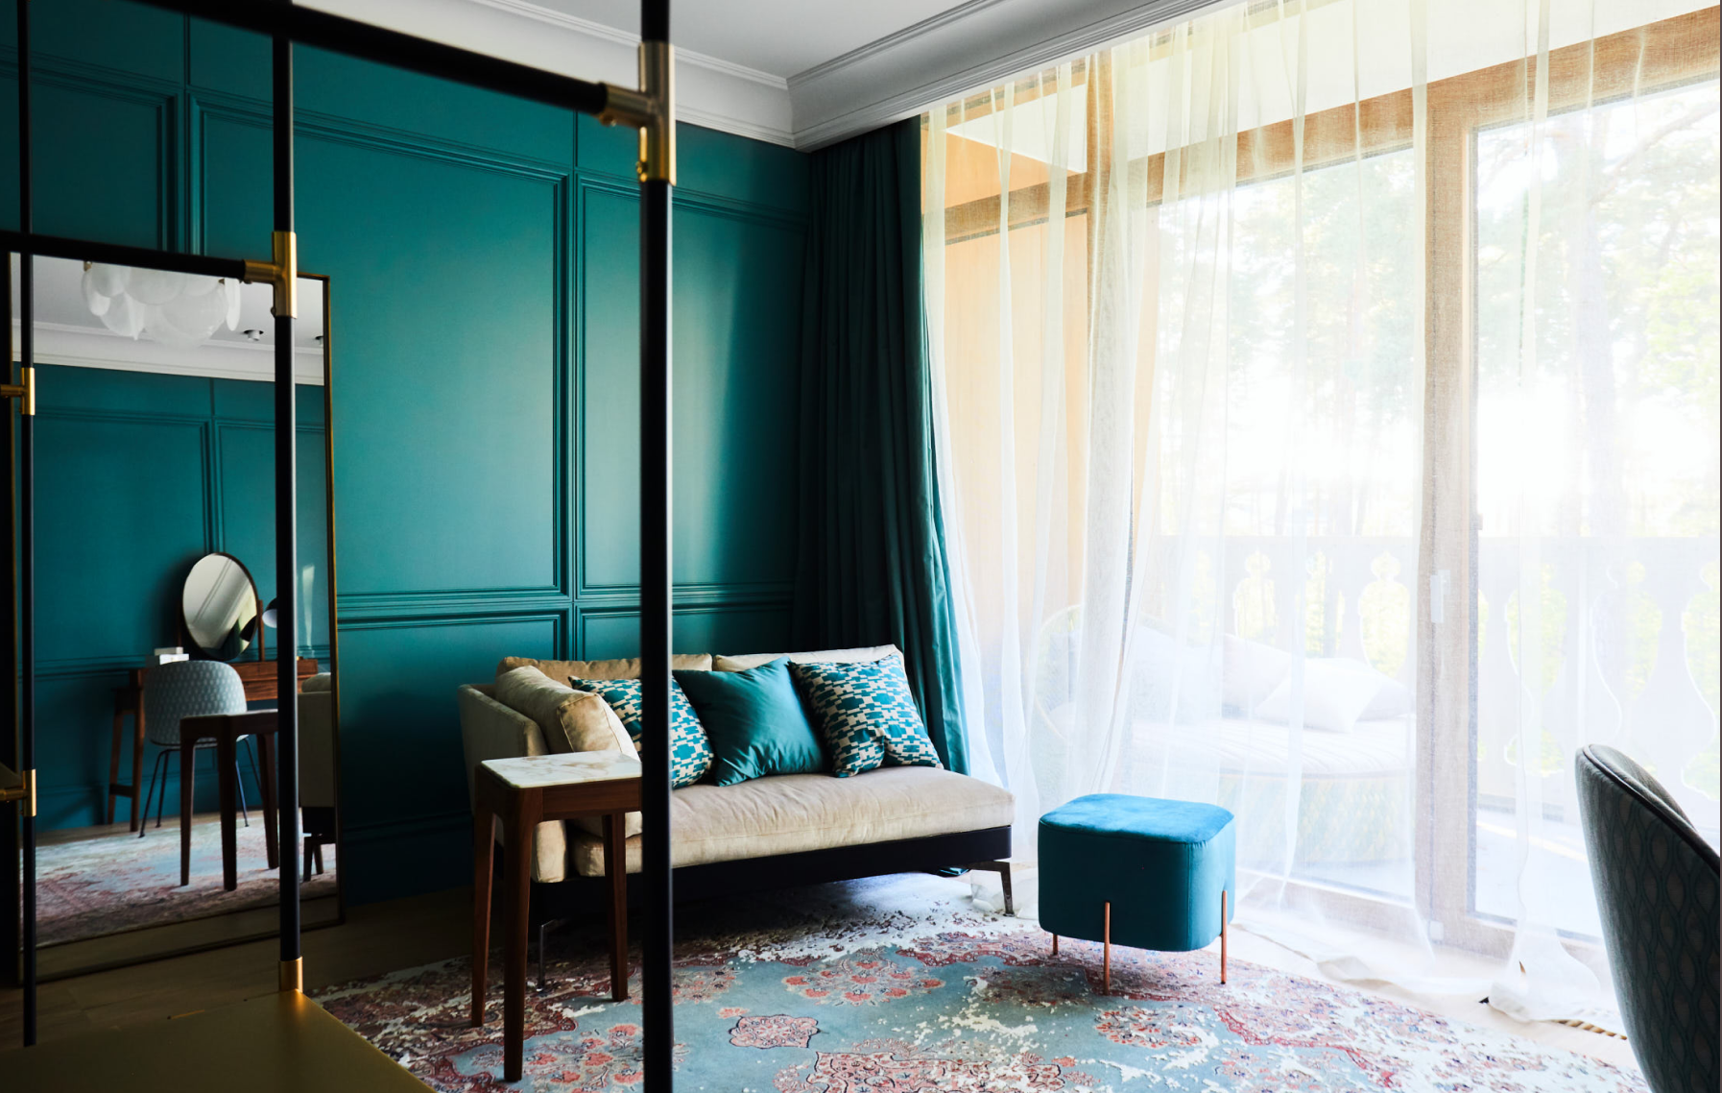
The second floor provides personal space for each family member. A lounge leads into the master bedroom, parents’ bathroom and dressing room.
LAYOUT1

LAYOUT2


LAYOUT1
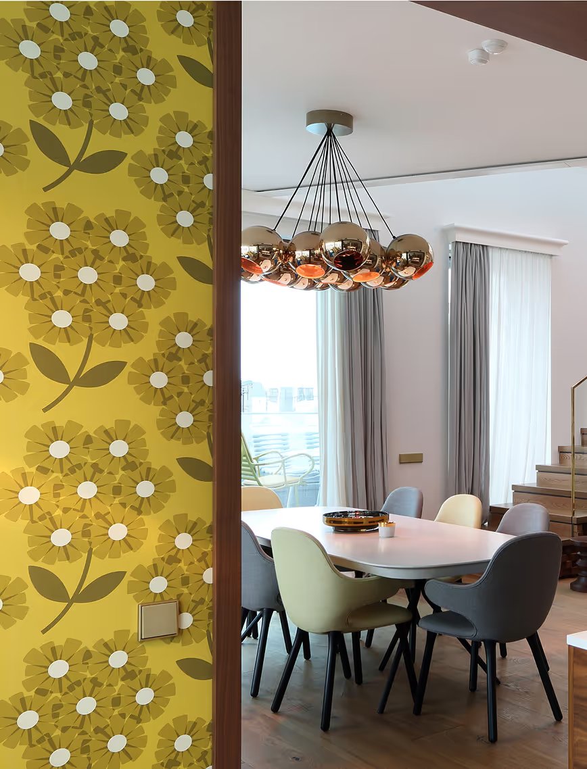
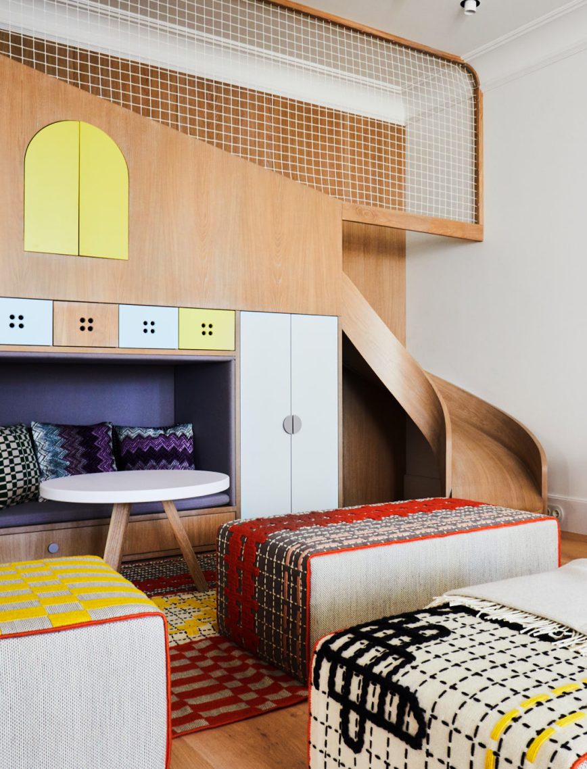
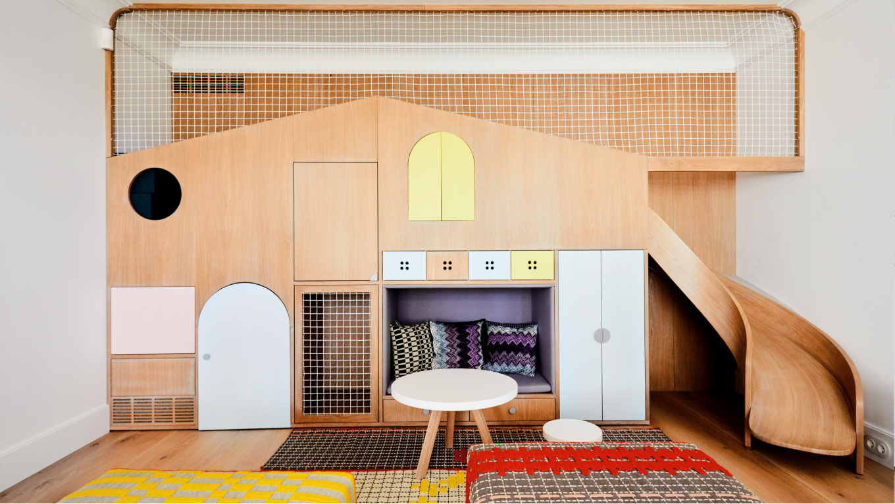
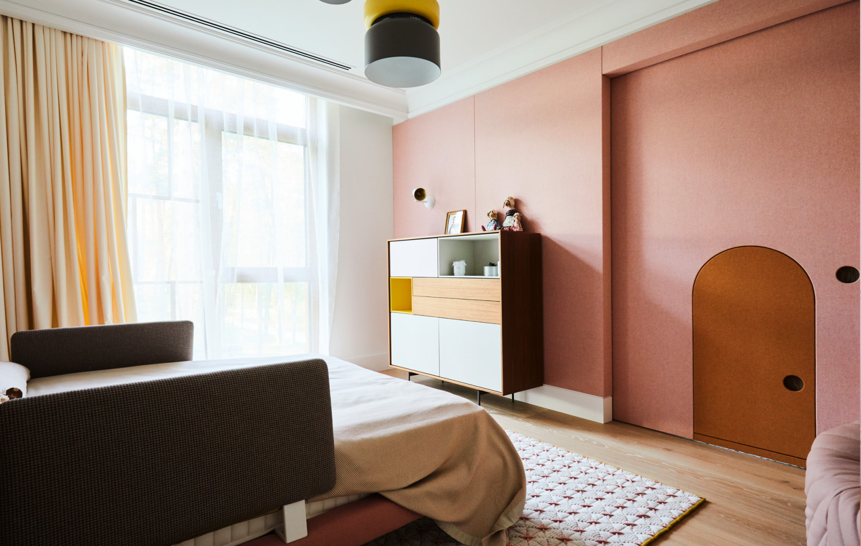
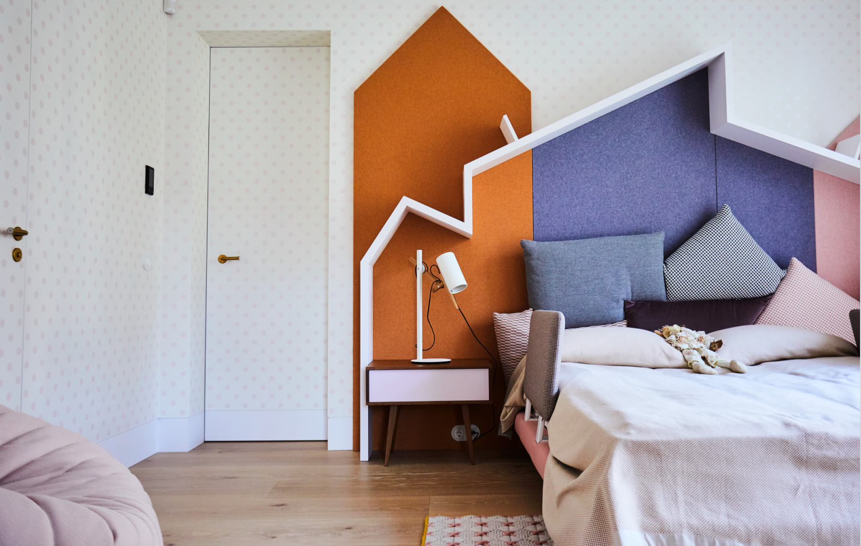
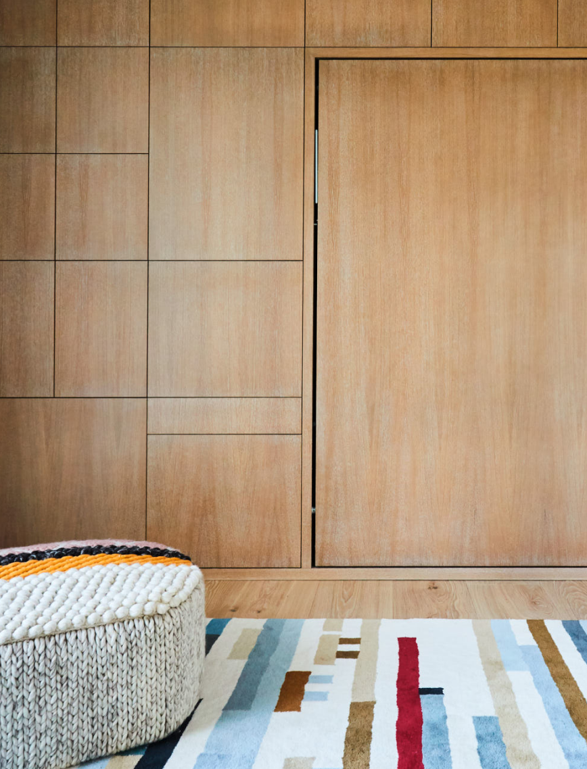
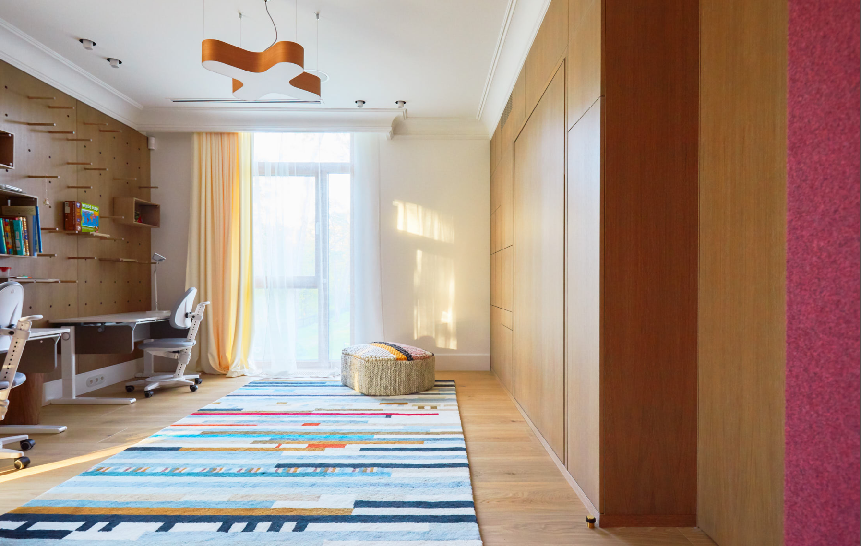
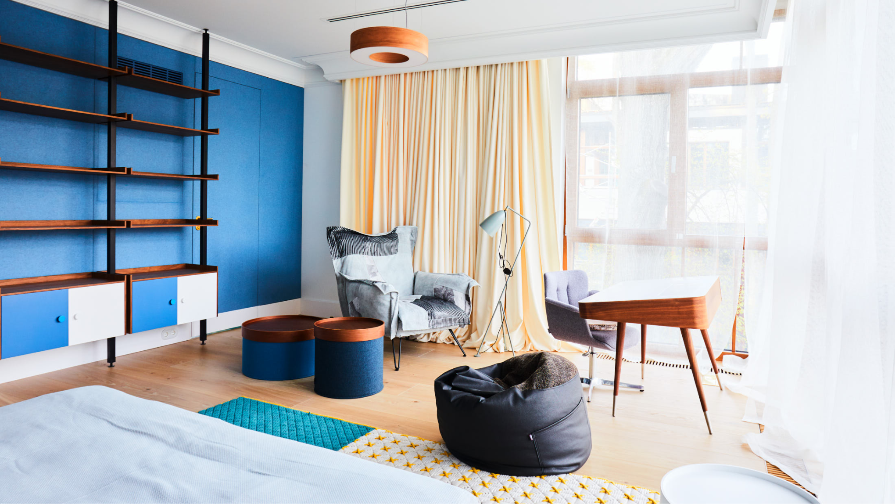
Considered equal family members, each child has their own quarters, as well as shared work and play spaces to foster creativity. Thanks to the moisture-resistant wallpaper, the children’s bathrooms feel like additional rooms rather than just space for personal hygiene rituals.
LAYOUT2

LAYOUT1
LAYOUT2


LAYOUT1