KRM
Private Residence
Latvia

Location:
Krimulda, Latvia
Year and status:
2019 - ongoing
Team:
Zane Tetere-Sulce
Jelena Ozolina-Jelisejeva
Beatrise Dzerve
Zane Araja
Eva Heidingere-Jukama
Developer:
3D:
Landscape:
Photo:
Alvis Rozenbergs
LAYOUT1
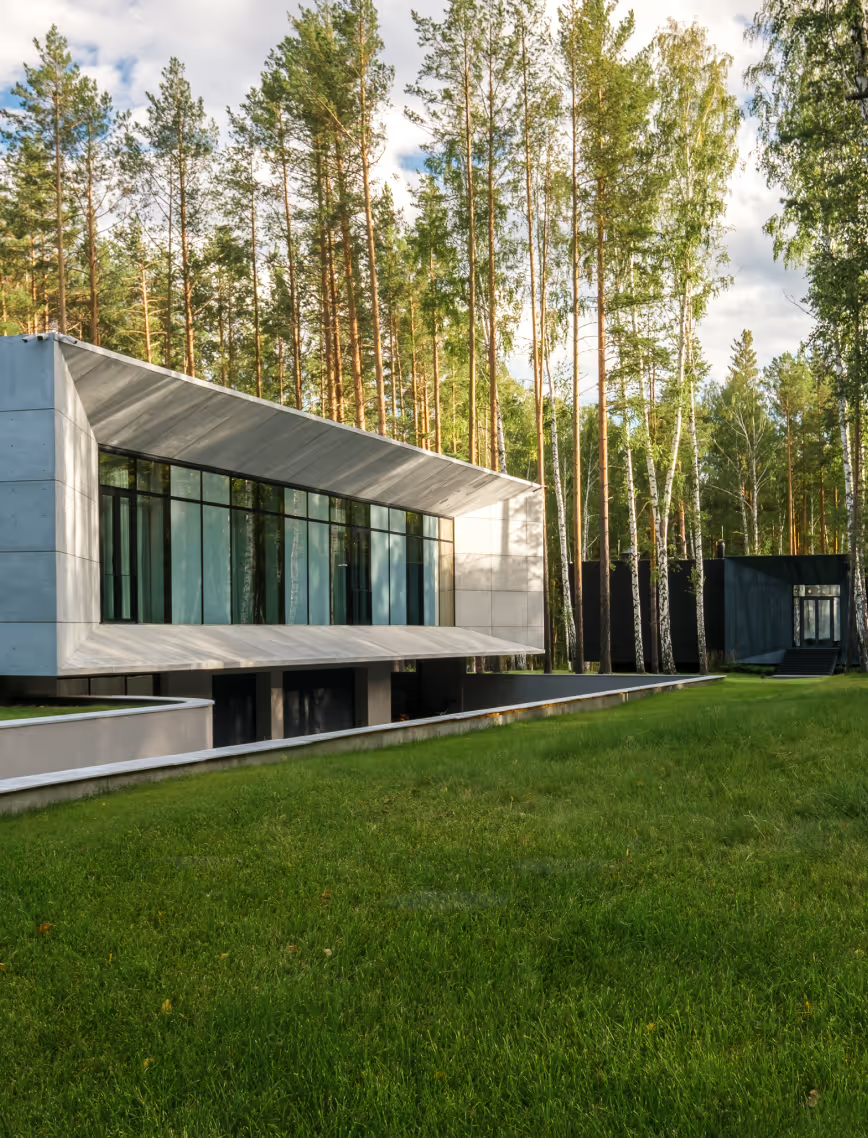
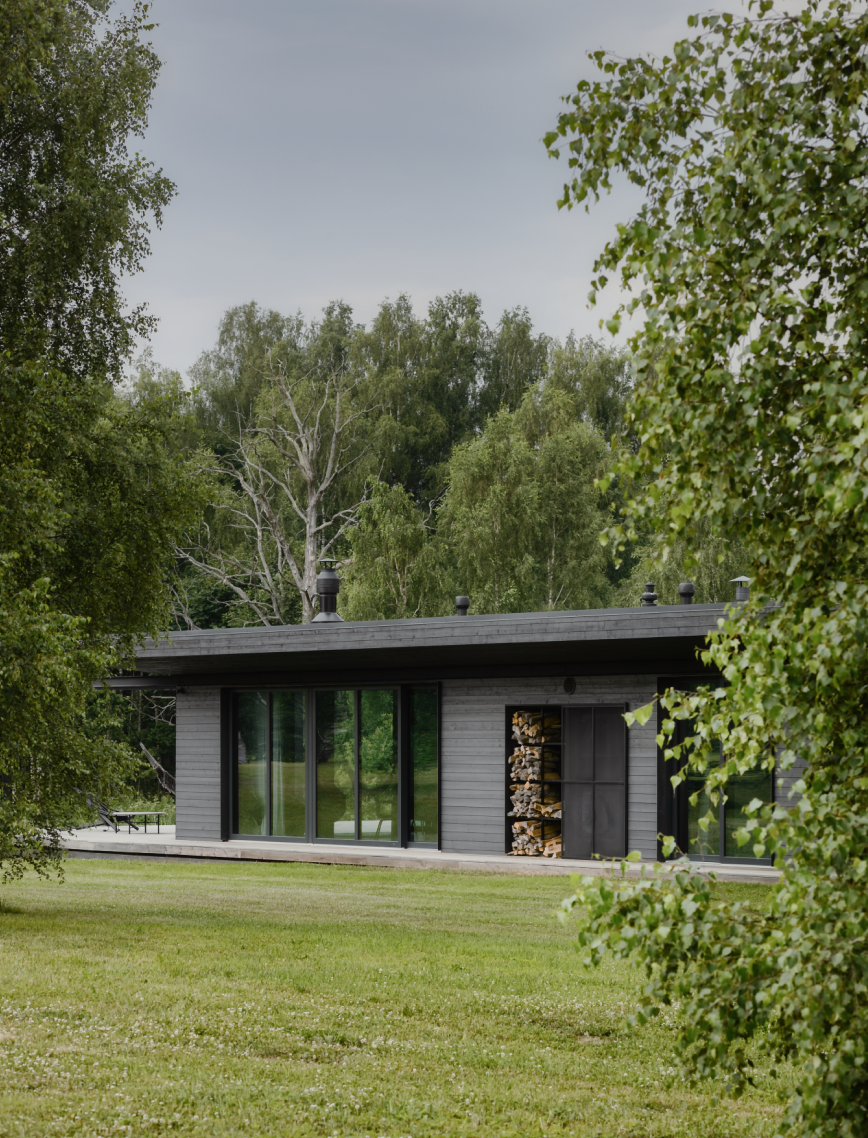
This pavilion-style house in Latvia benefits from 360 degree views of the rural landscape. Designed to be an out-of-town residence, it sits within a sparsely populated area where passing wildlife is more common than humans.
.png)
.png)
LAYOUT1
.png)
LAYOUT2
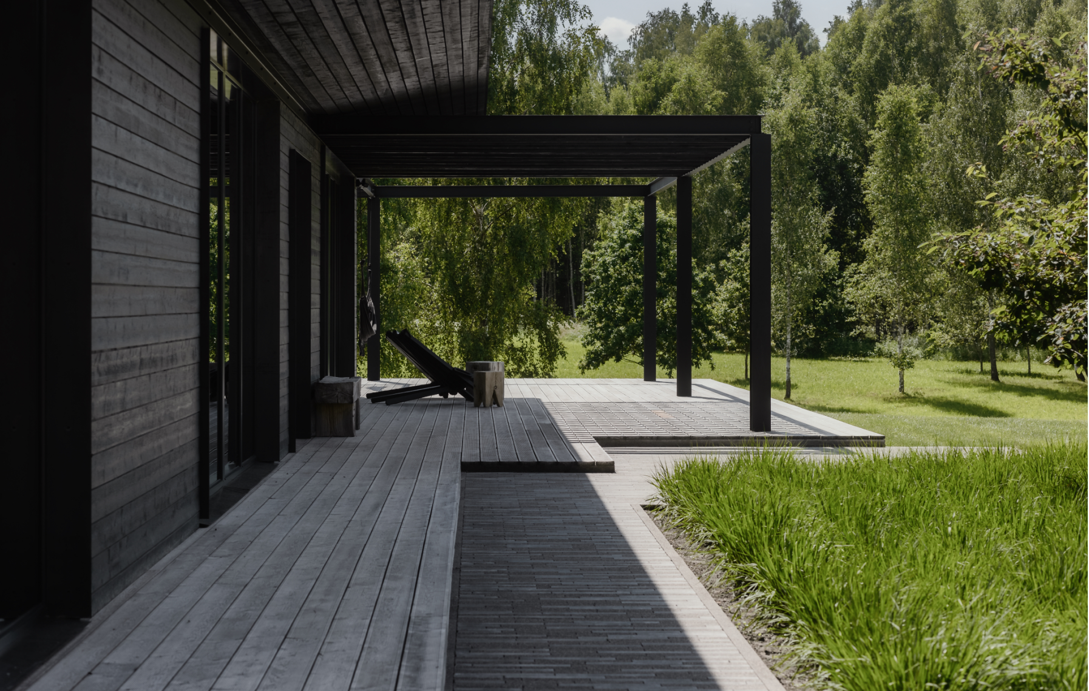
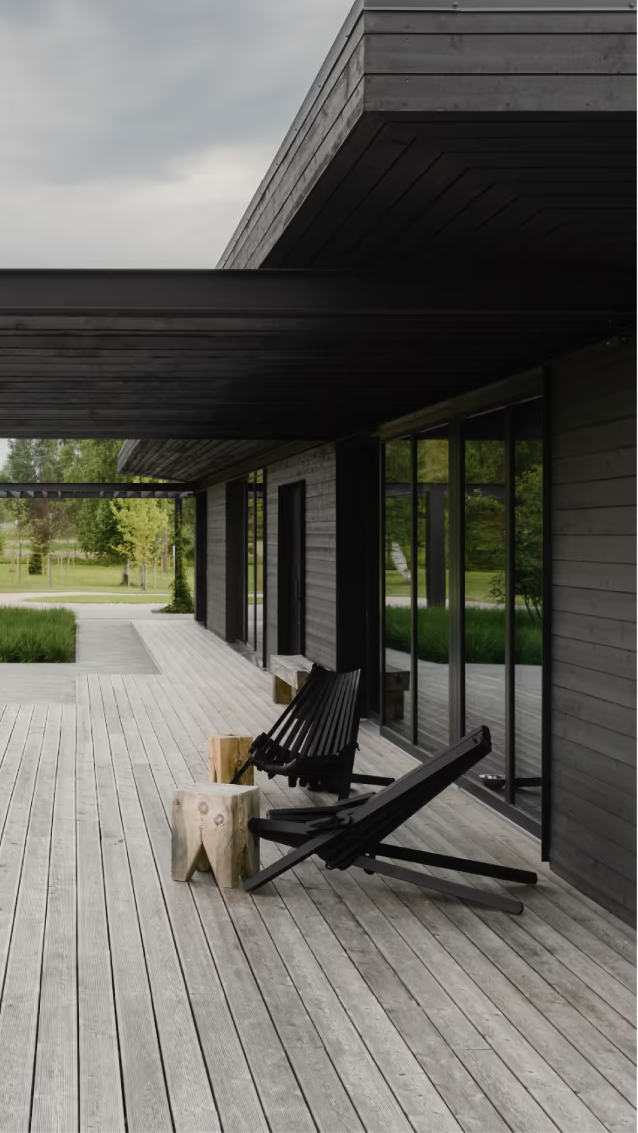
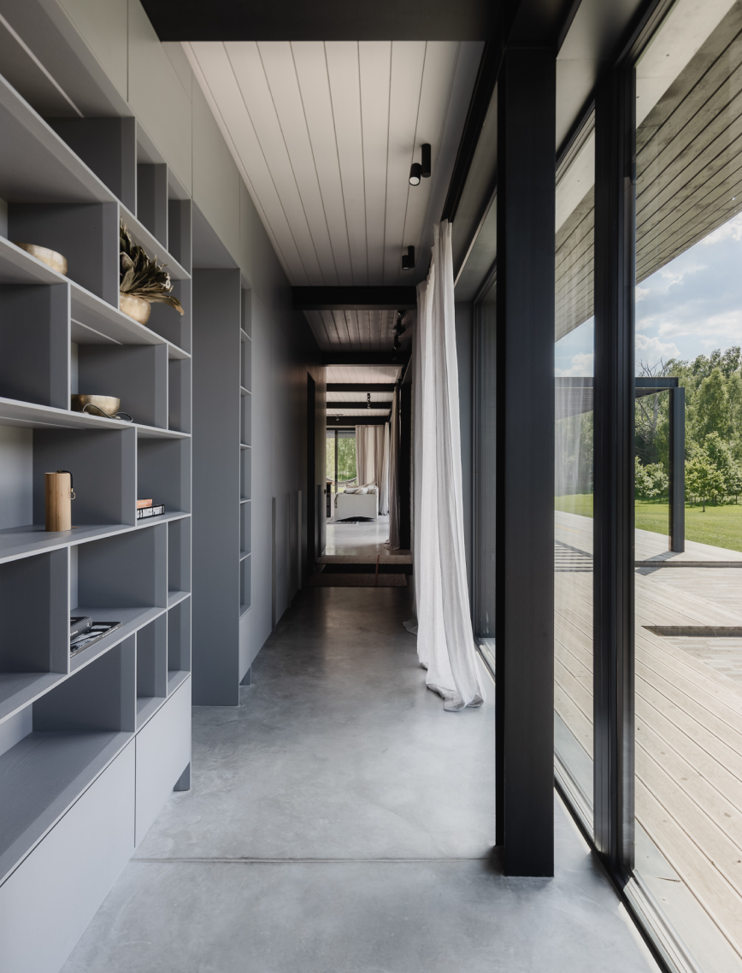
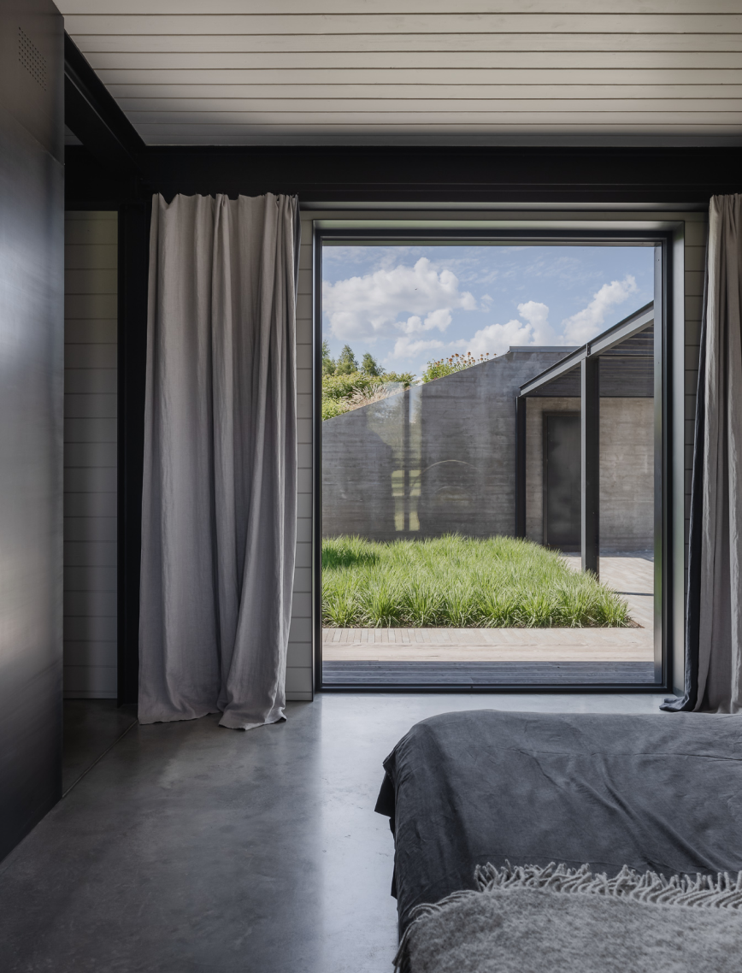
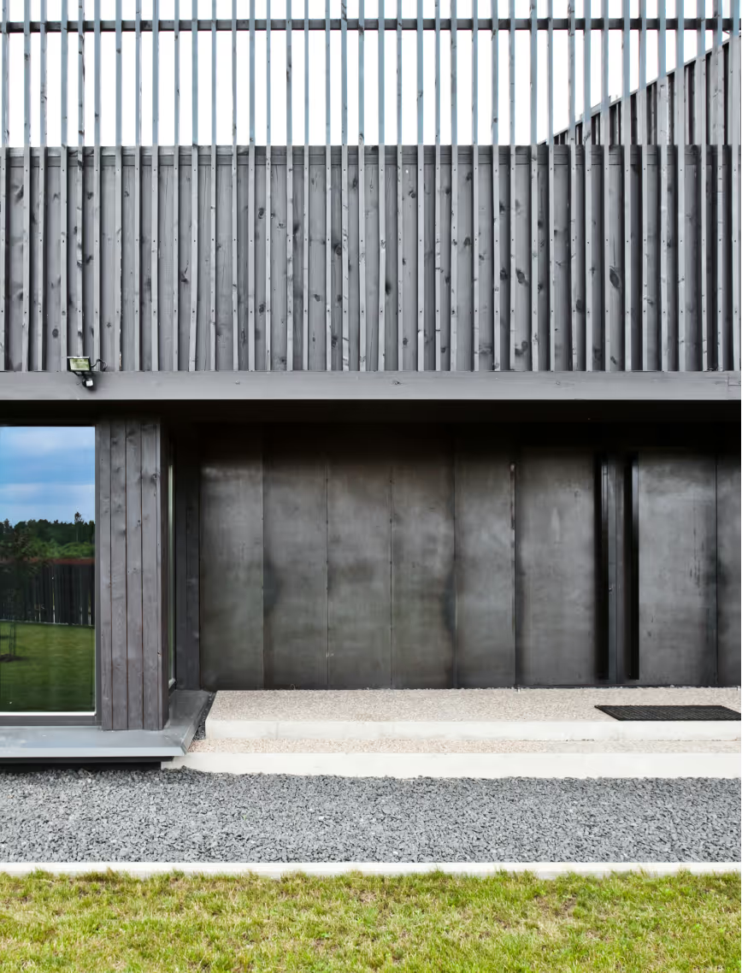
To make the most of the vivid natural setting, the home itself is minimalist. The exterior is clad in tar-treated pine while the decking is larch. The deck provides ample space to spend a large portion of time in the fresh air. Through the windows and covered sections of the deck, the outdoors can be enjoyed year-round. Indoors, the minimalist story continues. There are no loose ends or redundant features. The purity of the environment helps residents tune into the holiday mindset and put their busy urban lives on hold.
.png)
LAYOUT2


LAYOUT1
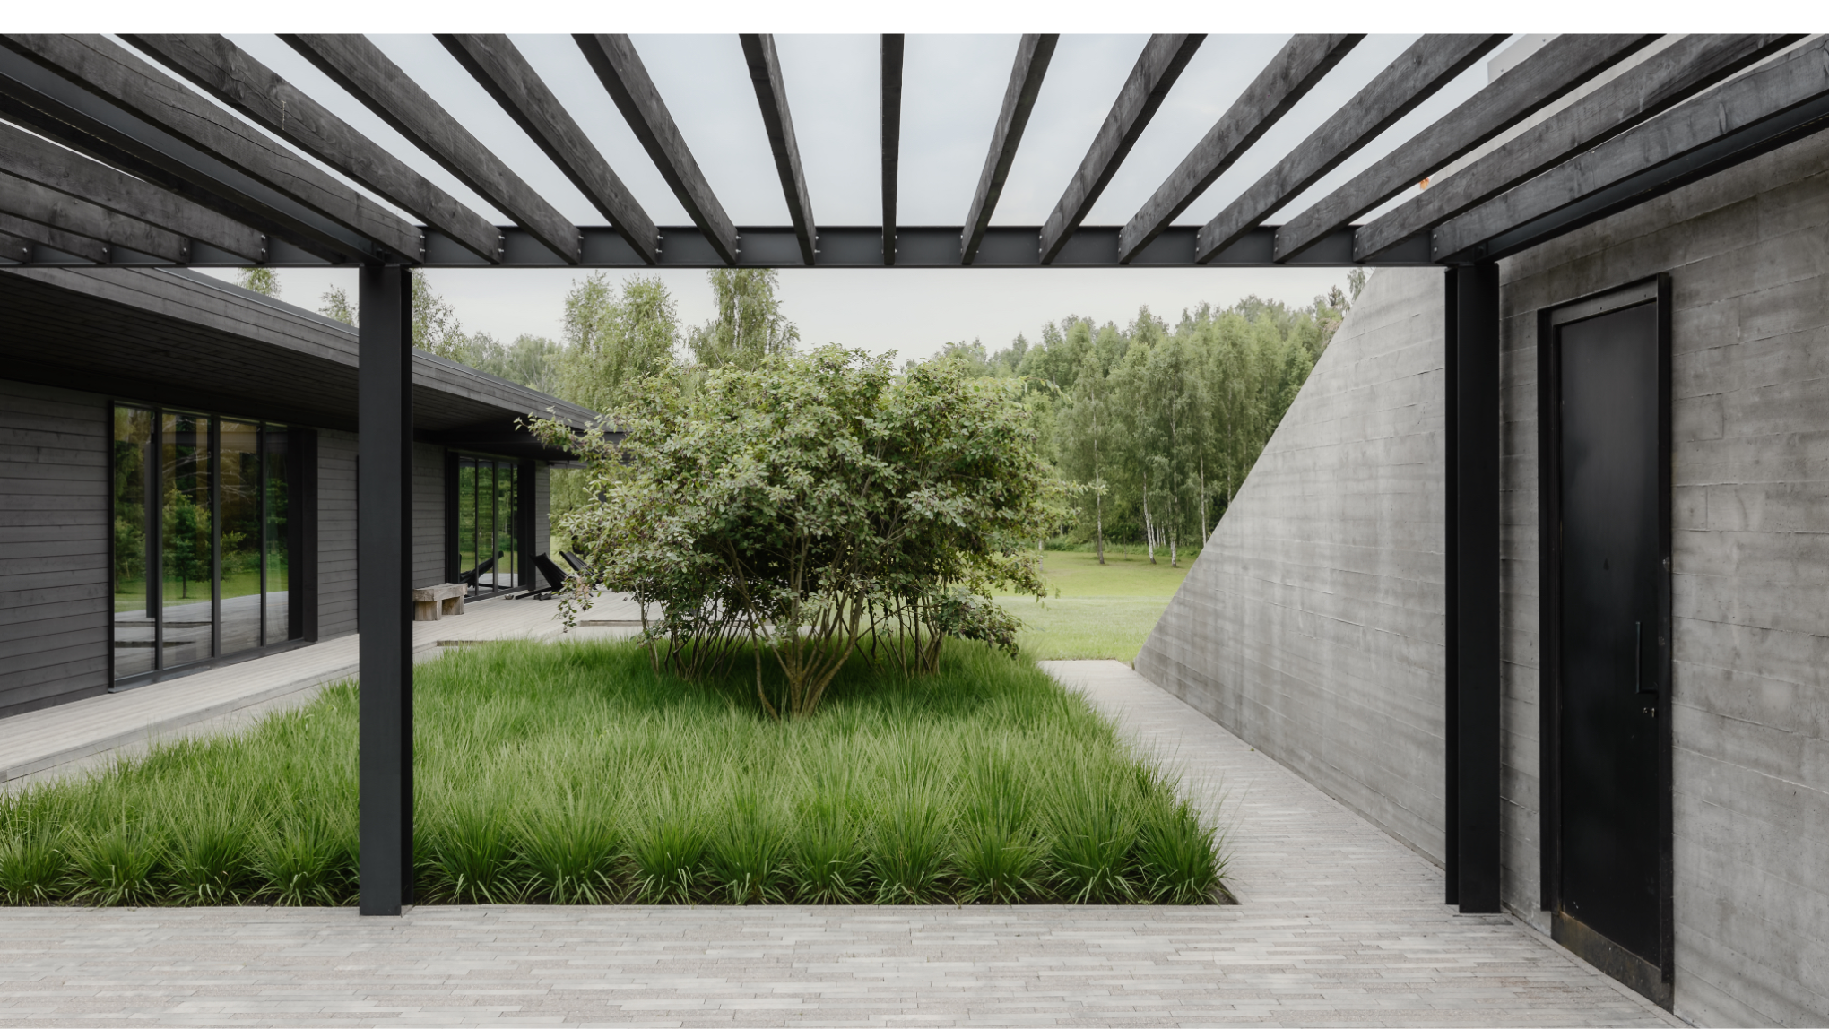
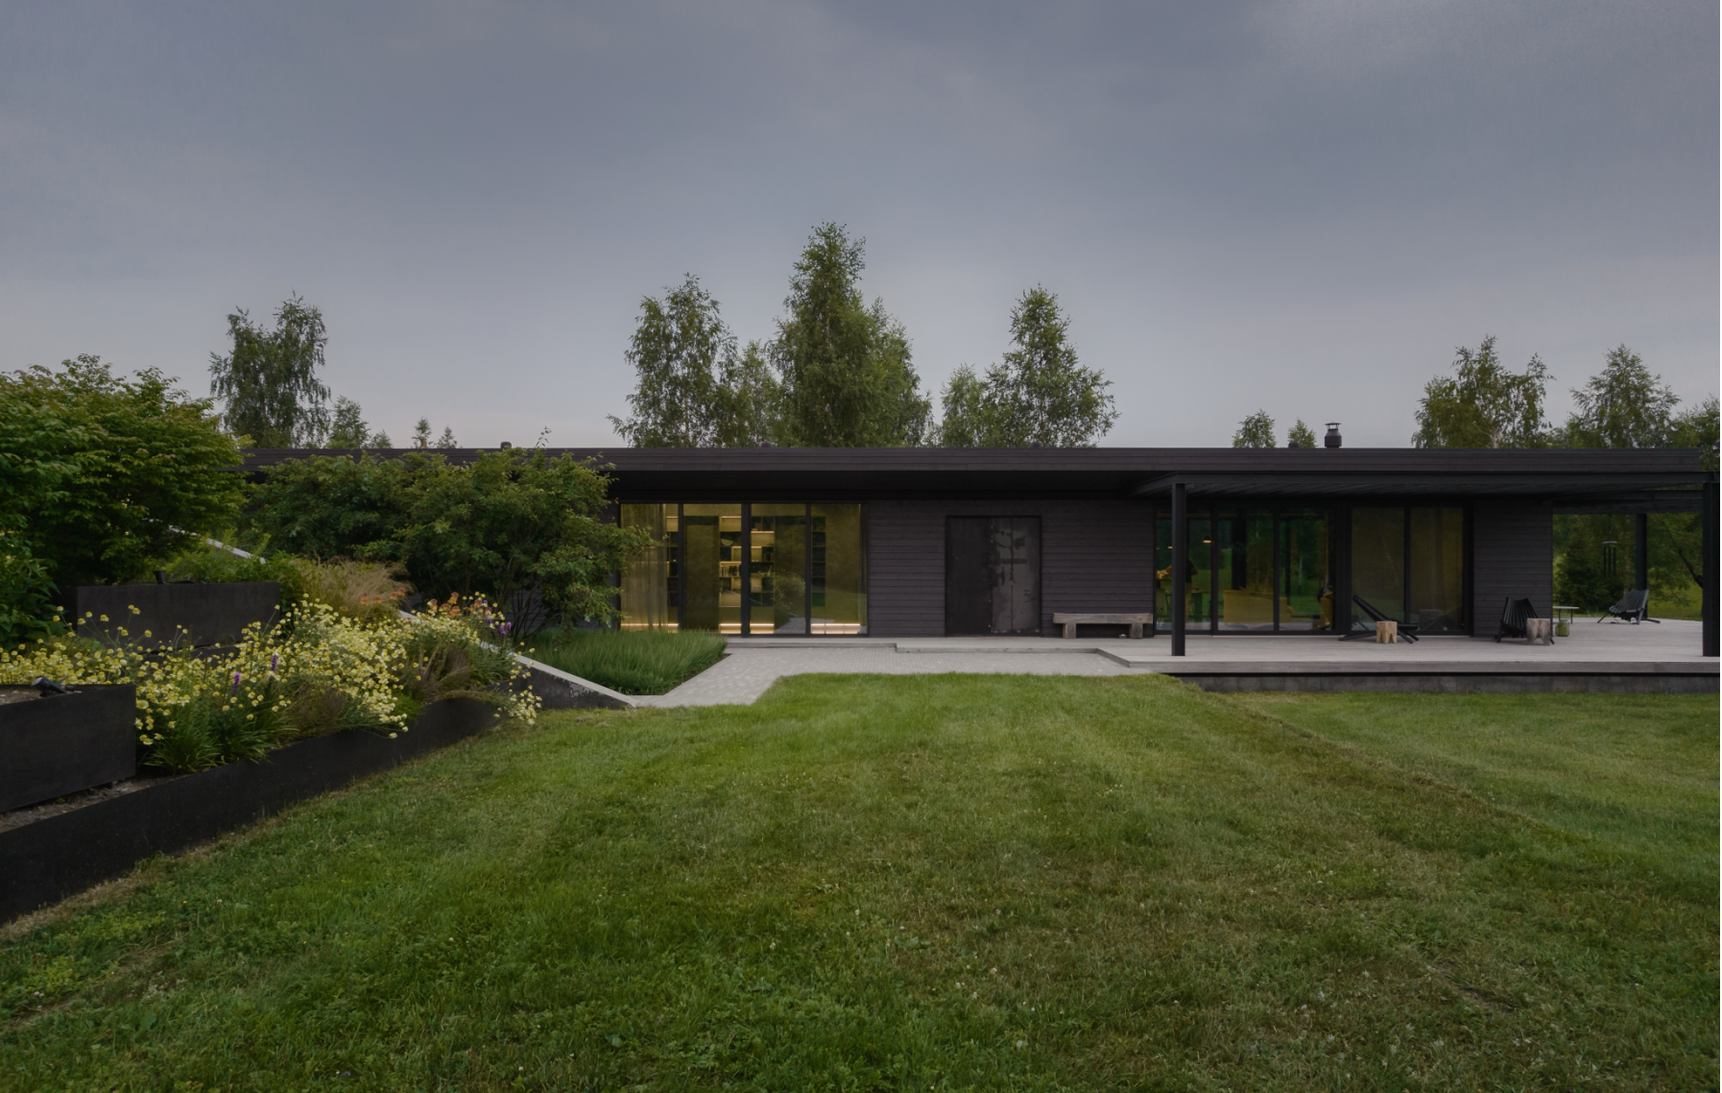
Traditionally, Latvian homes have always had some form of yard and this was important to the owner. We designed a terraced garden to create that pocket of privacy and amplify the sense of ownership and belonging to the place. The rest of the landscape has been left to grow wild for minimum impact on the natural environment.
LAYOUT3
.png)
LAYOUT2

.png)
.avif)