HOFT APT
Apartment
Latvia

.avif)
Location:
Riga, Latvia
Year and status:
2023
Team:
Zane Tetere-Sulce
Kristaps Sulcs
Undine Linde
Linda Balode
Kristine Berza
Zane Araja
Dins Vecans
Project Management in collaboration with R.evolution Design
Developer:
3D:
Landscape:
Photo:
Alvis Rozenbergs
LAYOUT1
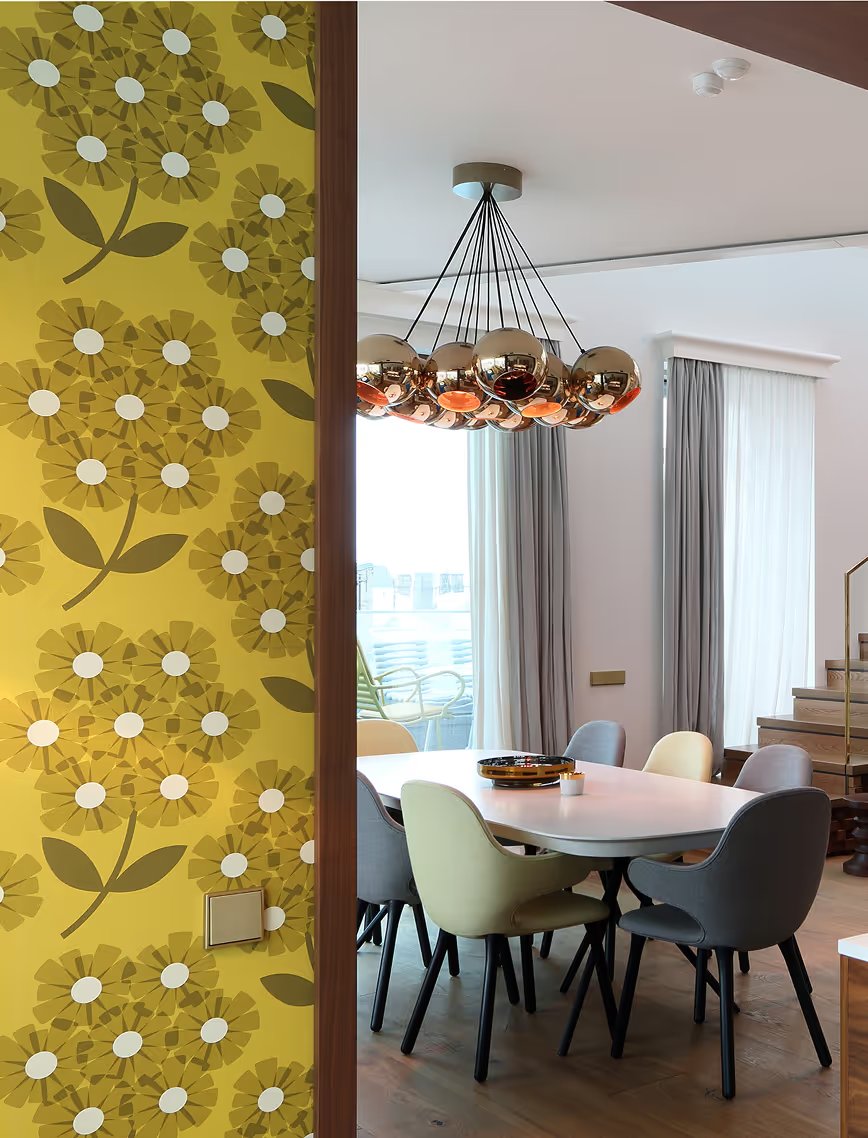
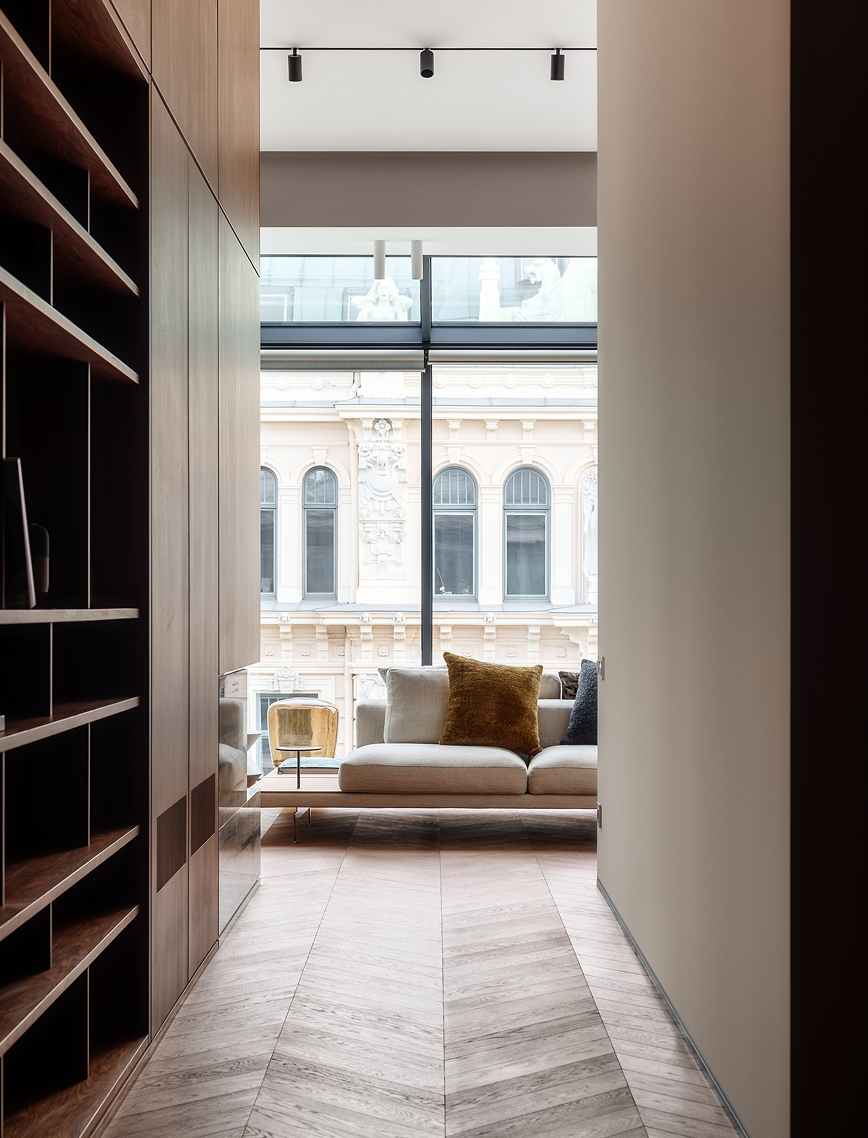
Set in the heart of Riga’s Art Nouveau district, this apartment is a harmonious blend of historical heritage and modern architectural elements. The design ingeniously utilizes a glass wall and a section of the ceiling, transforming the majestic facades of neighboring Art Nouveau buildings into a vast, living artwork that stretches across the space. This unique feature not only enhances the apartment’s aesthetic appeal but also integrates the exterior’s architectural grandeur into the interior experience.
.png)
LAYOUT2

LAYOUT3

.png)
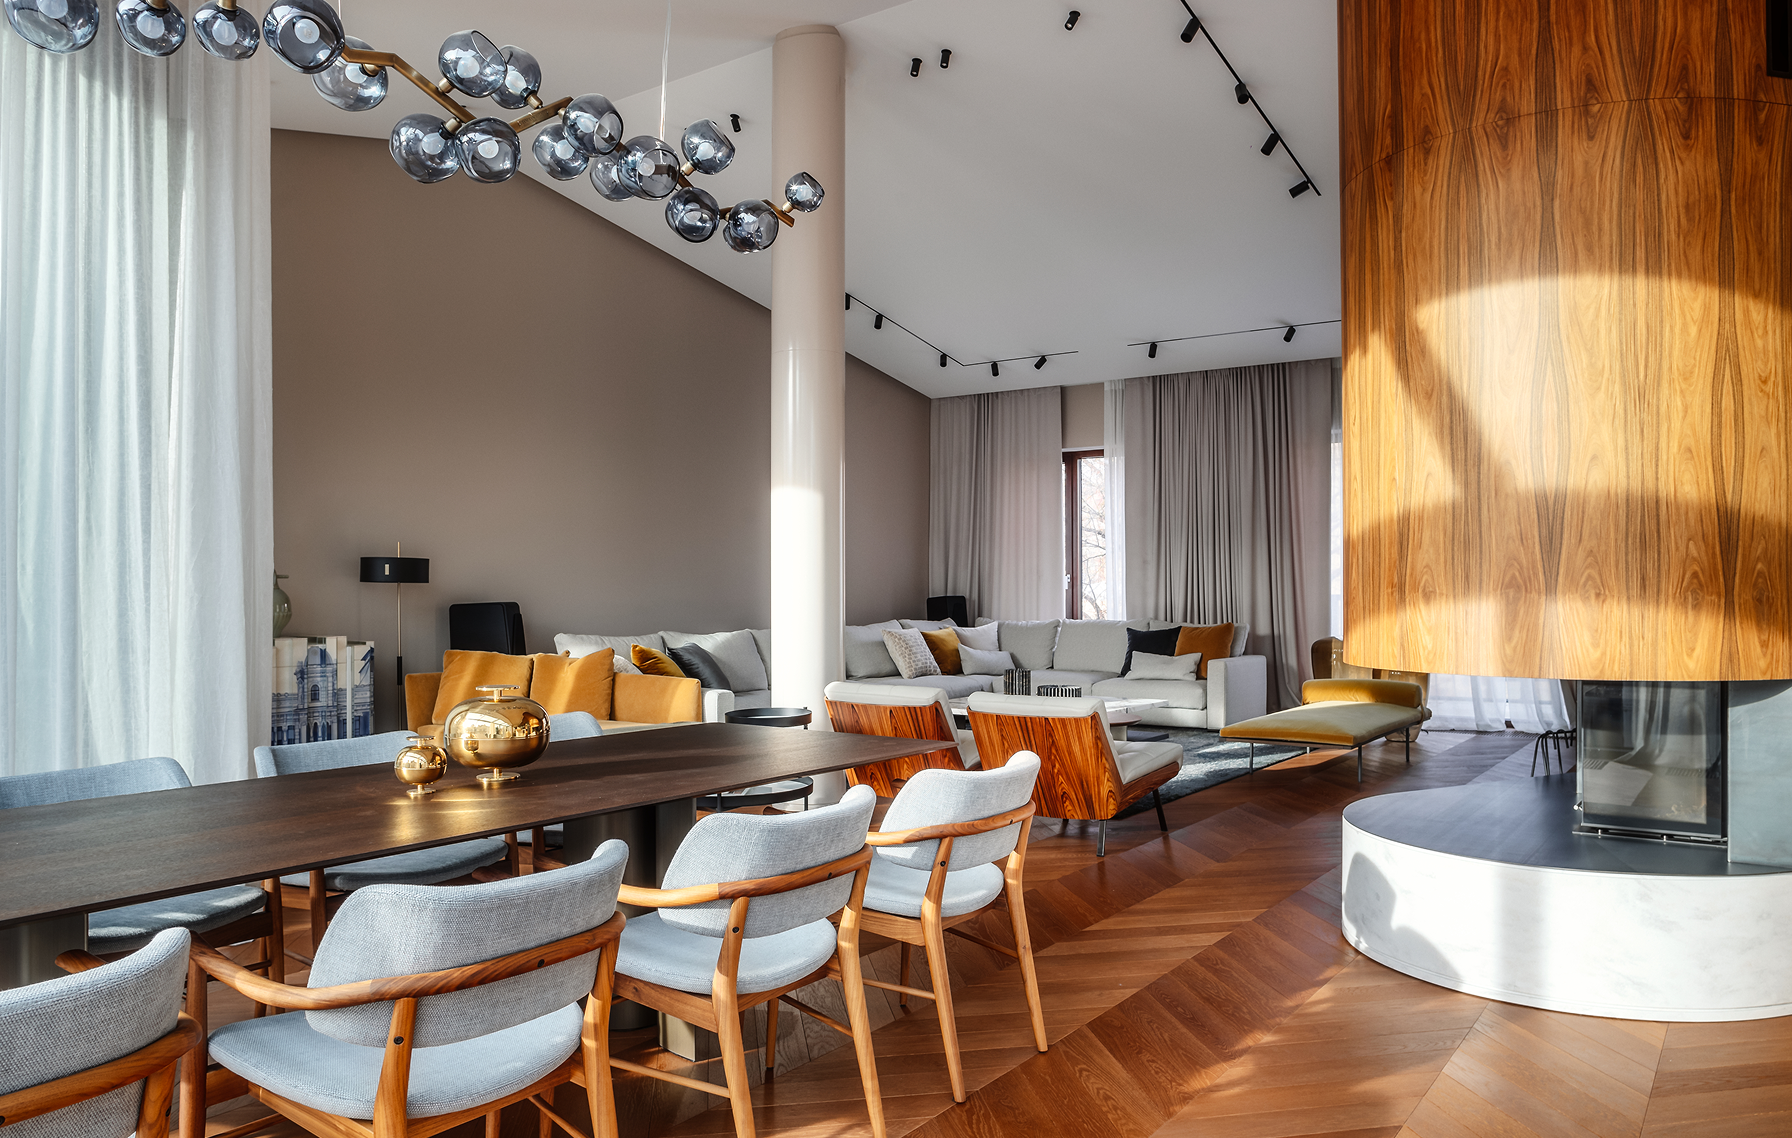
The apartment’s layout is thoughtfully designed, with functional areas seamlessly flowing into one another, creating a light-filled environment that invites residents to appreciate the surrounding Art Nouveau structures in detail. The influence of the district’s distinctive character is evident throughout the design, from overarching concepts to nuanced details.
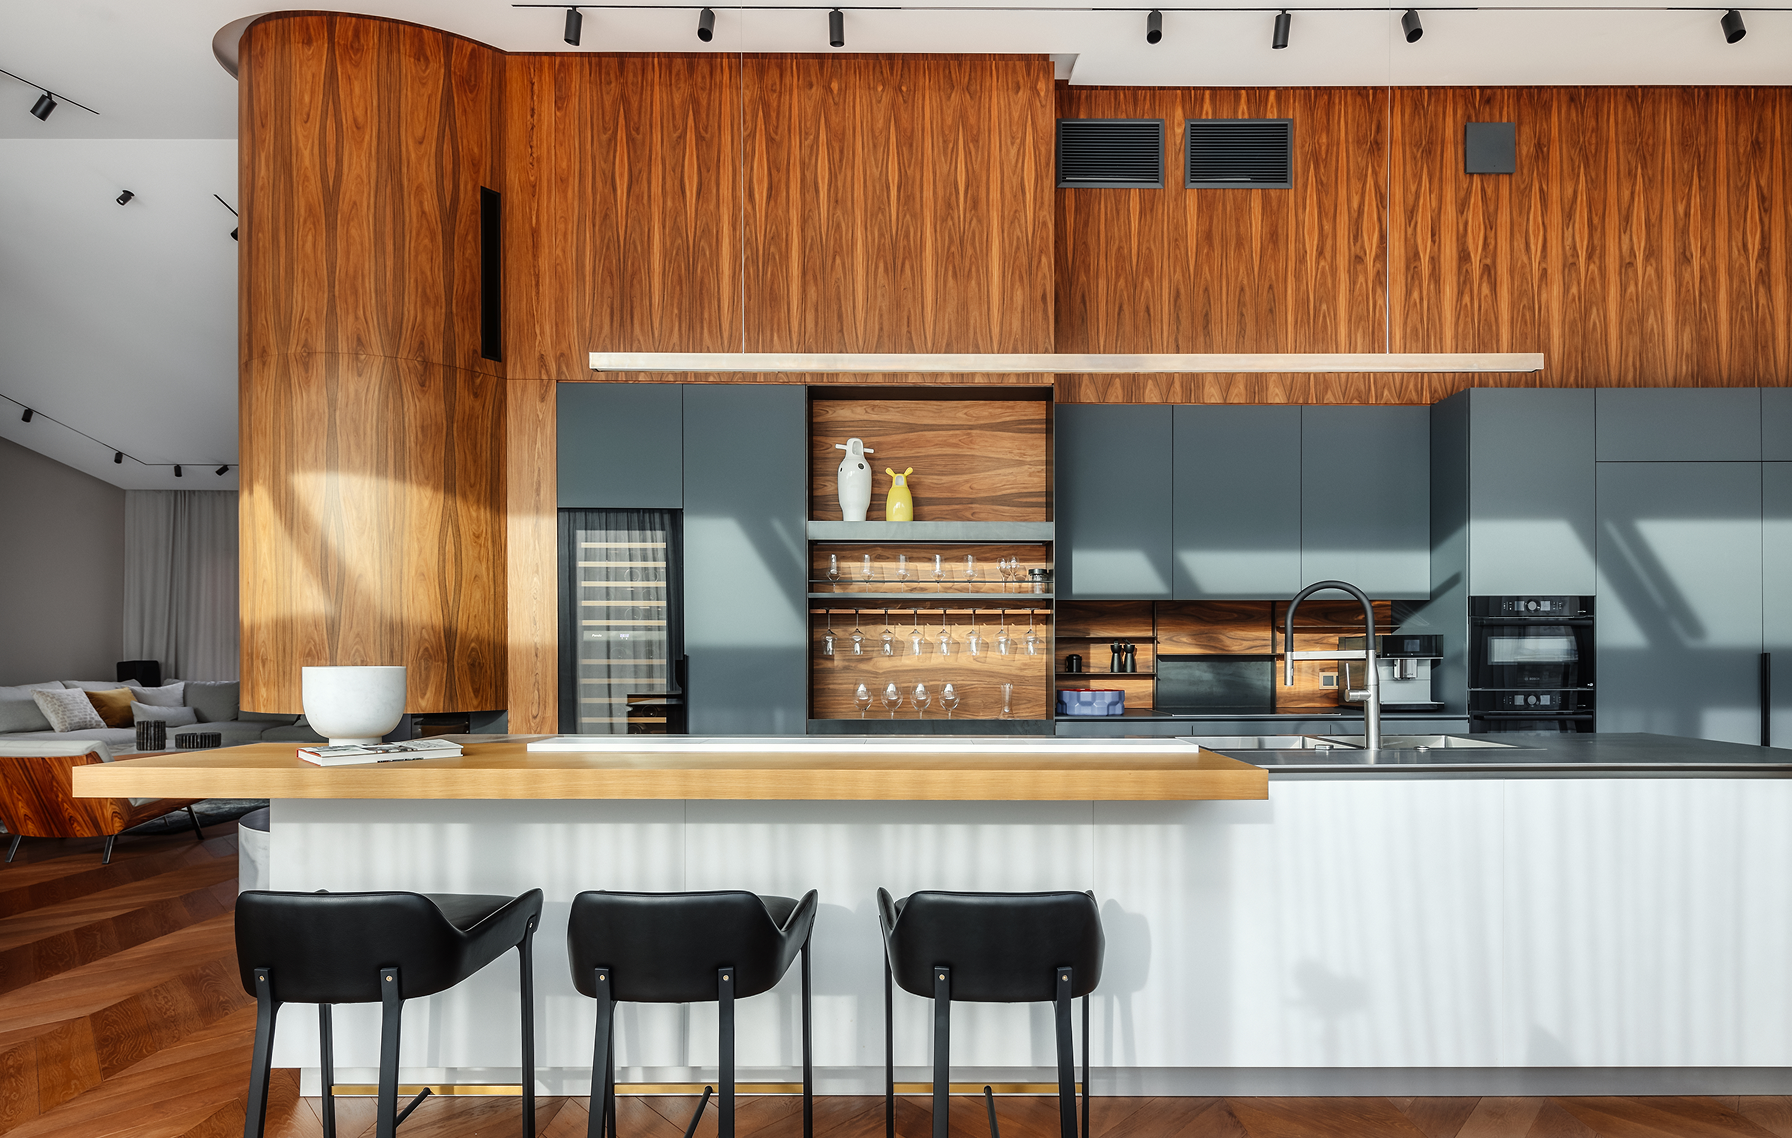
To keep the clean lines, different functional elements have been integrated into seamless panels. For example living room TV section is hidden behind the palisander wall that connects the functional sections of the apartment and continues in the kitchen and rest of the apartment.
LAYOUT1

LAYOUT3
A standout element within the space is the Boca Do Lobo Heritage sideboard, custom-made for the apartment. Each tile is hand-painted using traditional techniques, depicting the Art Nouveau building opposite the residence. This sideboard not only serves as a striking interior feature but also forms a visual connection with the district’s architectural heritage, allowing owners to enjoy a dual view of both the inspired artwork and the original building.

LAYOUT1

LAYOUT2

LAYOUT3