JMAR5
Private Residence
Latvia
Location:
Riga, Latvia
Year and status:
2026
Team:
Zane Tetere-Sulce
Zane Legzdina
Maria Gembitskaya
Kaspars Broks
Sergejs Zarovnijs
Developer:
3D:
Landscape:
Photo:
Alvis Rozenbergs
LAYOUT1
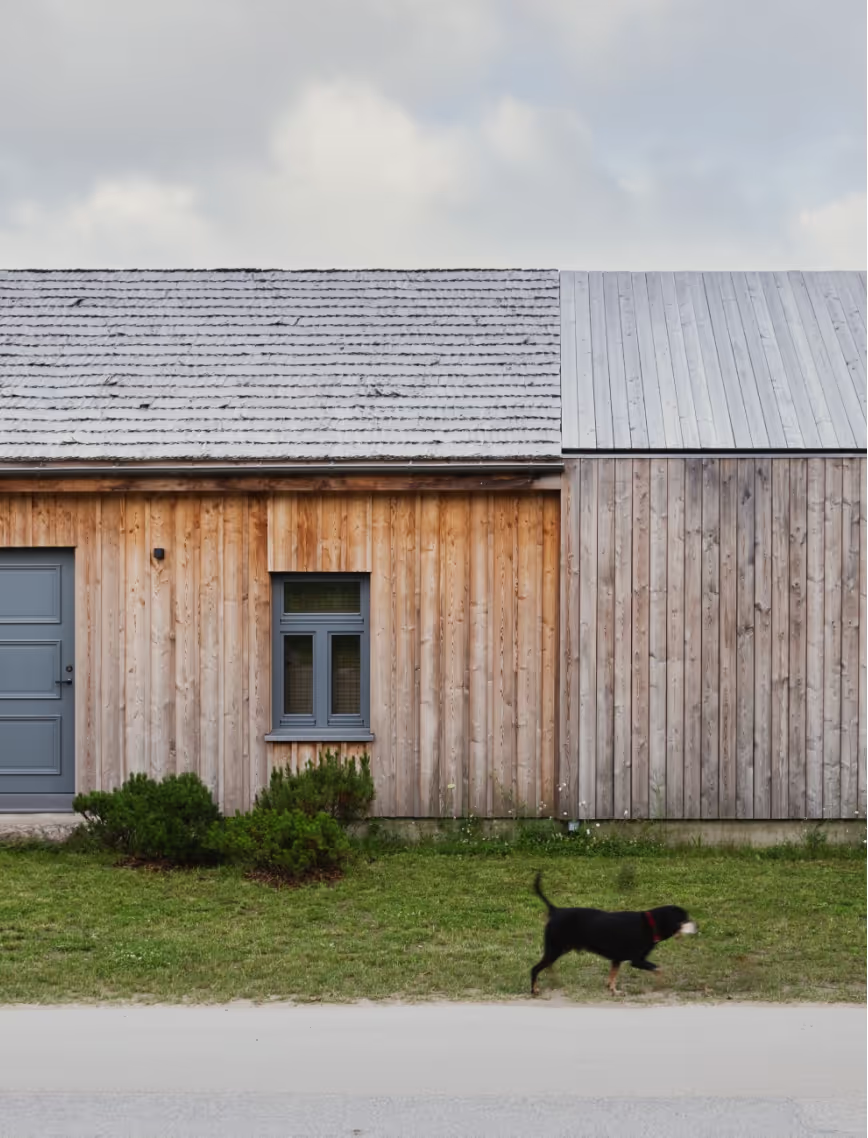
This historic heritage object, located in Jurmala, Latvia, on the outside is a striking representation of architecture in the early 20th century, while the interior embraces soft and earthy minimalism. The house was discovered in poor condition, bearing traces of unauthorized adjustments made during the 90s. Our aim was to peel back the layers and reveal the building’s original character while simultaneously adapting this summer residence to a modern lifestyle.
LAYOUT3
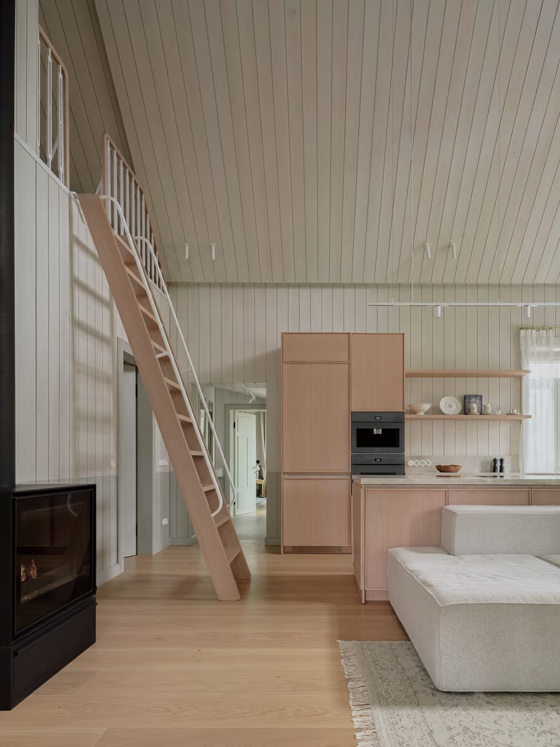
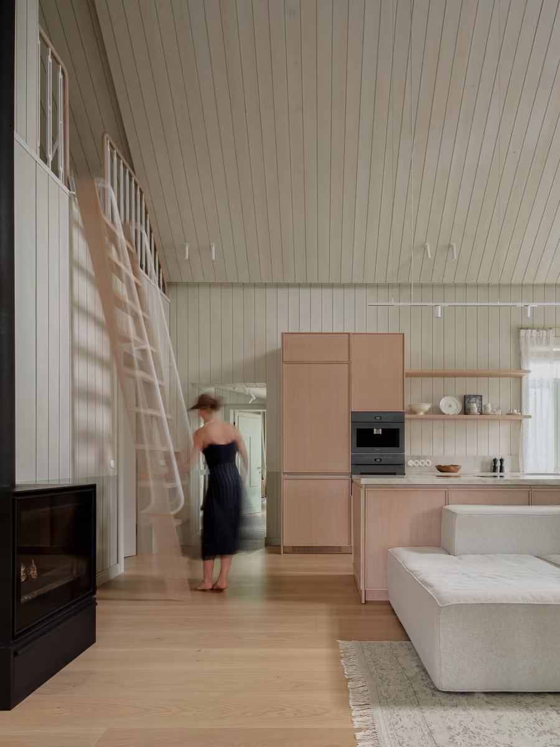
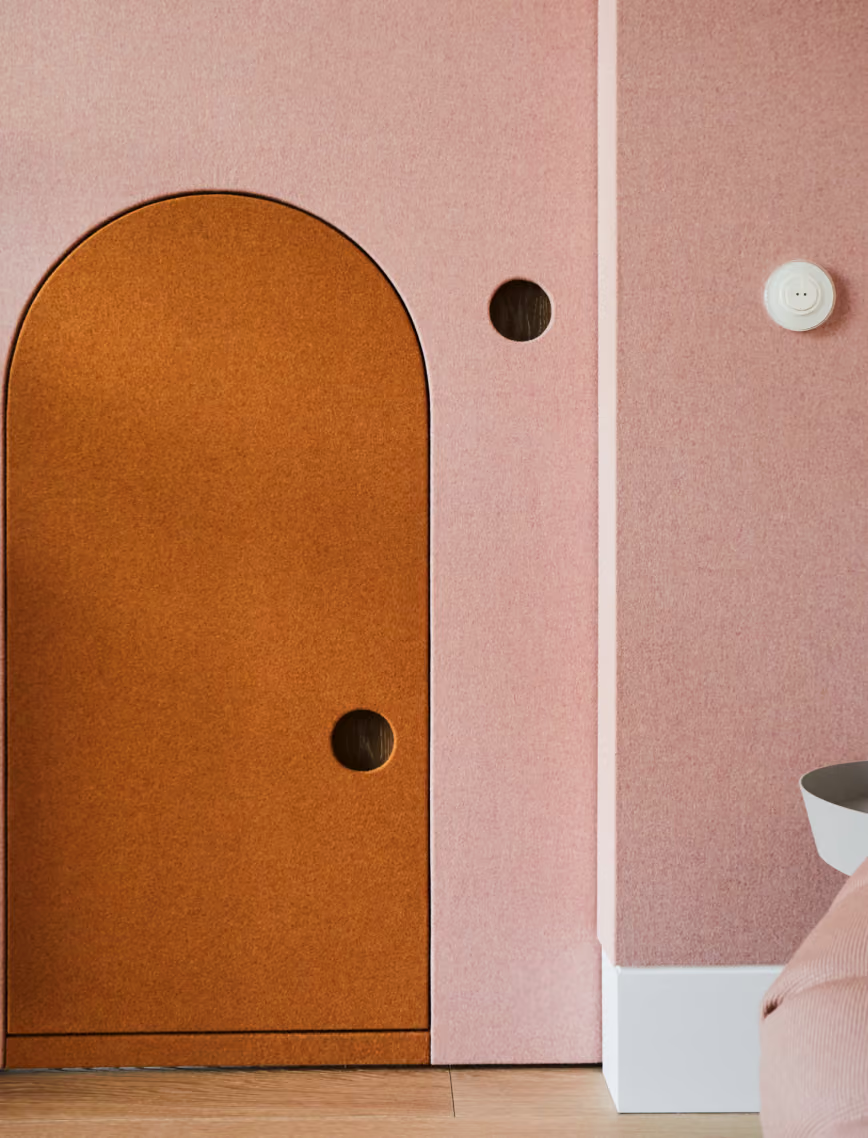
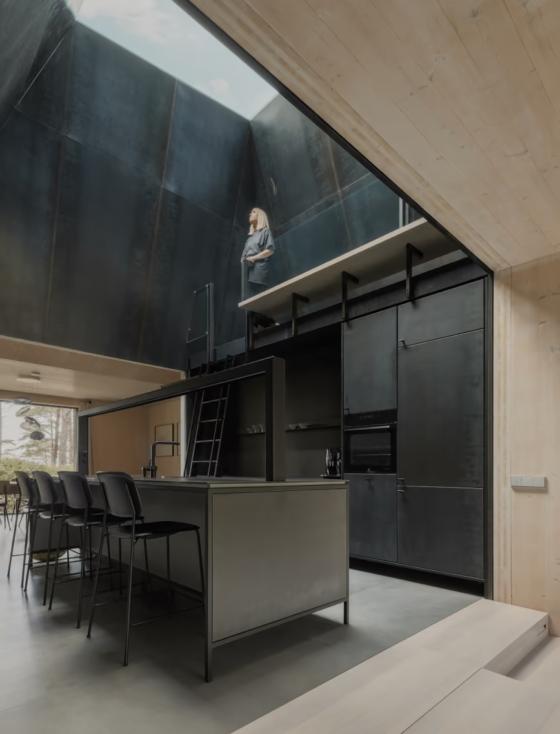
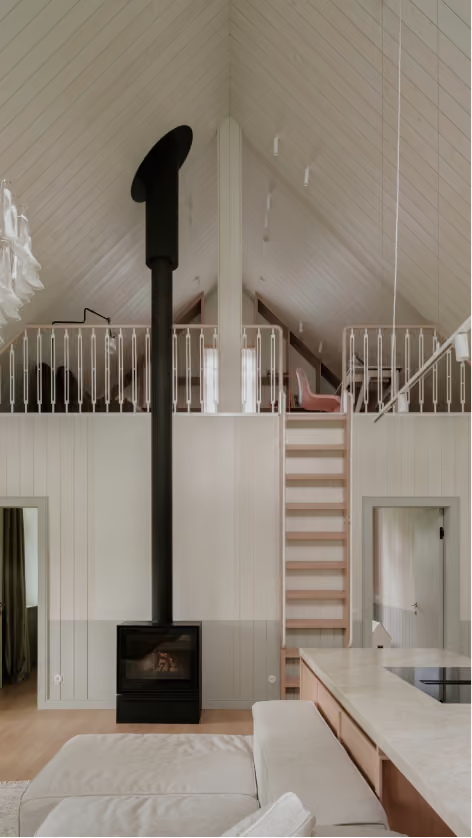
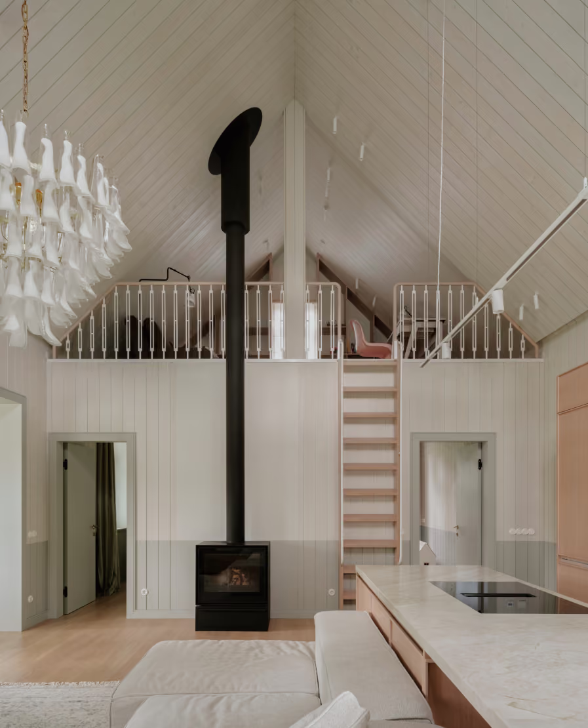
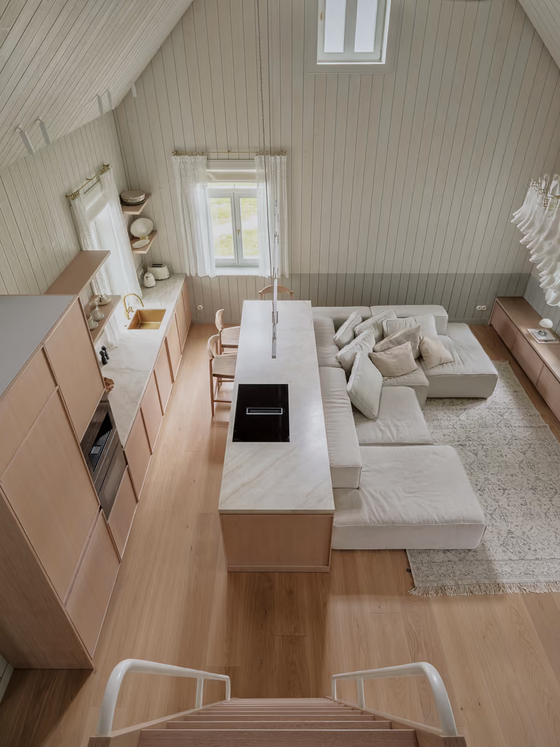
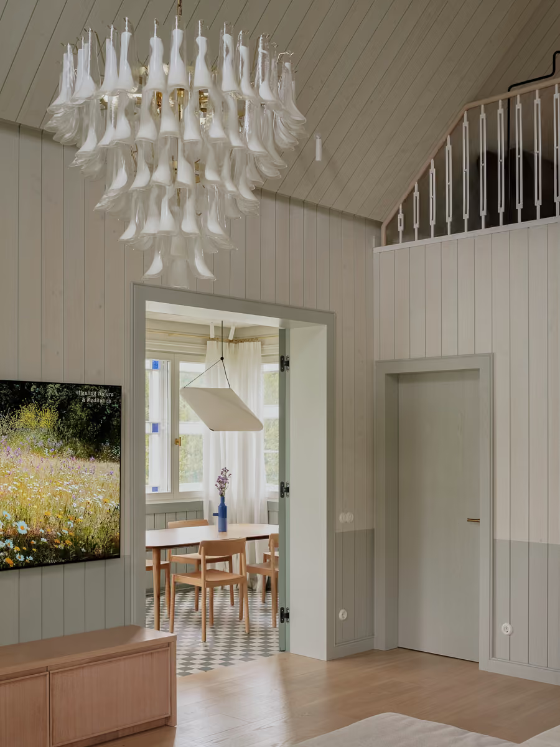
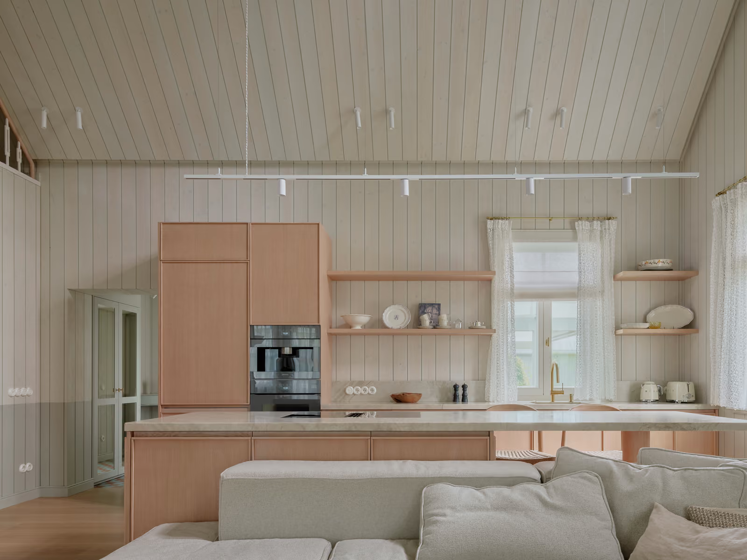
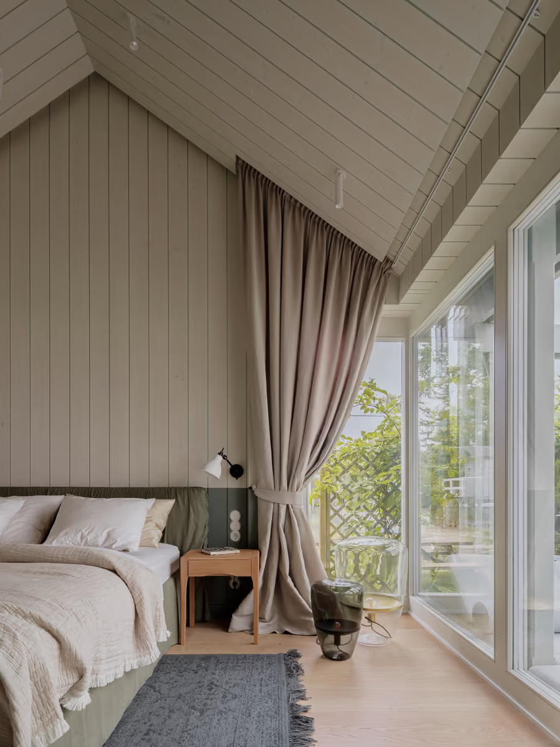
This project has been approached from a small-living perspective. Maximizing the use of vertical space and creating a sense of visual openness were the main challenges. The house originally included an attic, and its removal resulted in a surprisingly spacious living room. Manually retractable stairs lead upstairs into the children's playroom. With the small windows characteristic of 20th-century summer homes, the interior relies on a balanced colour palette to amplify the available natural light.
LAYOUT3
LAYOUT3
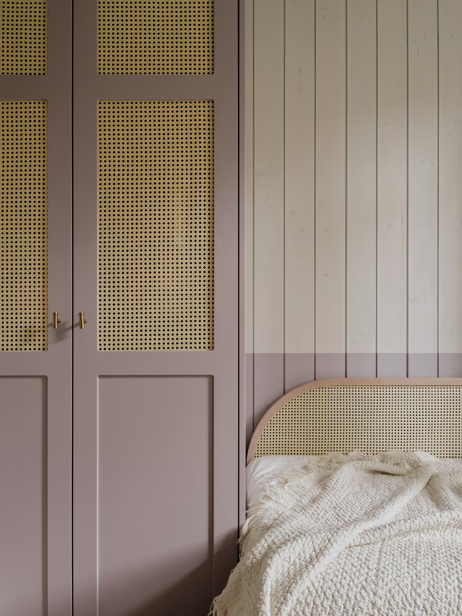
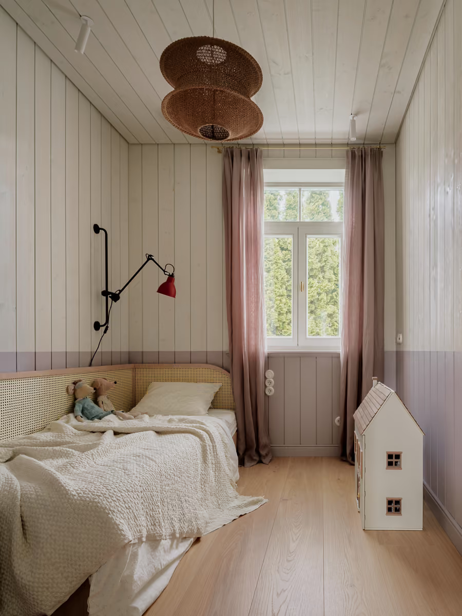
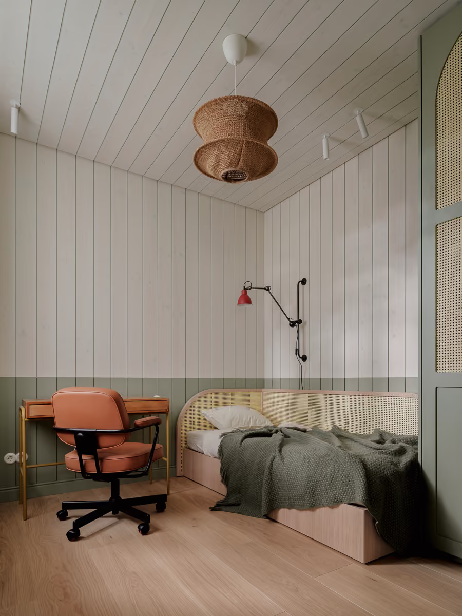
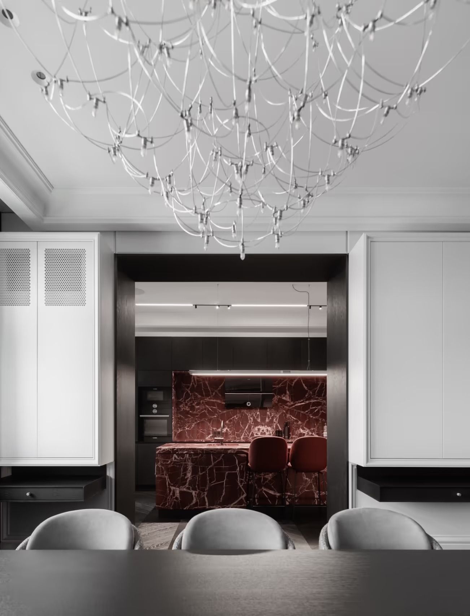
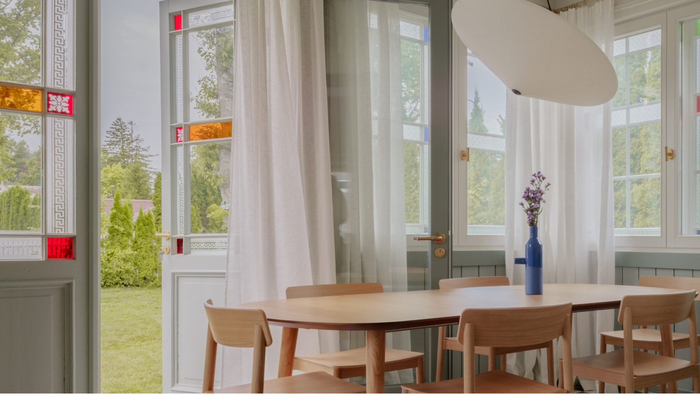
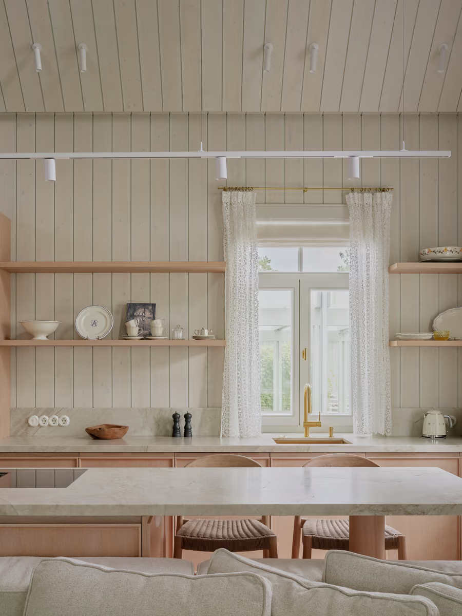
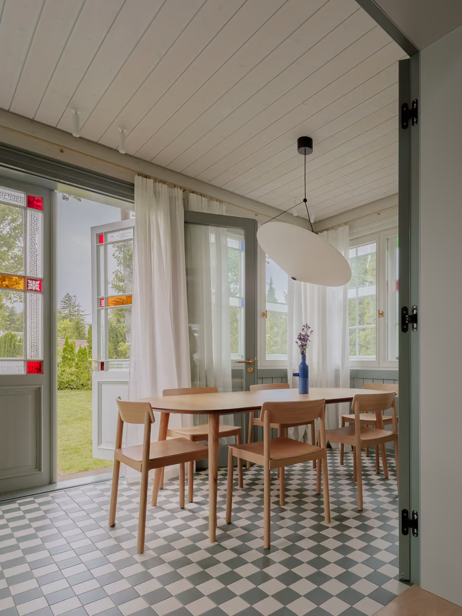
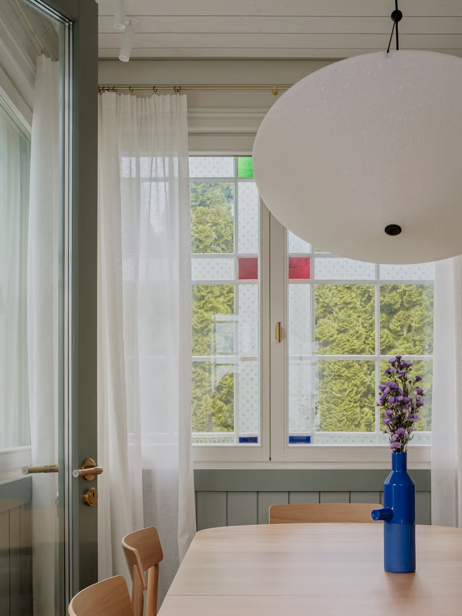
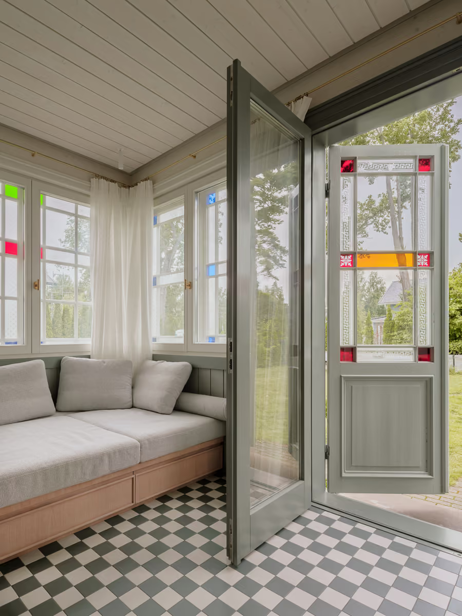
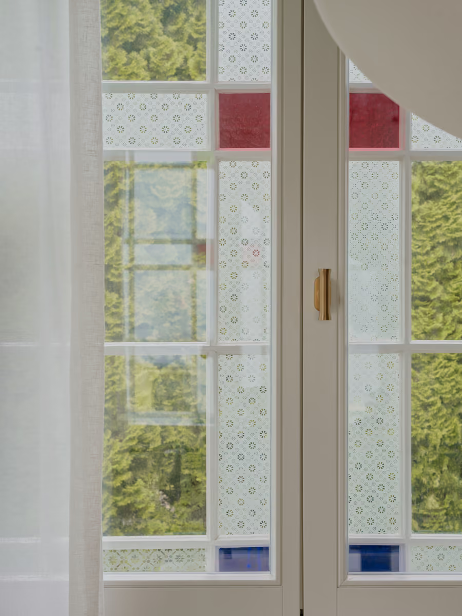
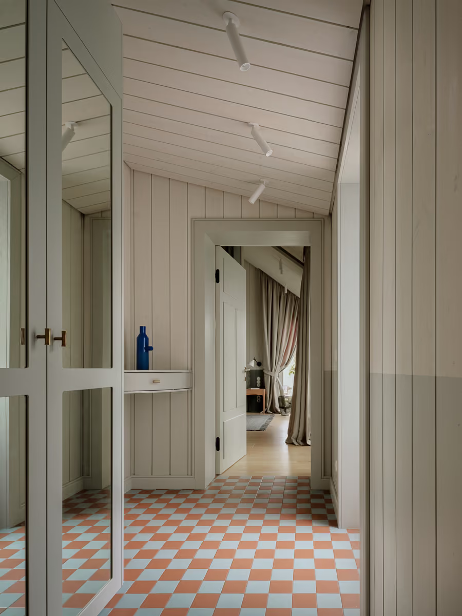
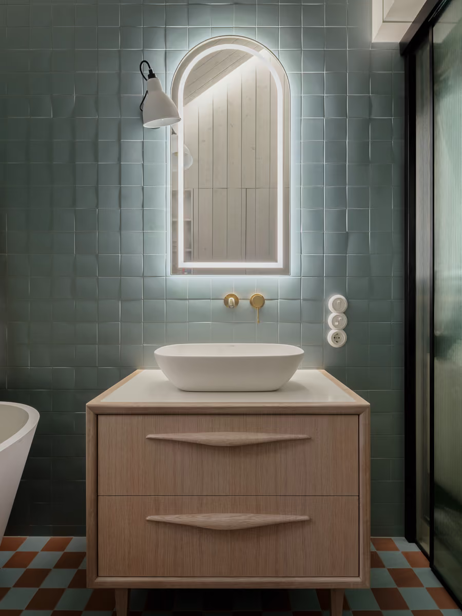
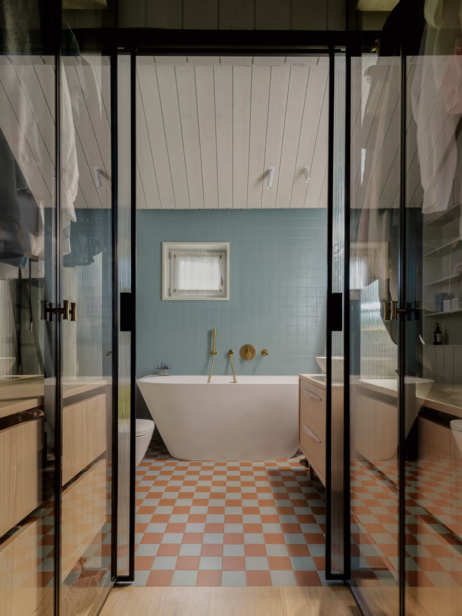
The main material palette consists of wood and ceramics, explored in different ways throughout the interior. With limited space, the interior finds its character in the details, from playful checkered tiles and varied shades of stained wood to lace curtains and bespoke furniture tailored to the wall finishes. Most beloved area by residents is the light-filled veranda - a delicate extension of the house, framed by stained glass windows dating to back 1905.
LAYOUT3
LAYOUT1
LAYOUT3
LAYOUT3